Save
Ask
Tour
Hide
Share
$999,900
12 Days On Site

The Avenue Residences
2161 Massachusetts Ave 102
Cambridge, MA 02140

For Sale|Condominium|Active
2
Beds
2
Total Baths
2
Full Baths
1,001
SqFt
$999
/SqFt
1935
Built
County:
Middlesex
Call Now: 617-487-8082
Is this the listing for you? We can help make it yours.
617-487-8082
2161 Massachusetts Ave 1022161 Massachusetts Ave 1022161 Massachusetts Ave 1022161 Massachusetts Ave 102
Save
Ask
Tour
Hide
Share

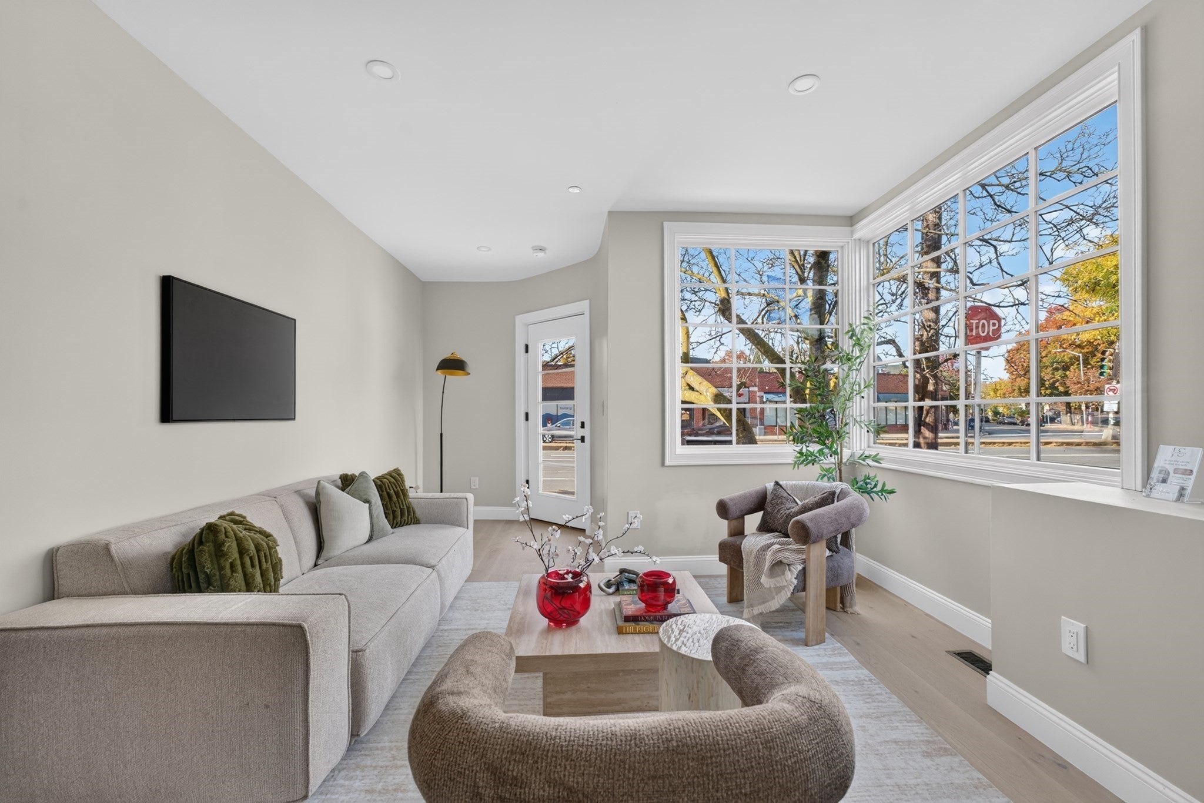
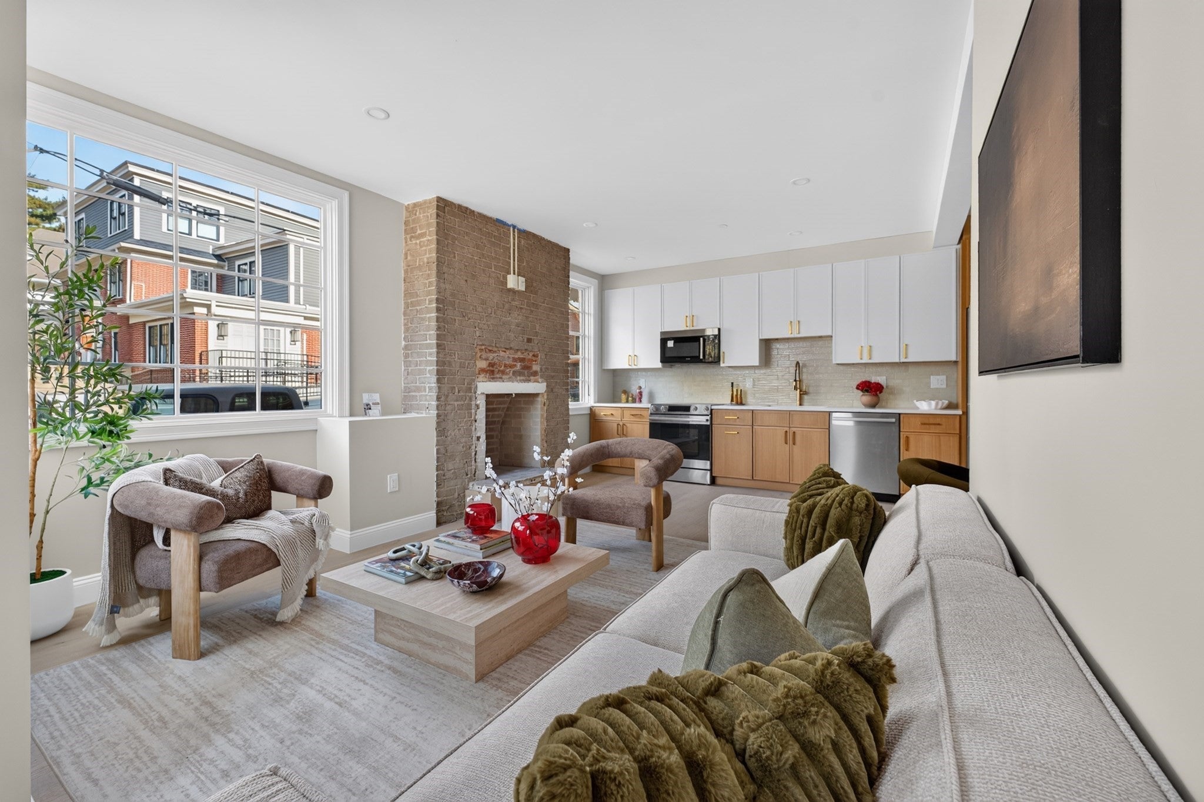
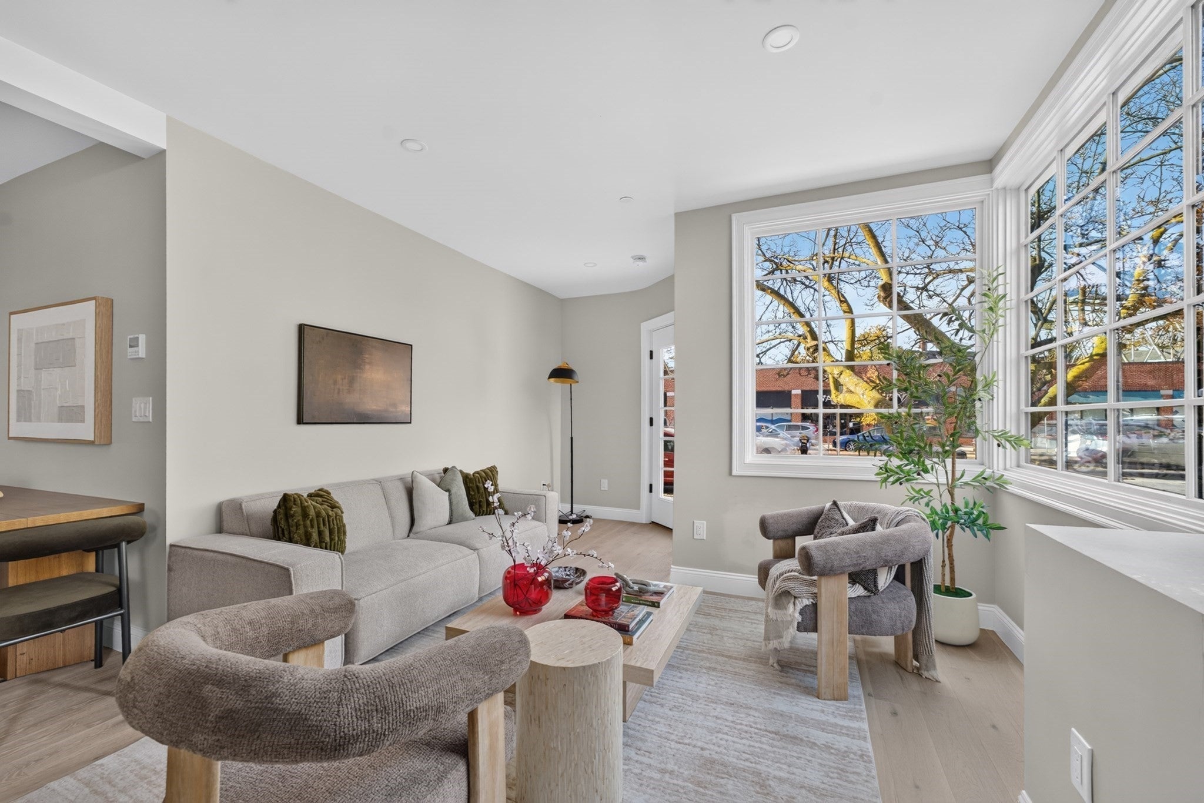
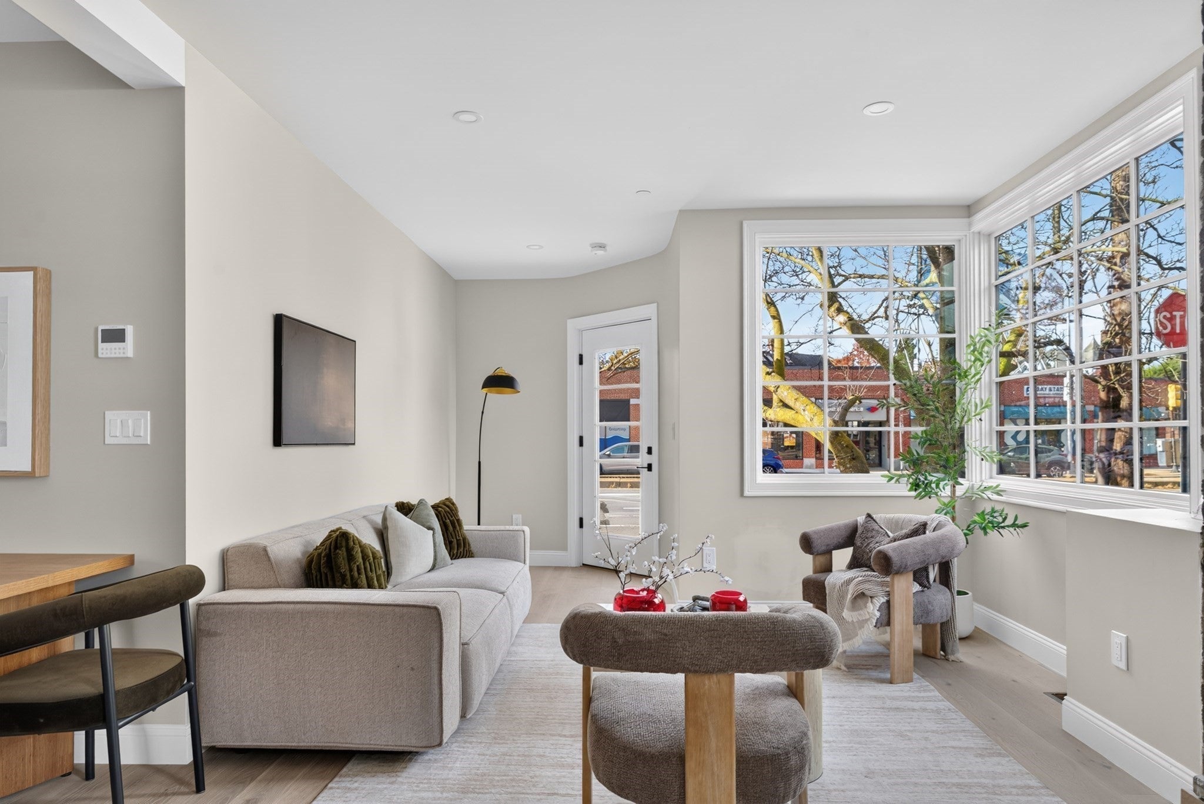
Experience boutique luxury living in this beautifully appointed first-floor, two-bedroom, two-bath residence in a "new" condominium building. Thoughtfully designed with an emphasis on style, comfort, and quality, this corner unit features premium Bosch appliances, including an induction cooktop, quartz countertops, elegant recessed lighting, wide-plank white oak hardwood flooring throughout, custom closets, and a distinctive decorative fireplace. Mid-century-inspired windows fill the residence with an abundance of natural light, creating a warm and inviting atmosphere throughout. Perfectly situated between Porter Square and Davis Square, this exceptional location offers convenient access to neighborhood shops, restaurants, cafés, and Boston via the MBTA Red Line. Additional amenities include dedicated private basement storage and secure outdoor bicycle lockers. A wonderful opportunity to enjoy contemporary luxury living in one of Cambridge's most desirable neighborhoods. The location boasts walk score of 97 and a bike score of 99...near perfection! For the occasions you do need to use your vehicle there is a parking spot included! **CLOSE BY 12/31/26 AND RECEIVE CONDO FEES PAID FOR ALL OF 2027**

Save
Ask
Tour
Hide
Share
Listing Snapshot
Price 
$999,900
Days On Site 
12 Days
Bedrooms 
2
Inside Area (SqFt) 
1,001 sqft
Total Baths 
2
Full Baths 
2
Partial Baths 
N/A
Lot Size 
N/A
Year Built 
1935
MLS Number 
73599228
Status 
Active
Property Tax 
$9,999
HOA/Condo/Coop Fees 
$300 monthly
Sq Ft Source 
Plans
Friends & Family
Recent Activity
an hour agoListing updated with changes from the MLS
2 weeks agoListing first seen on site
General Features
Disclosures 
The building Picture is AI generated.
Number Of Stories 
1
Parking 
Off StreetAssigned
Parking Spaces 
1
Pets 
Yes
Property Sub Type 
Condominium
Sewer 
Public Sewer
SqFt Above 
1001
SqFt Total 
1001
Water Source 
Public
Zoning 
BA-2
Interior Features
Appliances 
RangeDishwasherDisposalMicrowaveRefrigeratorFreezerPlumbed For Ice Maker
Cooling 
Central AirHeat Pump
Electric 
100 Amp Service
Fireplace 
Yes
Fireplace Features 
Family Room
Flooring 
WoodHardwood
Heating 
Heat PumpElectric
Interior 
Master DownstairsOpen Floorplan
Laundry Features 
In UnitWasher Hookup
Window Features 
Insulated Windows
Bedroom 2 
Dimensions - 12x11Level - FirstArea - 132
Dining Room 
Dimensions - 9x9Level - FirstArea - 81
Family Room 
Dimensions - 22x15Level - FirstArea - 330
Kitchen 
Dimensions - 10x22Level - FirstArea - 220
Master Bedroom 
Dimensions - 13x11Level - FirstArea - 143
Save
Ask
Tour
Hide
Share
Exterior Features
Construction Details 
FrameBrick
Exterior 
Garden
Roof 
ShingleRubber
Windows/Doors 
Insulated Windows
Community Features
Accessibility Features 
Accessible Entrance
Association Fee 
$300.0
Association Fee Frequency 
Monthly
MLS Area 
Porter Square
Building Access 
Unit Placement(Street,Front)
Listing courtesy of The Steve Bremis Team of Steve Bremis Realty Group


The property listing data and information, or the Images, set forth herein were provided to MLS Property Information Network, Inc. from third party sources, including sellers, lessors, landlords, and public records, and were compiled by MLS Property Information Network, Inc. The property listing data and information, and the Images, are for the personal, non-commercial use of consumers having a good faith interest in purchasing, leasing or renting listed properties of the type displayed to them and may not be used for any purpose other than to identify prospective properties which such consumers may have a good faith interest in purchasing, leasing or renting. MLS Property Information Network, Inc. and its subscribers disclaim any and all representations and warranties as to the accuracy of the property listing data and information, or as to the accuracy of any of the Images, set forth herein.

Last checked 2026-11-17 06:57 PM UTC

Neighborhood & Commute
Source: Walkscore
Save
Ask
Tour
Hide
Share
