Save
Ask
Tour
Hide
Share
$889,000
6 Days On Site

Drummer Boy Condominiums
99 Fifer Lane 99
Lexington, MA 02420

For Sale|Condominium|Active
3
Beds
3
Total Baths
2
Full Baths
1
Partial Bath
1,883
SqFt
$472
/SqFt
1978
Built
County:
Middlesex
Call Now: 617-487-8082
Is this the listing for you? We can help make it yours.
617-487-8082
Upcoming Open Houses
Sat, Nov 14, 12:00 PM - 1:30 PM
99 Fifer Lane 9999 Fifer Lane 9999 Fifer Lane 9999 Fifer Lane 99
Save
Ask
Tour
Hide
Share

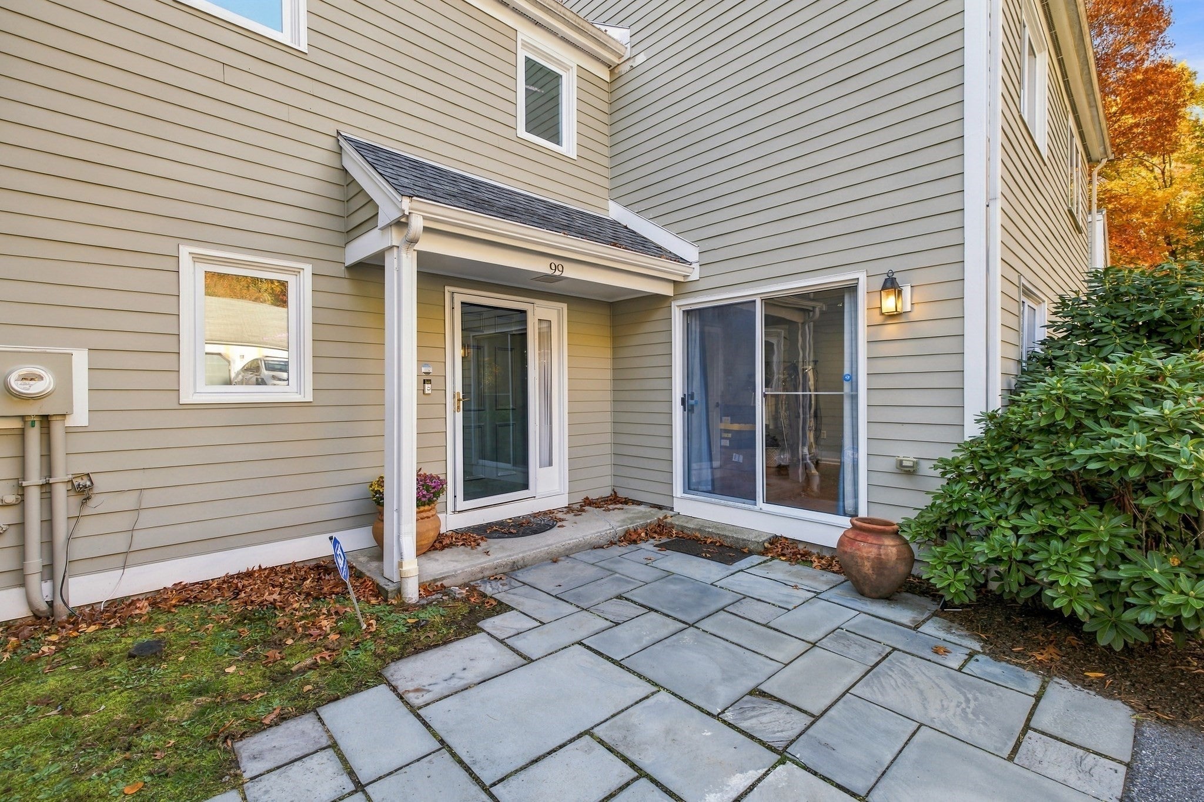
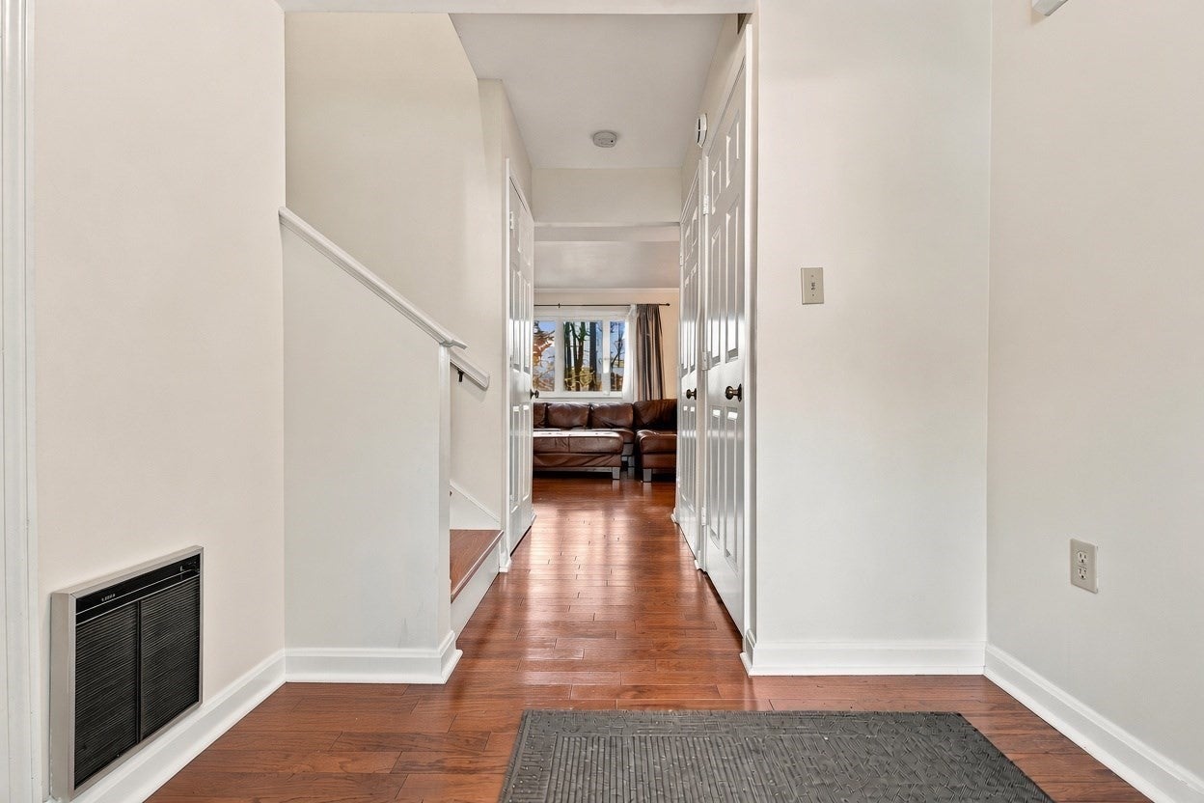
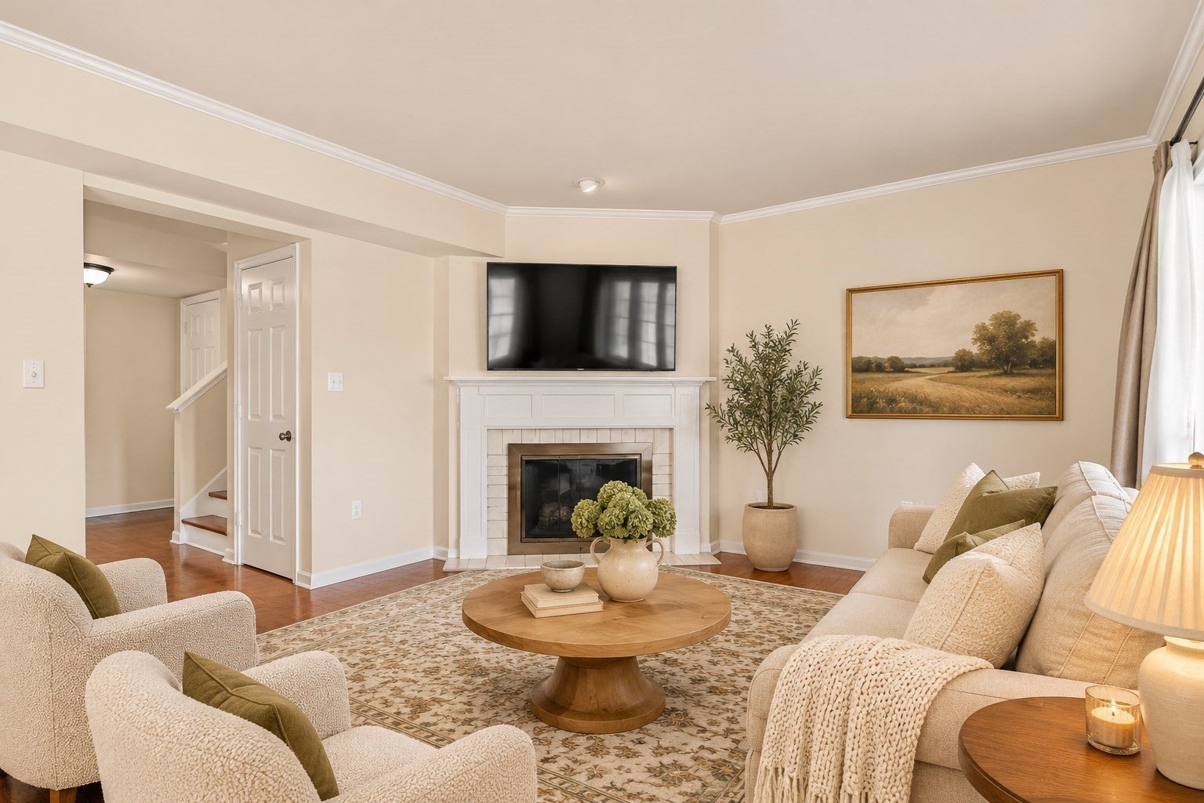
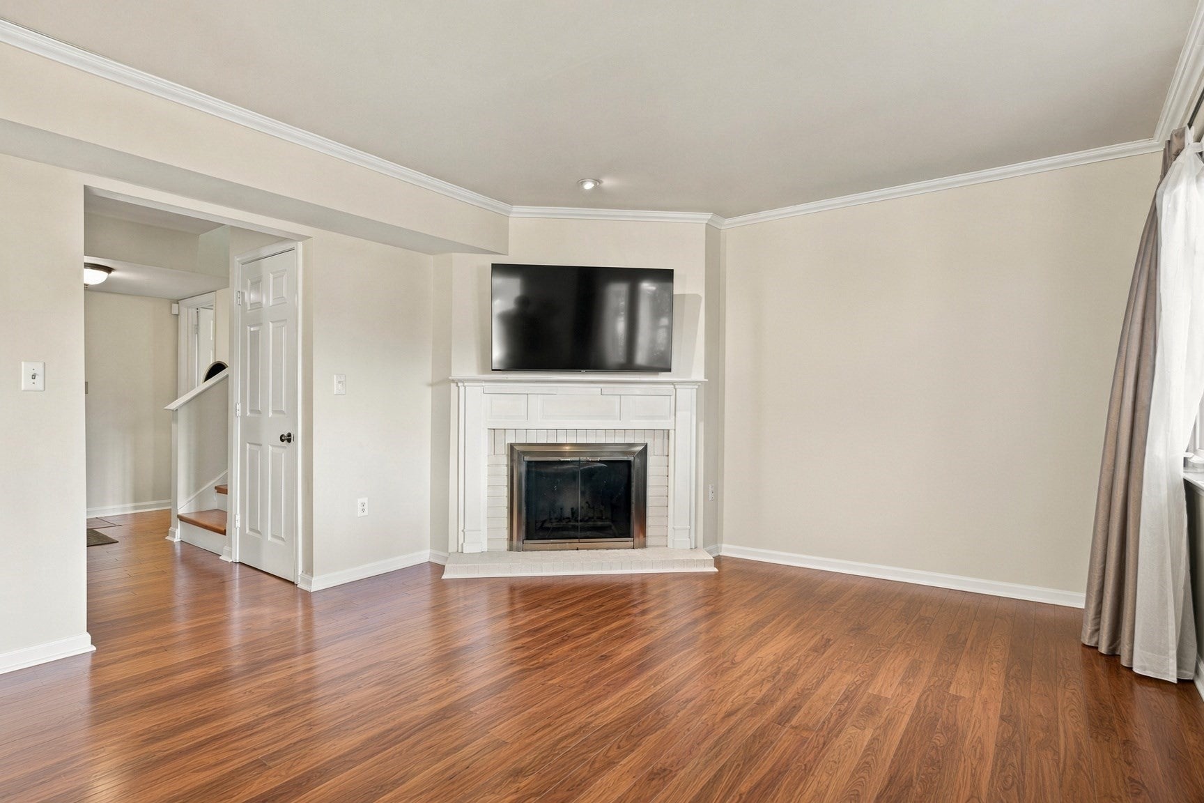
Light, privacy and a sunroom you’ll use all year. This 3-bedroom, 2.5-bath Drummer Boy townhouse backs to a quiet wooded setting, with a beautifully rebuilt sunroom that opens to a private patio, the perfect spot for morning coffee, a good book or hosting friends. The first floor features new hardwood floors, a fire-placed living room and a dining room with custom built-ins, along with an updated kitchen with stainless appliances and a flexible home office with its own exterior access. Upstairs, the primary bedroom offers a bay window with window seat and a walk-in closet, joined by two more generous bedrooms. In-unit laundry, central heating and cooling, a detached garage and deeded parking add everyday convenience, with additional spaces for guest visitors as well! Drummer Boy is a professionally managed community with a pool, tennis courts, walking trails and plenty of community activities, all within a few miles of Lexington’s top-rated schools, medical and dental offices, shopping, dining and commuter routes.

Save
Ask
Tour
Hide
Share
Listing Snapshot
Price 
$889,000
Days On Site 
6 Days
Bedrooms 
3
Inside Area (SqFt) 
1,883 sqft
Total Baths 
3
Full Baths 
2
Partial Baths 
1
Lot Size 
N/A
Year Built 
1978
MLS Number 
73598659
Status 
Active
Property Tax 
$9,503
HOA/Condo/Coop Fees 
$896 monthly
Sq Ft Source 
Public Records
Friends & Family
Recent Activity
3 days agoListing updated with changes from the MLS
6 days agoListing first seen on site
General Features
Disclosures 
Some photos are virtually staged and/or have items virtually removed
Garage 
Yes
Garage Spaces 
1
Number Of Stories 
2
Parking 
DetachedDeededGuest
Parking Spaces 
3
Property Sub Type 
Condominium
Sewer 
Public Sewer
SqFt Above 
1883
SqFt Total 
1883
Water Source 
Public
Zoning 
RD-1
Interior Features
Appliances 
RangeDishwasherMicrowaveRefrigeratorWasher/Dryer
Cooling 
Central AirHeat Pump
Electric 
Circuit Breakers
Fireplace 
Yes
Fireplaces 
1
Heating 
BaseboardHeat PumpCentralForced AirElectric
Laundry Features 
Electric Dryer HookupWasher Hookup
Bathroom 1 
Level - First
Bathroom 2 
Level - Second
Bathroom 3 
Level - Second
Bedroom 2 
Level - Second
Bedroom 3 
Level - Second
Dining Room 
Level - First
Family Room 
Level - First
Kitchen 
Level - First
Living Room 
Level - First
Master Bedroom 
Level - Second
Office 
Level - First
Save
Ask
Tour
Hide
Share
Exterior Features
Exterior 
Rain GuttersTennis Court(s)
Lot Features 
Landscaped
Roof 
Shingle
Community Features
Association Amenities 
PoolTennis Court(s)Trail(s)
Association Fee 
$896.0
Association Fee Frequency 
Monthly
Schools
School District
Unknown
Elementary School
Estabrook
Middle School
Diamond
High School
Lexington High School
Listing courtesy of Smith & Oak Greater Boston Group of Smith and Oak Real Estate Co.


The property listing data and information, or the Images, set forth herein were provided to MLS Property Information Network, Inc. from third party sources, including sellers, lessors, landlords, and public records, and were compiled by MLS Property Information Network, Inc. The property listing data and information, and the Images, are for the personal, non-commercial use of consumers having a good faith interest in purchasing, leasing or renting listed properties of the type displayed to them and may not be used for any purpose other than to identify prospective properties which such consumers may have a good faith interest in purchasing, leasing or renting. MLS Property Information Network, Inc. and its subscribers disclaim any and all representations and warranties as to the accuracy of the property listing data and information, or as to the accuracy of any of the Images, set forth herein.

Last checked 2026-11-10 11:40 PM UTC

Neighborhood & Commute
Source: Walkscore
Save
Ask
Tour
Hide
Share
