Save
Ask
Tour
Hide
Share
$940,000
13 Days On Site

15 Hunting Street 3
Cambridge, MA 02141

For Sale|Condominium|Active
2
Beds
2
Total Baths
2
Full Baths
966
SqFt
$973
/SqFt
1902
Built
County:
Middlesex
Call Now: 617-487-8082
Is this the listing for you? We can help make it yours.
617-487-8082
15 Hunting Street 315 Hunting Street 315 Hunting Street 315 Hunting Street 3
Save
Ask
Tour
Hide
Share

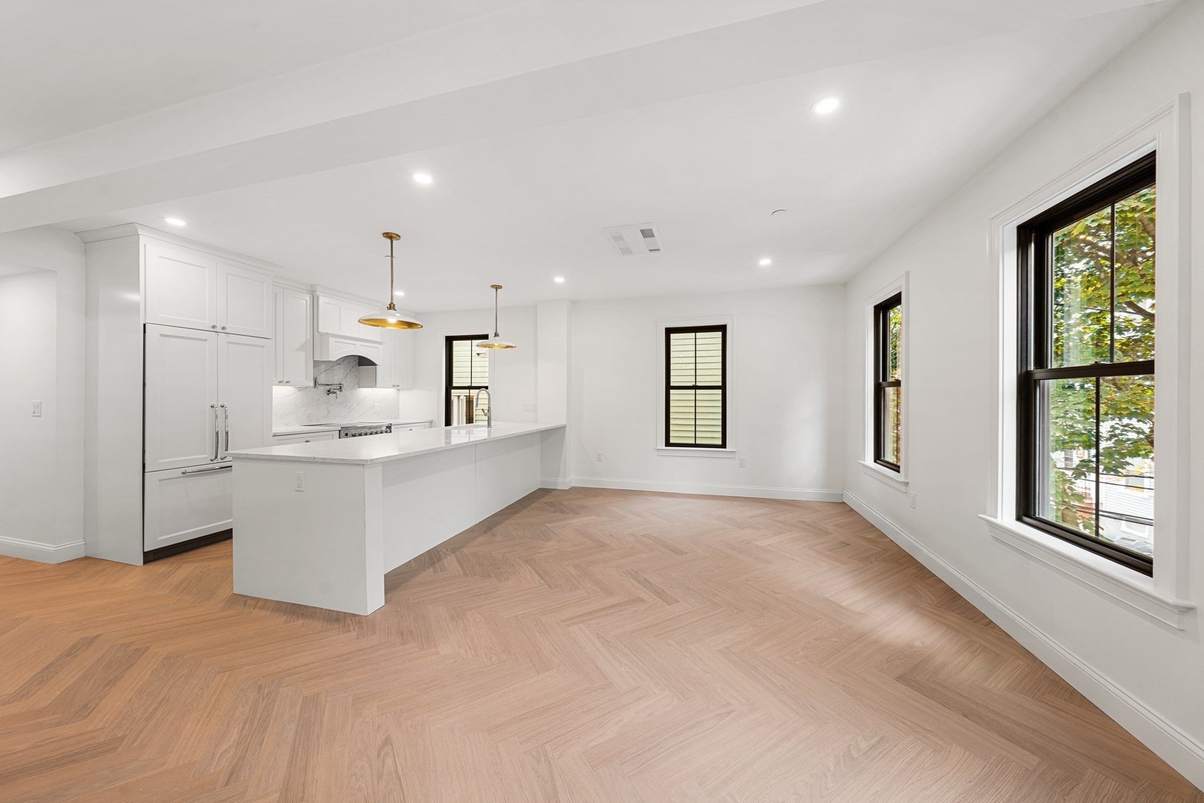
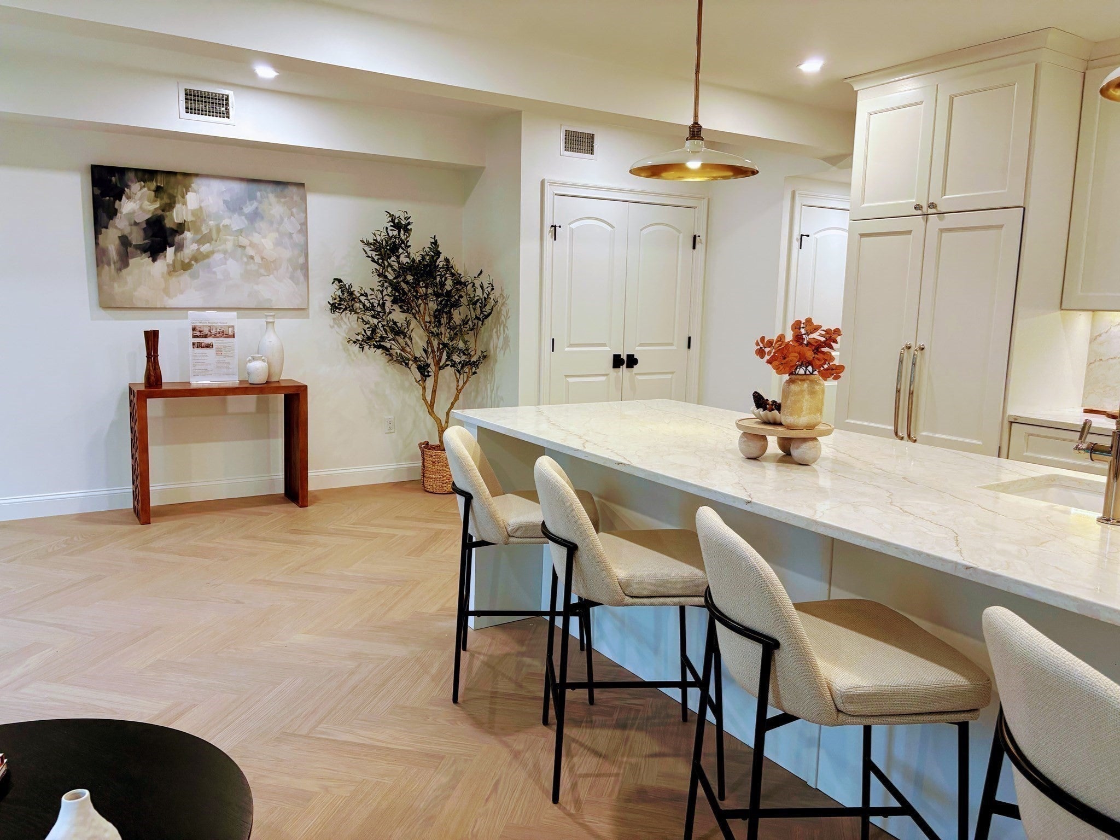
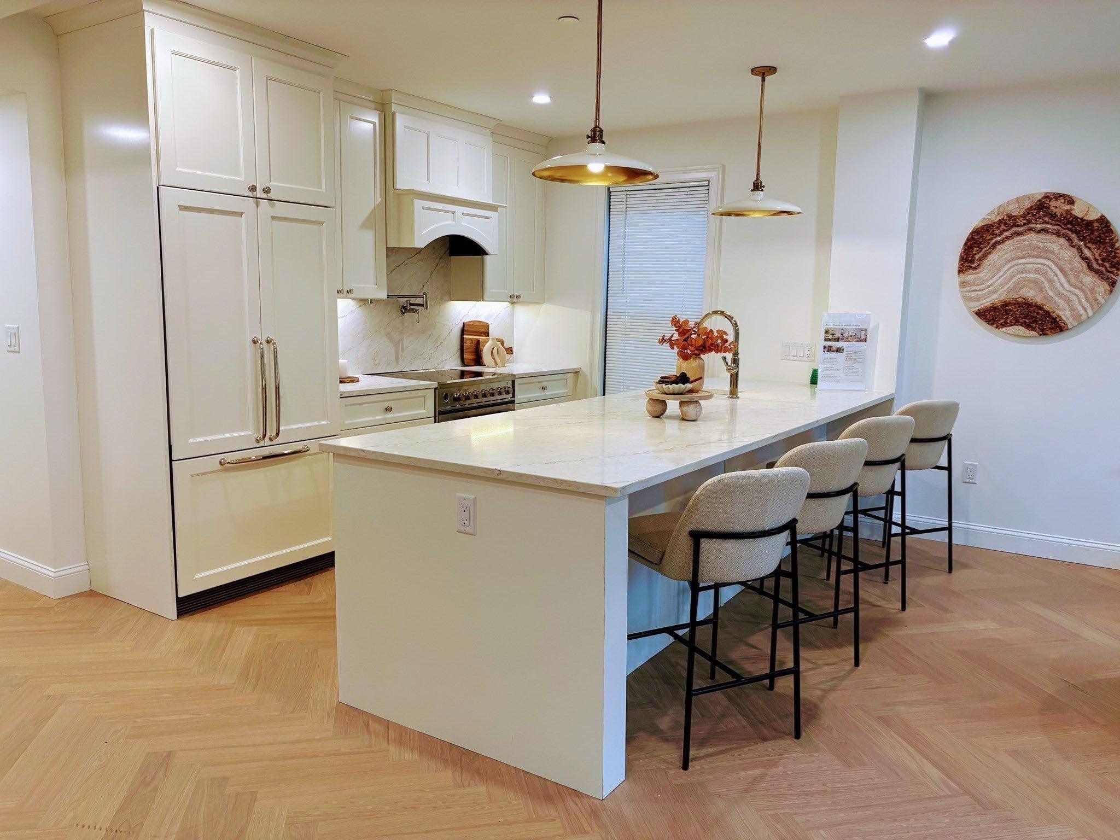
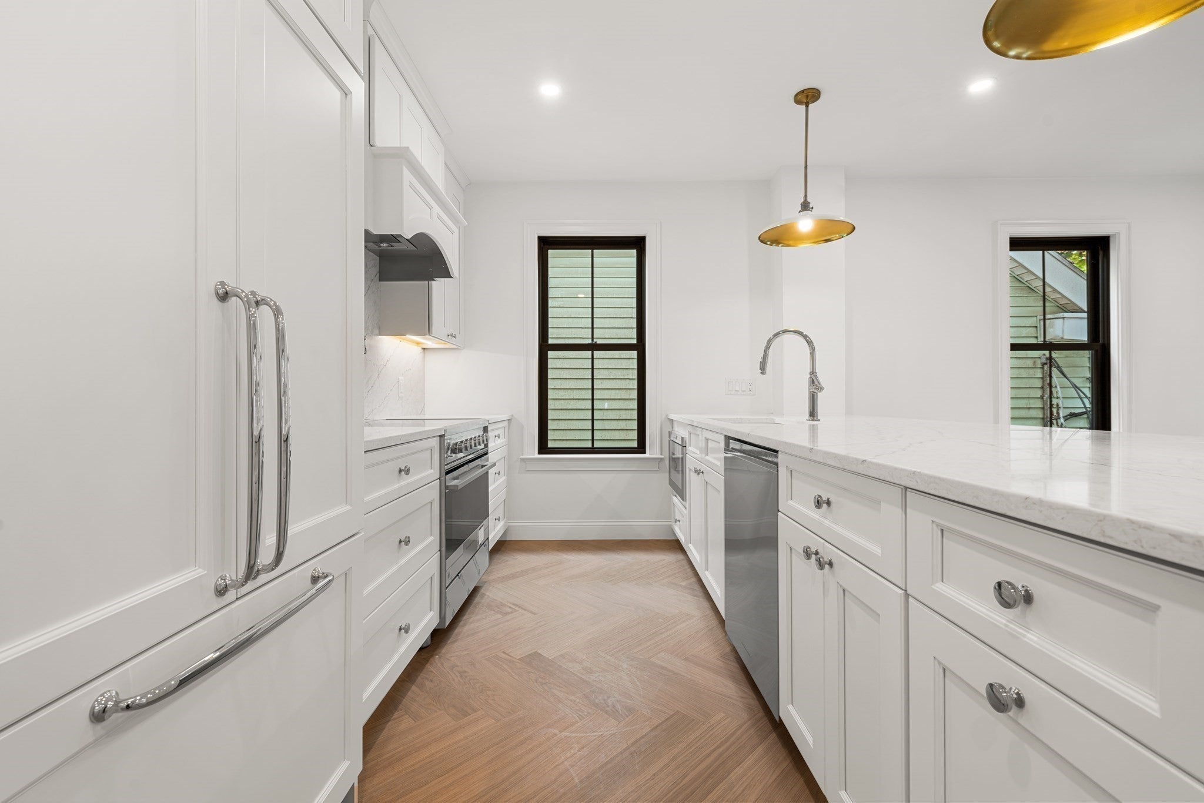
You will not want to miss this architecturally designed urban retreat in a prime Cambridge location! Located on a quiet one way street between Inman, Kendall, Lechmere and Union Squares with a low condo fee, this sunny contemporary unit in a fully rebuilt (2026) building consists of 2 beds/2 baths and combines open concept living and a stunning chef’s kitchen with a huge center island, perfect for entertaining. Features include Fisher Paykel appliances, induction range, pot filler for cooking convenience, beautiful quartz countertops and custom cabinetry along with a paneled refrigerator door. Floors are Herringbone engineered wood throughout, along with the convenience of in unit laundry. Both bathrooms are custom designed with beautiful tiles and hardware with heated floors! The primary bedroom is truly an oasis with an en suite bath and sliding door leading out to a large private back deck, perfect for morning coffee or evening dinner. You will enjoy a variety of shops along Cambridge St, the public library across the street and your pick of diverse restaurants and farmer’s markets, The Green and Red Line stations anre minutes away, along with easy highway access.

Save
Ask
Tour
Hide
Share
Listing Snapshot
Price 
$940,000
Days On Site 
13 Days
Bedrooms 
2
Inside Area (SqFt) 
966 sqft
Total Baths 
2
Full Baths 
2
Partial Baths 
N/A
Lot Size 
0.08 Acres
Year Built 
1902
MLS Number 
73598330
Status 
Active
Property Tax 
N/A
HOA/Condo/Coop Fees 
$188.5 monthly
Sq Ft Source 
N/A
Friends & Family
Recent Activity
6 days agoListing updated with changes from the MLS
2 weeks agoListing first seen on site
General Features
Acres 
0.08
Disclosures 
Off street rental parking availableask rental agent for details. Property is currently assessed as a 6 unit building. Taxes to be determined. Some pictures have been virtually staged.
Home Warranty 
Yes
Number Of Stories 
1
Parking 
On Street
Property Sub Type 
Condominium
Sewer 
Public Sewer
SqFt Above 
966
SqFt Total 
966
Style 
Other (See Remarks)
Water Source 
Public
Zoning 
Res
Interior Features
Appliances 
RangeDishwasherDisposalMicrowaveRefrigeratorWasherDryerRange Hood
Cooling 
Central AirHeat Pump
Flooring 
Tile
Heating 
Heat PumpElectric
Interior 
Master DownstairsOpen FloorplanRecessed Lighting
Laundry Features 
In UnitElectric Dryer Hookup
Bathroom 1 
Dimensions - 9.5x5Level - FirstArea - 47
Bathroom 2 
Dimensions - 9.5x5.5Level - FirstArea - 52
Bedroom 2 
Dimensions - 12x11Level - FirstArea - 132
Kitchen 
Dimensions - 9.7x20Level - FirstArea - 194
Living Room 
Dimensions - 11x20Level - FirstArea - 220
Master Bedroom 
Dimensions - 10.1x17.4Level - FirstArea - 175
Save
Ask
Tour
Hide
Share
Exterior Features
Patio And Porch 
Deck
Roof 
Rubber
Community Features
Association Fee 
$188.5
Association Fee Frequency 
Monthly
Community Features 
Park
MLS Area 
Inman Square
Listing courtesy of Colleen Sleeper of Turn Key Realty


The property listing data and information, or the Images, set forth herein were provided to MLS Property Information Network, Inc. from third party sources, including sellers, lessors, landlords, and public records, and were compiled by MLS Property Information Network, Inc. The property listing data and information, and the Images, are for the personal, non-commercial use of consumers having a good faith interest in purchasing, leasing or renting listed properties of the type displayed to them and may not be used for any purpose other than to identify prospective properties which such consumers may have a good faith interest in purchasing, leasing or renting. MLS Property Information Network, Inc. and its subscribers disclaim any and all representations and warranties as to the accuracy of the property listing data and information, or as to the accuracy of any of the Images, set forth herein.

Last checked 2026-11-17 06:57 PM UTC

Neighborhood & Commute
Source: Walkscore
Save
Ask
Tour
Hide
Share
