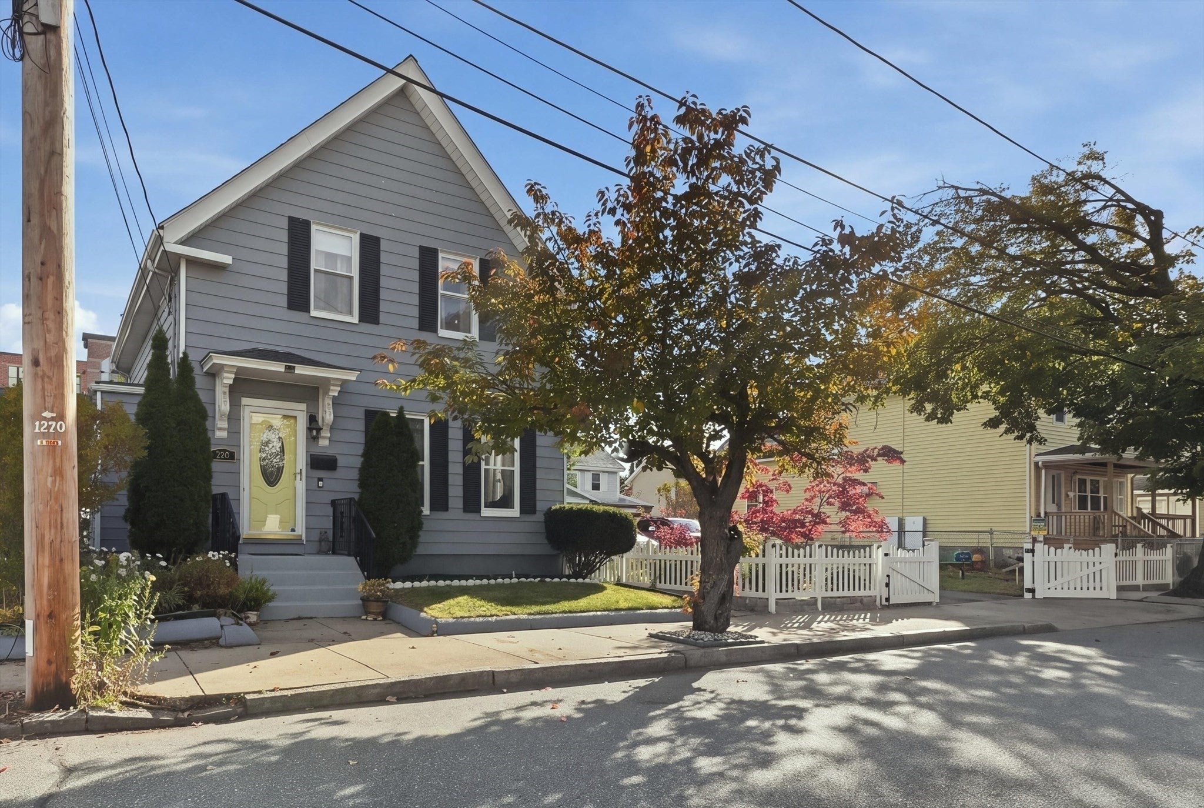
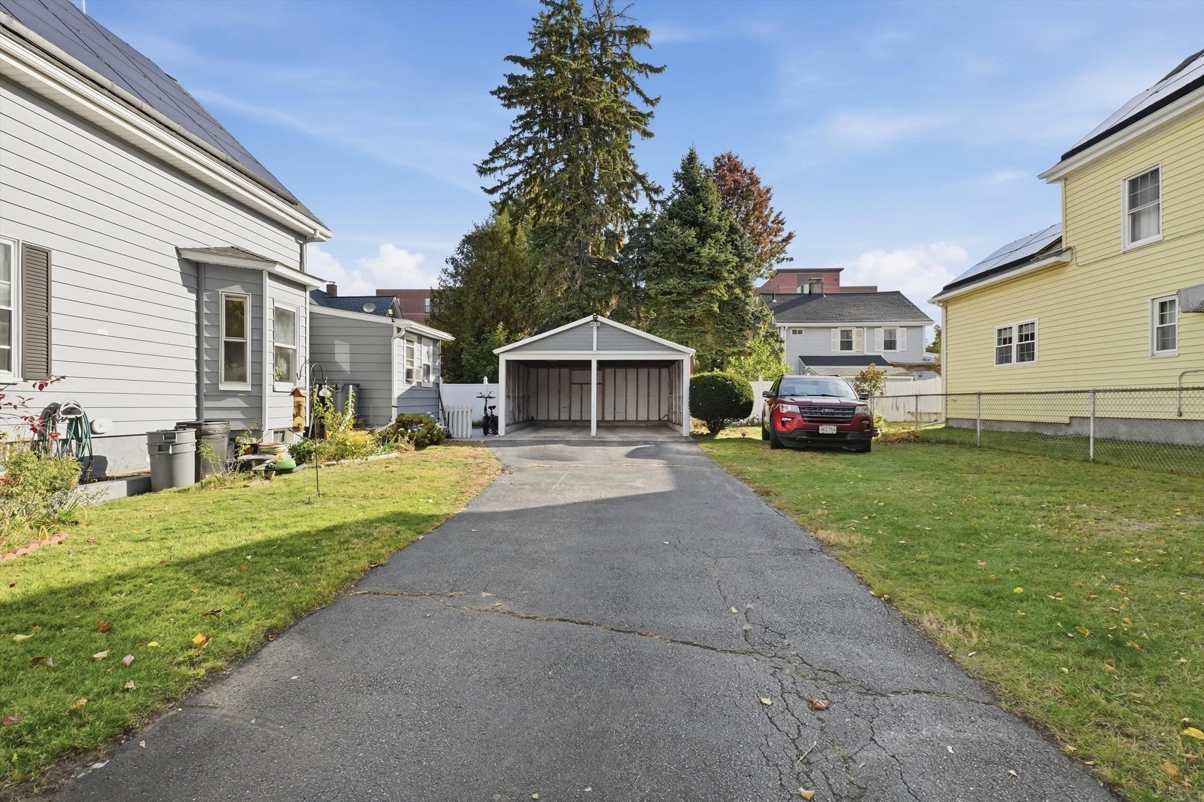
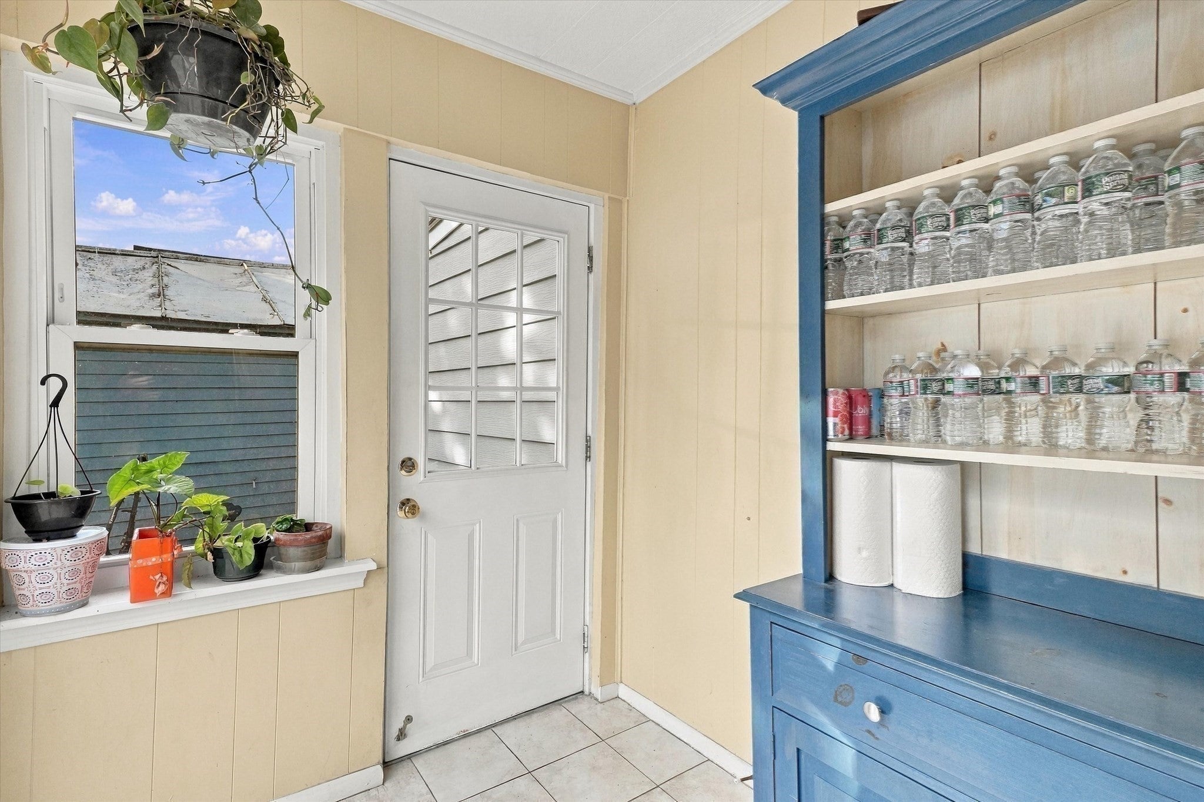
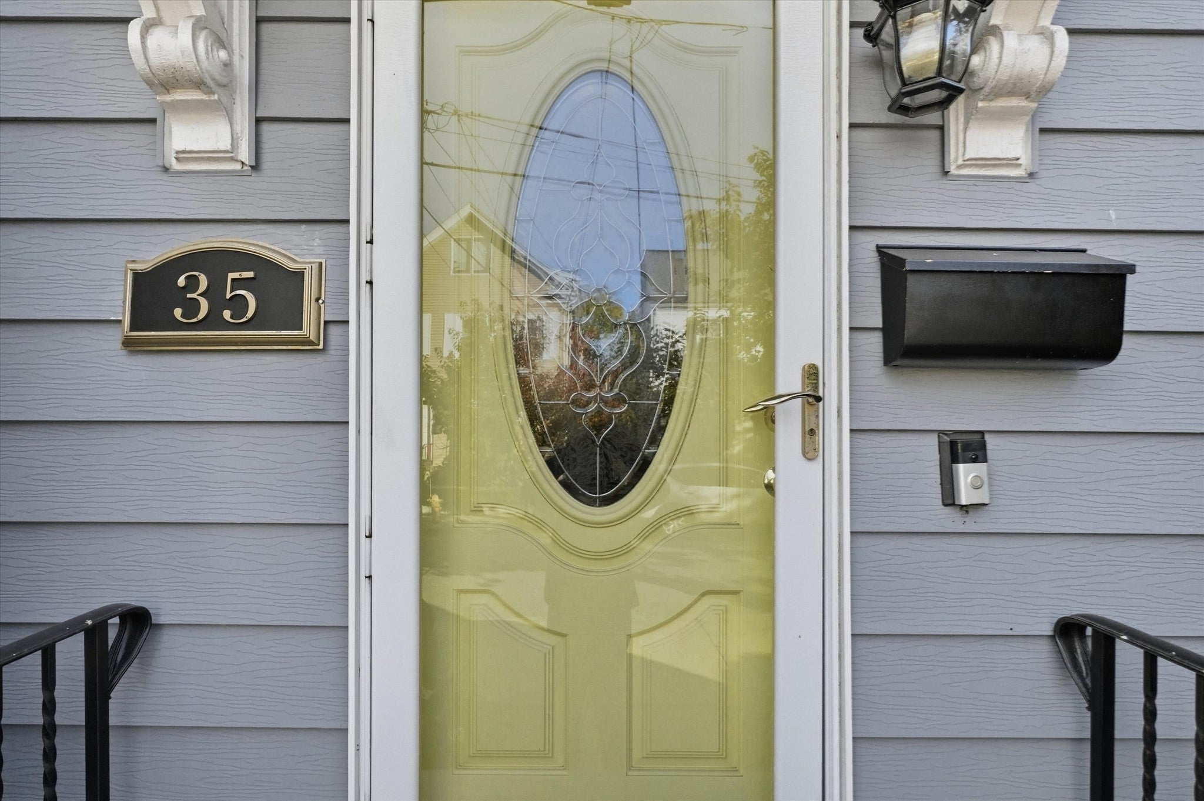
Welcome to 35 Everett St, a well-maintained Colonial on a quiet Medford street, offering classic charm, comfortable living, and exciting potential to make it your own. Conveniently located just minutes from Route 93 and approximately six miles from downtown Boston, this home offers the perfect blend of neighborhood tranquility and city convenience. Featuring 3 bedrooms and 2 full bathrooms, the spacious layout includes a welcoming living room, formal dining room, and versatile den—ideal for a home office, reading room, or additional living space. Hardwood floors throughout add warmth, elegance, and timeless appeal. Major updates include a new roof in 2019, a new heating and central A/C system in 2018, updated bathrooms, and interior and exterior painting. Additional features include gas heating, 100-amp electrical service, and central air conditioning for year-round comfort. Outside, enjoy a generous lot with a fenced yard, a detached two-car garage, and a driveway that provides convenient off-street parking. The ample outdoor space offers wonderful possibilities for gardening, entertaining, or future expansion. Ideally situated near Route 93, Assembly Row, the Middlesex Fells Reservation, and public transportation to Boston, this home offers space, convenience, and the best of Medford living. A fantastic opportunity to own a spacious Colonial in a desirable location, featuring classic character, important updates, and plenty of room to grow.
Listing Snapshot
Inside Area (SqFt)
1,743 sqft
Recent Activity
| 3 days ago | | Listing updated with changes from the MLS |
| 2 weeks ago | | Listing first seen on site |
General Features
Disclosures
The solar panels shall be transferred to the new owner at closing. The sale is contingent upon the seller retaining use and occupancy of the property for 30 days following closing. The property has surveillance cameras.
Parking
PavedDetachedOff Street
Property Sub Type
Single Family Residence
Interior Features
Appliances
Gas Water HeaterWater HeaterRangeDishwasherMicrowaveRefrigeratorWasherDryer
Basement
FullWalk-Out AccessInterior Entry
Electric
Circuit Breakers100 Amp Service
Heating
BaseboardCentralForced Air
Laundry Features
In BasementGas Dryer HookupWasher Hookup
Window Features
Insulated Windows
Bathroom 1
Dimensions - 6.5x6.166666666Level - FirstArea - 40
Bathroom 2
Dimensions - 10.916666666x10.166666666Level - SecondArea - 110
Bedroom 2
Dimensions - 10.583333333x11.75Level - SecondArea - 124
Bedroom 3
Dimensions - 14.916666666x9.75Level - FirstArea - 145
Dining Room
Dimensions - 14.25x14.166666666Level - FirstArea - 201
Kitchen
Dimensions - 13.25x16.583333333Level - FirstArea - 219
Living Room
Dimensions - 13.25x12.5Level - FirstArea - 165
Master Bedroom
Dimensions - 13.666666666x12.833333333Level - SecondArea - 175
Exterior Features
Construction Details
Frame
Patio And Porch
ScreenedDeckPatioPorch
Windows/Doors
Insulated Windows
Listing courtesy of Manoel Neto of LAER Realty Partners

The property listing data and information, or the Images, set forth herein were provided to MLS Property Information Network, Inc. from third party sources, including sellers, lessors, landlords, and public records, and were compiled by MLS Property Information Network, Inc. The property listing data and information, and the Images, are for the personal, non-commercial use of consumers having a good faith interest in purchasing, leasing or renting listed properties of the type displayed to them and may not be used for any purpose other than to identify prospective properties which such consumers may have a good faith interest in purchasing, leasing or renting. MLS Property Information Network, Inc. and its subscribers disclaim any and all representations and warranties as to the accuracy of the property listing data and information, or as to the accuracy of any of the Images, set forth herein.
Last checked 2026-11-10 11:40 PM UTC
Source: Walkscore