Save
Ask
Tour
Hide
Share
$25,000
15 Days On Site

340 Marlborough St
Boston, MA 02115

For Rent|Single Family Residence|Active
5
Beds
5
Total Baths
3
Full Baths
2
Partial Baths
4,735
SqFt
$5
/SqFt
1877
Built
County:
Suffolk
Call Now: 617-487-8082
Is this the listing for you? We can help make it yours.
617-487-8082
340 Marlborough St340 Marlborough St340 Marlborough St340 Marlborough St
Save
Ask
Tour
Hide
Share

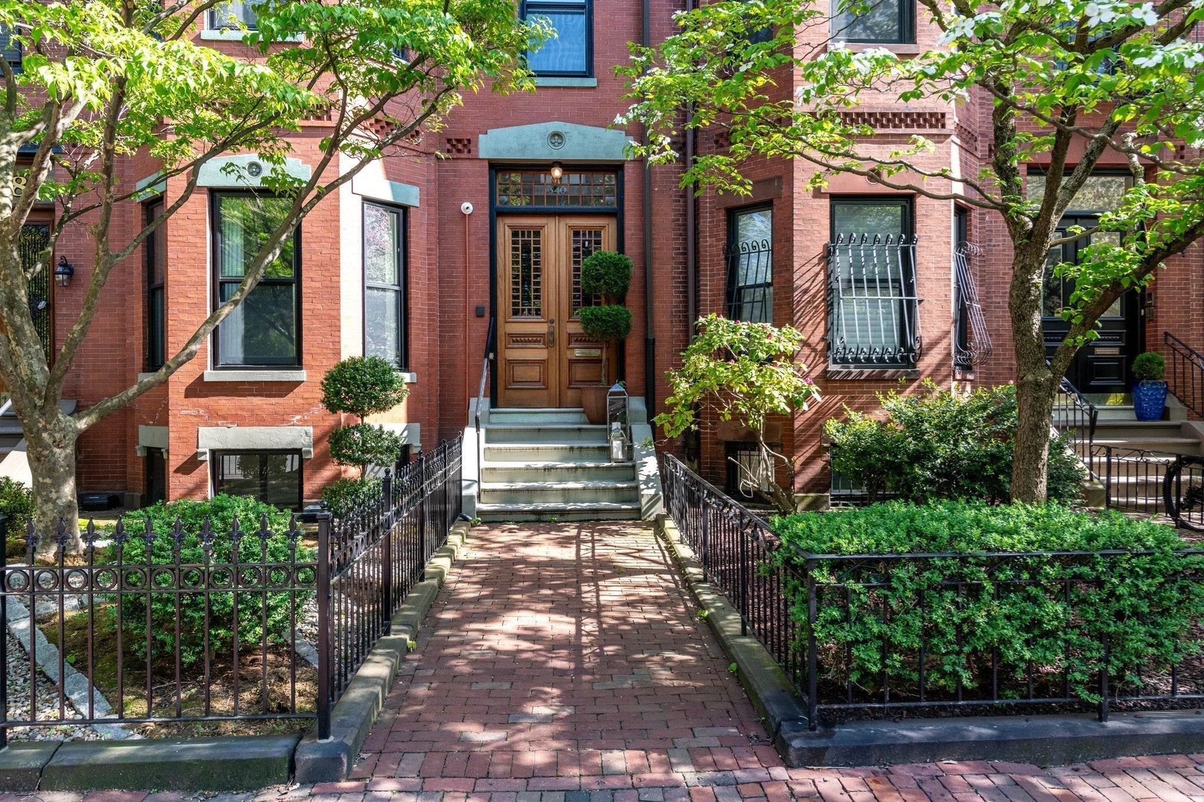
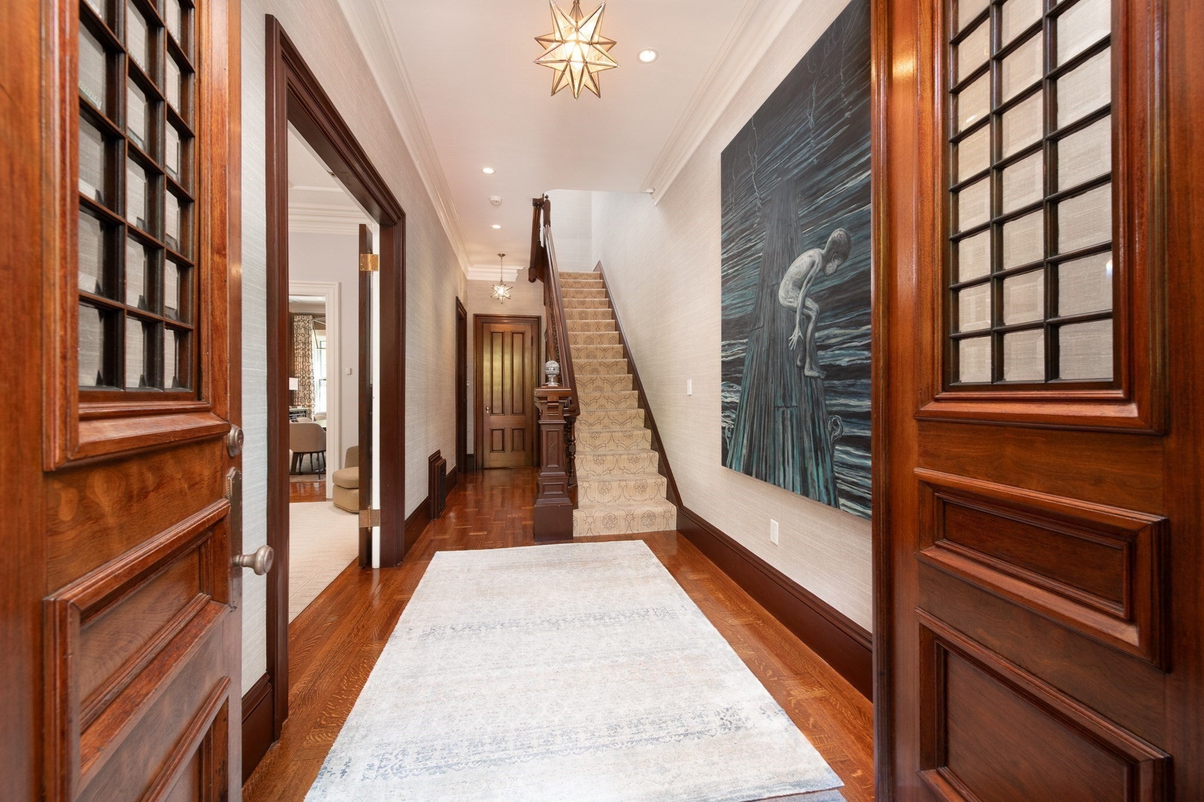
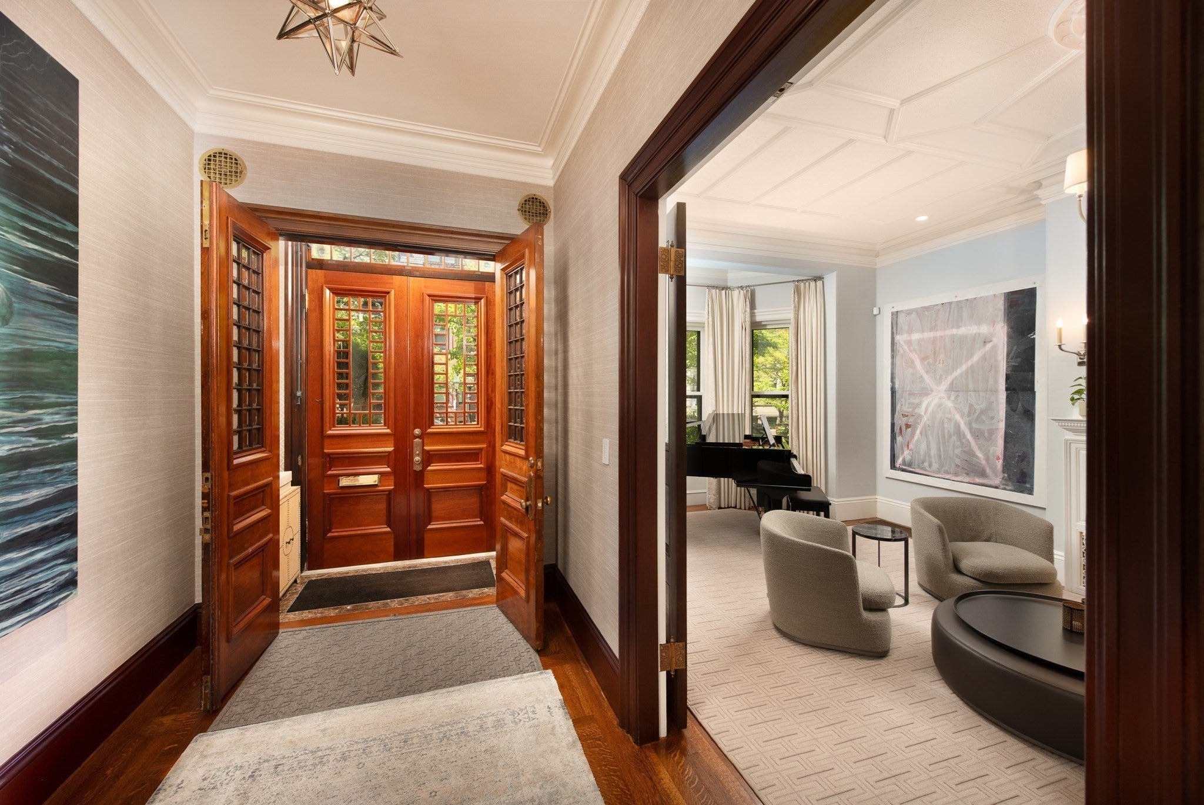
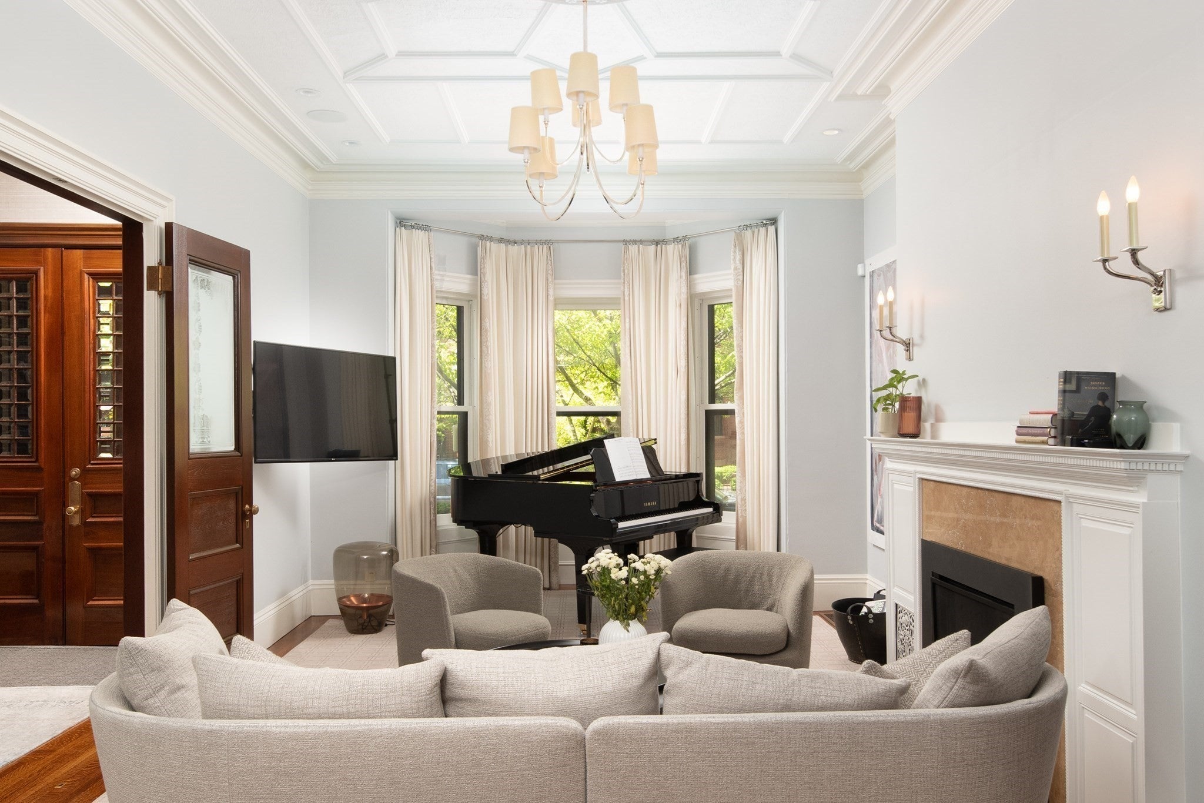
Elegant entire single family home set on a landscaped European garden on Marlborough St. Renovated to the finest standards while keeping the quintessential Back Bay details, this home boasts 5 bedrooms, 3 full baths & 2 half baths.There is a gourmet chef's kitchen & family room on the lower level that lead out to a large private patio, hot tub, storage shed & direct to 2 huge side by side parking spaces. The main level showcases a gas fireplaced formal living room & dining room w/ a butler's pantry, dumbwaiter, dishwasher and warming drawer; perfect for hosting family & friends. Up one flight to the 2nd floor on an original classic staircase, you will enter the sumptuous primary suite with fireplace. It spans the entire floor, complete with a huge spa bathroom w/ a large soaking tub. A custom walk through closet is not to be missed. The remaining four bedrooms are on the upper floors & are all spacious & versatile for home office(s) & guests. Two more renovated full baths service these bedrooms. A beautiful stained glass skylight crowns the top of this fabulous home. Upper level laundry room & Central AC round out this showpiece! Pet friendly and multiple pets are possible.

Save
Ask
Tour
Hide
Share
Listing Snapshot
Price 
$25,000
Days On Site 
15 Days
Bedrooms 
5
Inside Area (SqFt) 
4,735 sqft
Total Baths 
5
Full Baths 
3
Partial Baths 
2
Lot Size 
N/A
Year Built 
1877
MLS Number 
73595707
Status 
Active
Property Tax 
N/A
HOA/Condo/Coop Fees 
N/A
Sq Ft Source 
N/A
Friends & Family
Recent Activity
21 hours agoListing updated with changes from the MLS
2 weeks agoListing first seen on site
General Features
Available on 
2026-11-01
Disclosures 
UNfurnished rental but a few small pieces will stay - see agent for details. Curtains and all TV's are included. Cable and WiFi are provided by landlord. Photos from previous tenant.
Parking Spaces 
2
Pets 
Yes
Property Sub Type 
Single Family Residence
Security 
Security System
SqFt Above 
4735
SqFt Total 
4735
Interior Features
Appliances 
RangeDishwasherDisposalMicrowaveRefrigeratorWasherDryerWine Refrigerator
Cooling 
Fireplace 
Yes
Fireplace Features 
Living RoomMaster Bedroom
Fireplaces 
2
Heating 
Forced Air
Interior 
Wired for SoundWalk-In Closet(s)Crown MoldingWet BarRecessed Lighting
Laundry Features 
In Unit
Spa 
Yes
Bathroom 1 
Dimensions - 20x14Level - SecondArea - 280
Bathroom 2 
Dimensions - 10x9Level - ThirdArea - 90
Bathroom 3 
Dimensions - 8x8Area - 64
Bedroom 2 
Dimensions - 21x20Level - ThirdArea - 420
Bedroom 3 
Dimensions - 20x17Level - ThirdArea - 340
Bedroom 4 
Dimensions - 20x16Area - 320
Bedroom 5 
Dimensions - 15x12Area - 180
Dining Room 
Dimensions - 19x14Level - FirstArea - 266
Family Room 
Dimensions - 17x13Level - BasementArea - 221
Kitchen 
Dimensions - 27x18Level - BasementArea - 486
Living Room 
Dimensions - 25x14Level - FirstArea - 350
Master Bedroom 
Dimensions - 27x21Level - SecondArea - 567
Save
Ask
Tour
Hide
Share
Exterior Features
Exterior 
StorageLighting
Fencing 
Fenced
Lot Features 
Landscaped
Other Structures 
Storage
Patio And Porch 
PatioEnclosed
Spa 
Yes
Community Features
Community Features 
Park
MLS Area 
Back Bay
Listing courtesy of Lisa Merriman Barth of Barth Real Estate


The property listing data and information, or the Images, set forth herein were provided to MLS Property Information Network, Inc. from third party sources, including sellers, lessors, landlords, and public records, and were compiled by MLS Property Information Network, Inc. The property listing data and information, and the Images, are for the personal, non-commercial use of consumers having a good faith interest in purchasing, leasing or renting listed properties of the type displayed to them and may not be used for any purpose other than to identify prospective properties which such consumers may have a good faith interest in purchasing, leasing or renting. MLS Property Information Network, Inc. and its subscribers disclaim any and all representations and warranties as to the accuracy of the property listing data and information, or as to the accuracy of any of the Images, set forth herein.

Last checked 2026-11-12 02:10 PM UTC

Neighborhood & Commute
Source: Walkscore
Save
Ask
Tour
Hide
Share
