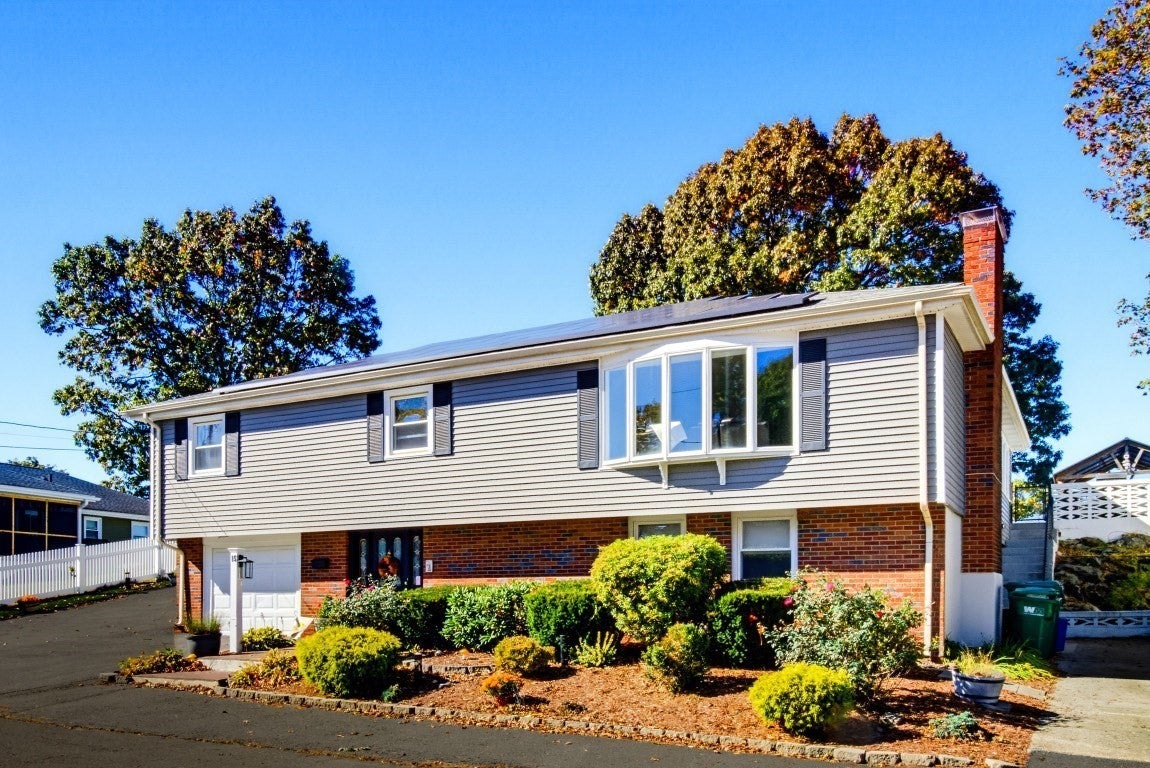
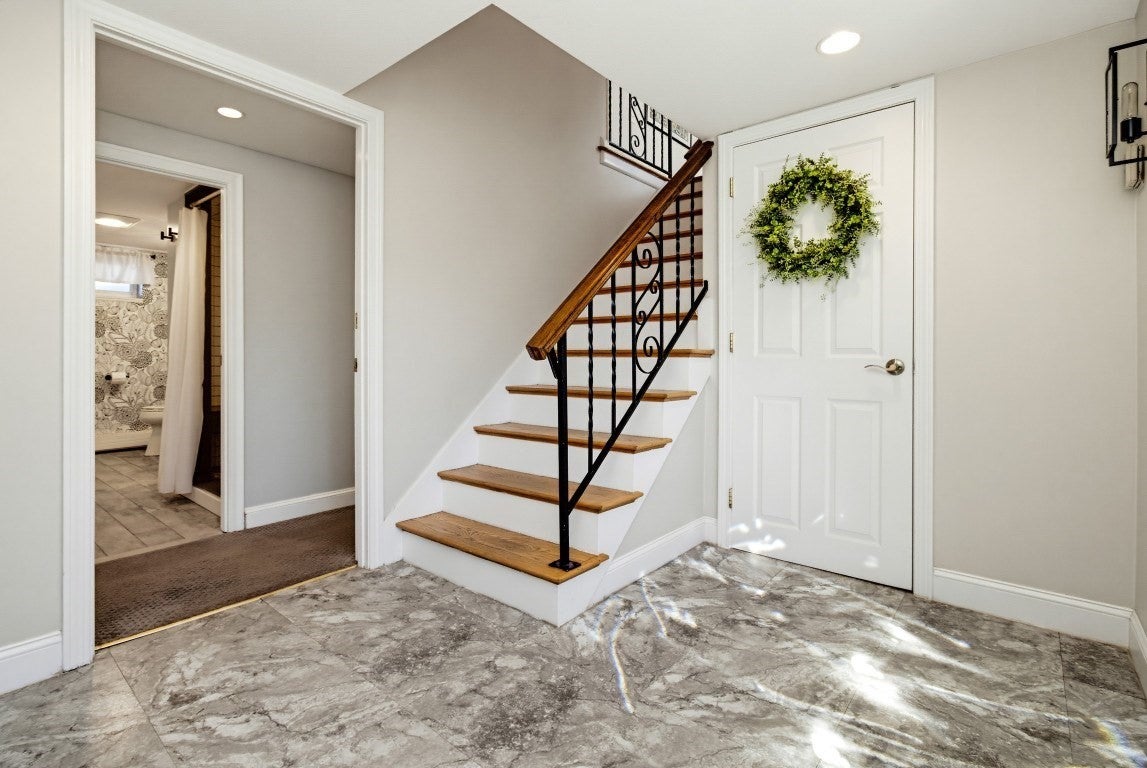
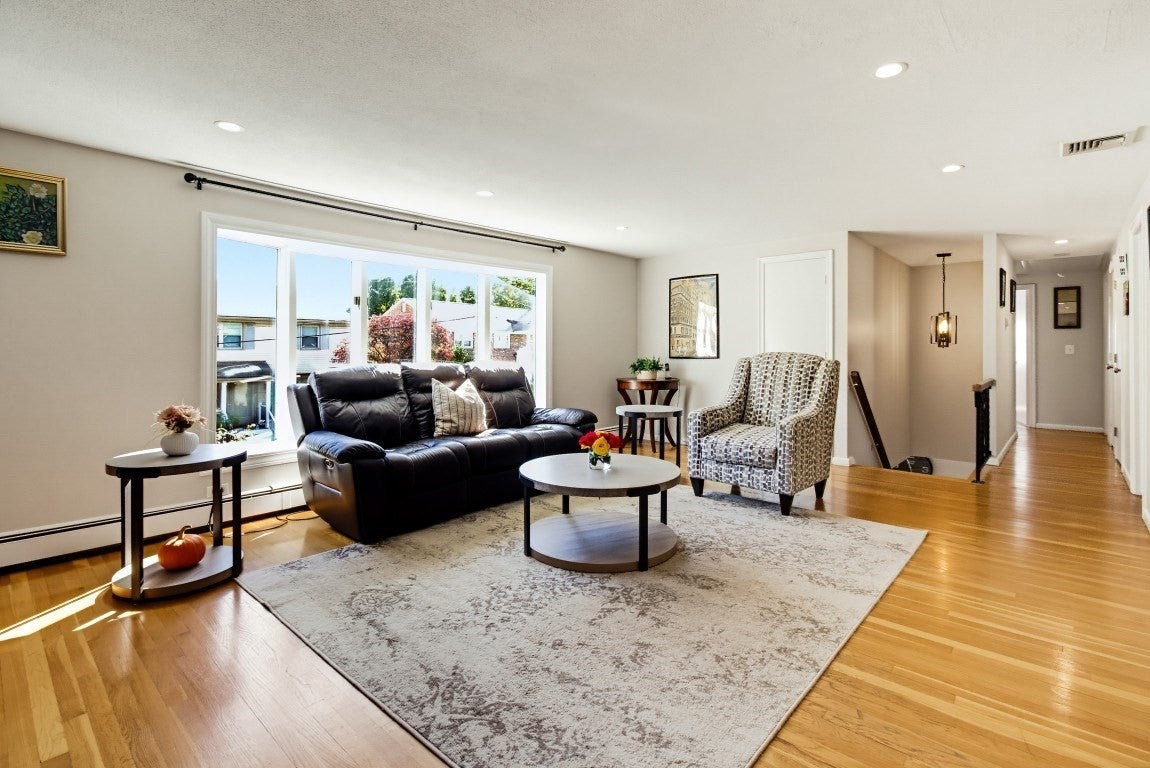
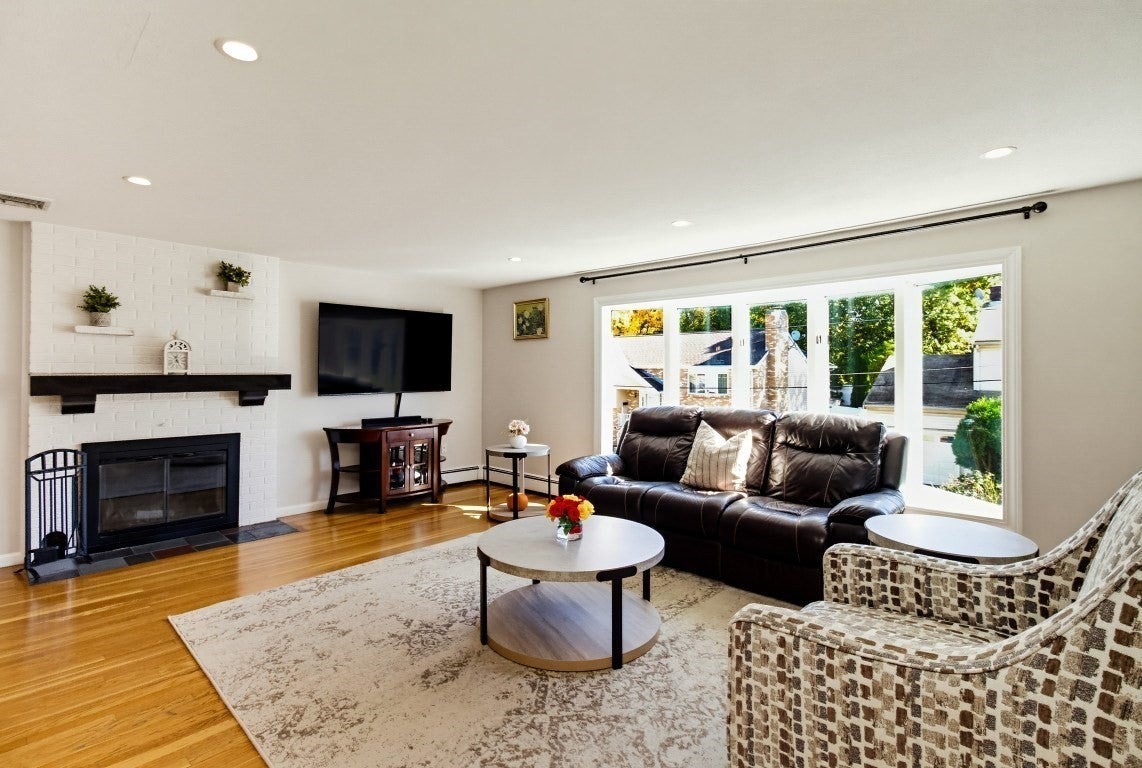
Welcome to this inviting raised ranch in desirable North Medford! The main level features an open-concept layout, highlighted by a spacious kitchen with an island, granite countertops, and ample cabinetry. The kitchen flows seamlessly into the dining room and fire-placed living room, creating a warm and welcoming space for everyday living and entertaining. Sliding doors lead to a sunroom overlooking the beautifully designed, fully fenced backyard, an ideal setting for relaxing and enjoying the outdoors. The backyard features maintenance-free turf grass, a dedicated putting green area, and an above-ground pool, creating a private outdoor retreat perfect for summer fun, entertaining and enjoying time with family and friends. Three bedrooms complete the main level, including a primary suite with a fully renovated bathroom. The lower level offers exceptional additional living space, featuring a second fire-placed family room, a second kitchen, a full bathroom, and additional flexible rooms ideal for a home office, gym, playroom, or guest space. With its versatile floor plan, multiple living areas and thoughtfully designed outdoor space, this home offers comfort, functionality and endless possibilities to suit a variety of lifestyles. This extremely sought after area is in close proximity to Wright's Pond, Flynn Rink, Stone Zoo and Middlesex Fells Reservation and the many restaurants & shops at the Station Landing! It is close to Assembly Row with their outstanding dining, outlet shopping & movie theater. With all of this, it is a commuter's dream with easy access to the Oak Grove T Station with a short distance to Highland Ave. for the bus to Oak Grove, public transportation and Rt. 93! Truly a MUST see!
Listing Snapshot
Inside Area (SqFt)
2,768 sqft
Sq Ft Source
Public Records
Recent Activity
| 2 weeks ago | | Listing updated with changes from the MLS |
| 3 weeks ago | | Listing first seen on site |
General Features
Disclosures
Central A/C for upper level onlySolar Panels Rented and Three Season Porch unheated.
Foundation
Concrete Perimeter
Property Sub Type
Single Family Residence
Interior Features
Appliances
RangeDisposalMicrowaveRefrigeratorStainless Steel Appliance(s)
Electric
Circuit Breakers
Fireplace Features
Family RoomLiving Room
Flooring
VinylCarpetHardwood
Heating
Natural GasBaseboard
Interior
Entrance FoyerRecessed LightingCeiling Fan(s)
Bathroom 1
Level - Second
Bathroom 2
Level - Second
Bedroom 2
Dimensions - 14x13Level - SecondArea - 182
Bedroom 3
Dimensions - 15x9Level - SecondArea - 135
Bedroom 4
Dimensions - 12x12Level - FirstArea - 144
Dining Room
Dimensions - 14x12Level - SecondArea - 168
Family Room
Dimensions - 20x12Level - FirstArea - 240
Kitchen
Dimensions - 14x13Level - SecondArea - 182
Living Room
Dimensions - 21x15Level - SecondArea - 315
Master Bedroom
Dimensions - 17x14Level - SecondArea - 238
Office
Dimensions - 14x12Level - FirstArea - 168
Exterior Features
Construction Details
Frame
Other Structures
GazeboStorage
Pool Features
Above GroundPrivate
Road Frontage
Private Road
Schools
Middle SchoolAndrews/Mcglynn
Listing courtesy of McGlynn & Nigro Team of Berkshire Hathaway HomeServices Commonwealth Real Estate

The property listing data and information, or the Images, set forth herein were provided to MLS Property Information Network, Inc. from third party sources, including sellers, lessors, landlords, and public records, and were compiled by MLS Property Information Network, Inc. The property listing data and information, and the Images, are for the personal, non-commercial use of consumers having a good faith interest in purchasing, leasing or renting listed properties of the type displayed to them and may not be used for any purpose other than to identify prospective properties which such consumers may have a good faith interest in purchasing, leasing or renting. MLS Property Information Network, Inc. and its subscribers disclaim any and all representations and warranties as to the accuracy of the property listing data and information, or as to the accuracy of any of the Images, set forth herein.
Last checked 2026-11-10 11:40 PM UTC
Source: Walkscore