Save
Ask
Tour
Hide
Share
$9,000
6 Days On Site

120 West Concord Street 1
Boston, MA 02118

For Rent|Condominium|Active
3
Beds
4
Total Baths
3
Full Baths
1
Partial Bath
1,863
SqFt
$5
/SqFt
County:
Suffolk
Call Now: 617-487-8082
Is this the listing for you? We can help make it yours.
617-487-8082
120 West Concord Street 1120 West Concord Street 1120 West Concord Street 1120 West Concord Street 1
Save
Ask
Tour
Hide
Share

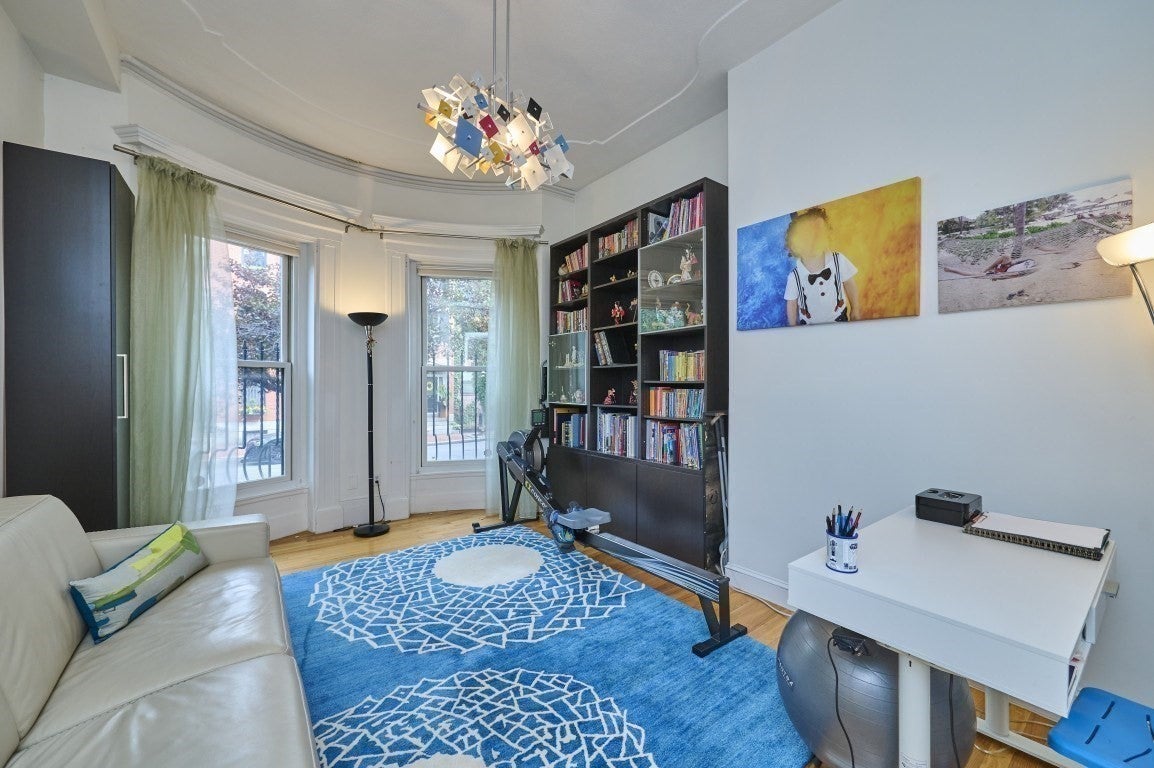
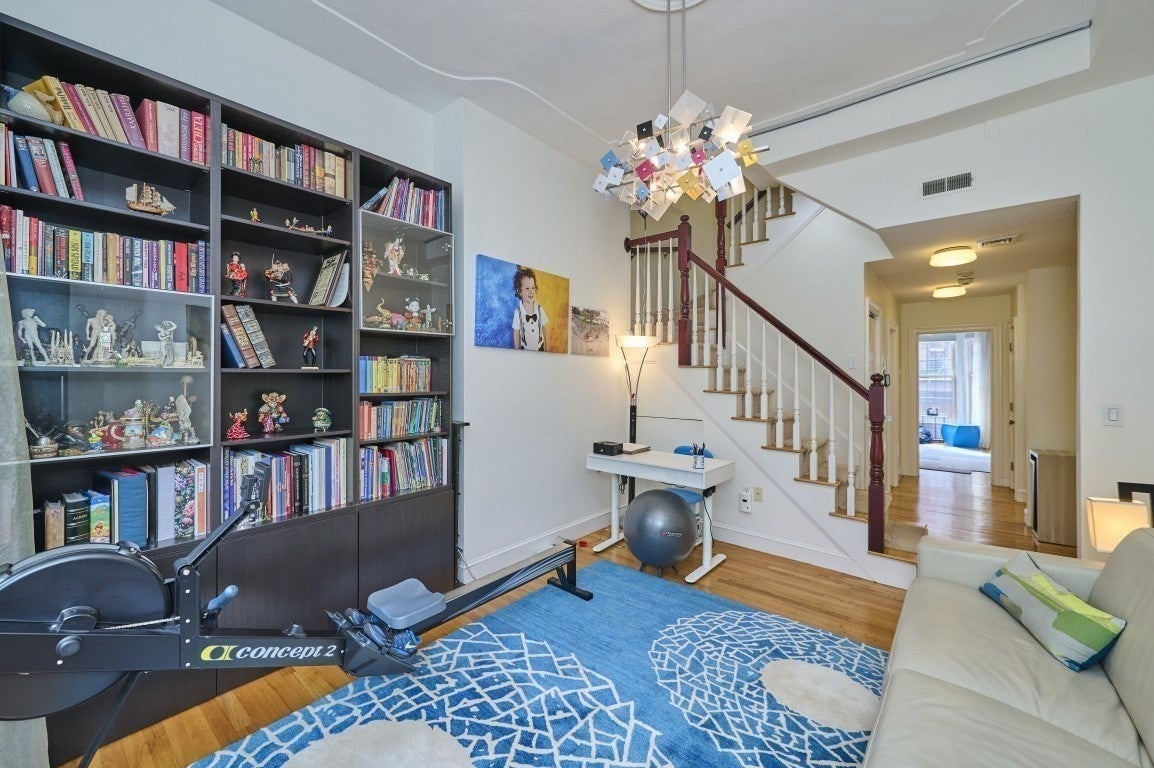
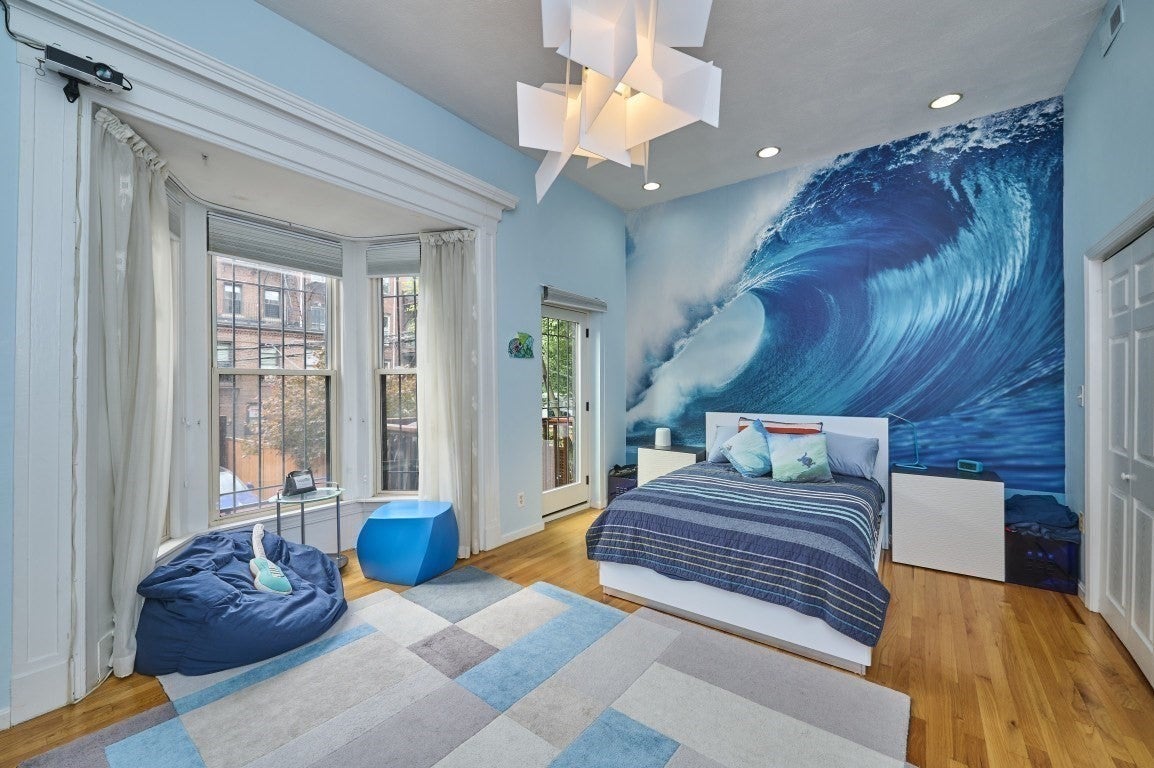
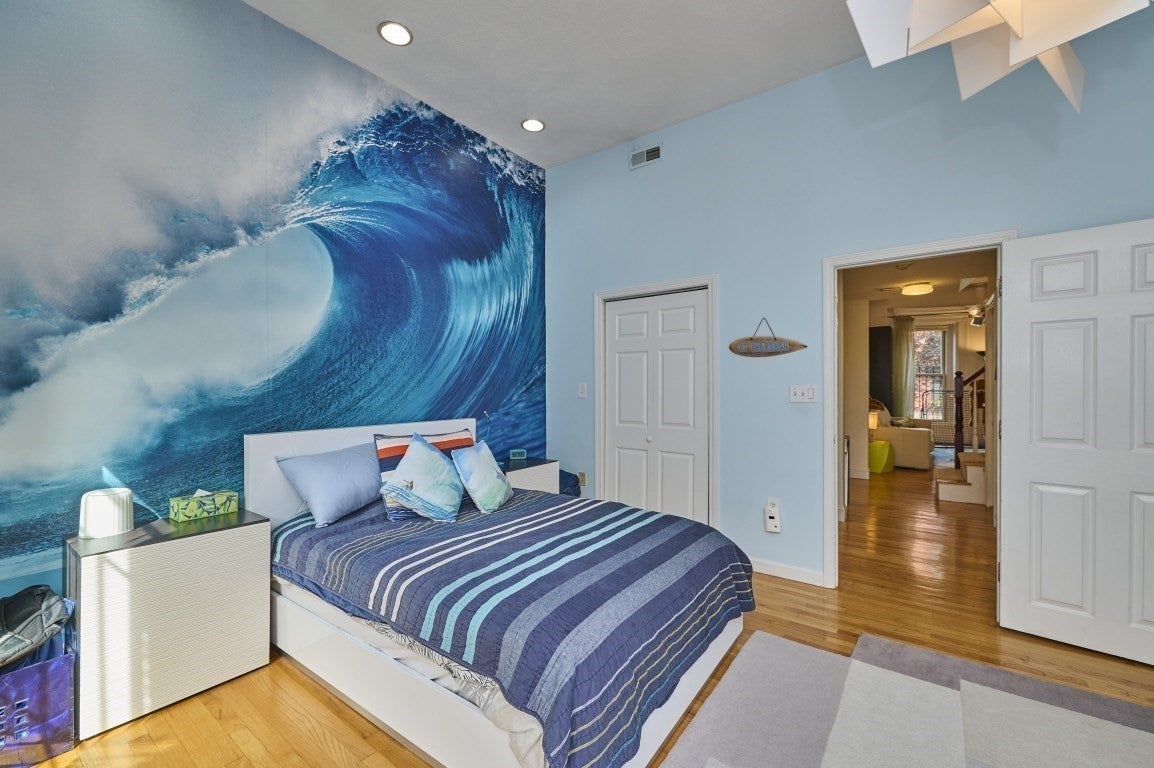
This exceptional 3+ bedroom triplex offers the perfect blend of classic South End charm and modern convenience. The upper level features a spacious primary bedroom and a second bedroom, each with its own en-suite bath, along with the convenience of in-unit laundry. A tastefully appointed eat-in kitchen on the garden level comes complete with breakfast bar, Sub-Zero & Bosch appliances, quartz countertops, and wine fridge. Just off the kitchen, a generously sized family room with radiant-heated floors opens to a private patio—ideal for al fresco dining and entertaining. Living on West Concord puts you next to the best that the South End has to offer including boutique shopping, cafés, bakeries, and a host of highly acclaimed restaurants including The Shawmut Inn and El Centro at the end of the block. Additional highlights include an oversized third bedroom and inviting living room on the parlor level, a dedicated shed for bike and scooter storage, and two direct-access parking spaces. Unit can be rented furnished or unfurnished and is available now!

Save
Ask
Tour
Hide
Share
Listing Snapshot
Price 
$9,000
Days On Site 
6 Days
Bedrooms 
3
Inside Area (SqFt) 
1,863 sqft
Total Baths 
4
Full Baths 
3
Partial Baths 
1
Lot Size 
N/A
Year Built 
N/A
MLS Number 
73591175
Status 
Active
Property Tax 
N/A
HOA/Condo/Coop Fees 
N/A
Sq Ft Source 
Other
Friends & Family
Recent Activity
3 days agoListing updated with changes from the MLS
6 days agoListing first seen on site
General Features
Parking Spaces 
2
Pets 
No
Property Sub Type 
Condominium
SqFt Above 
1201
SqFt Below 
662
SqFt Total 
1863
Interior Features
Appliances 
RangeDishwasherMicrowaveRefrigeratorFreezerWasherDryer
Fireplace 
Yes
Fireplaces 
1
Interior 
Walk-In Closet(s)
Laundry Features 
In Unit
Bathroom 1 
Dimensions - 18x13Level - SecondArea - 234
Bathroom 2 
Dimensions - 15x12Level - SecondArea - 180
Bedroom 3 
Dimensions - 18x14Level - FirstArea - 252
Family Room 
Dimensions - 26x19Level - BasementArea - 494
Kitchen 
Dimensions - 14x12Level - BasementArea - 168
Living Room 
Dimensions - 15x12Level - FirstArea - 180
Save
Ask
Tour
Hide
Share
Exterior Features
Patio And Porch 
PatioEnclosed
Community Features
Community Features 
Park
MLS Area 
South End
Listing courtesy of William Loring of William Raveis R.E. & Home Services


The property listing data and information, or the Images, set forth herein were provided to MLS Property Information Network, Inc. from third party sources, including sellers, lessors, landlords, and public records, and were compiled by MLS Property Information Network, Inc. The property listing data and information, and the Images, are for the personal, non-commercial use of consumers having a good faith interest in purchasing, leasing or renting listed properties of the type displayed to them and may not be used for any purpose other than to identify prospective properties which such consumers may have a good faith interest in purchasing, leasing or renting. MLS Property Information Network, Inc. and its subscribers disclaim any and all representations and warranties as to the accuracy of the property listing data and information, or as to the accuracy of any of the Images, set forth herein.

Last checked 2026-10-21 11:26 PM UTC

Neighborhood & Commute
Source: Walkscore
Save
Ask
Tour
Hide
Share
