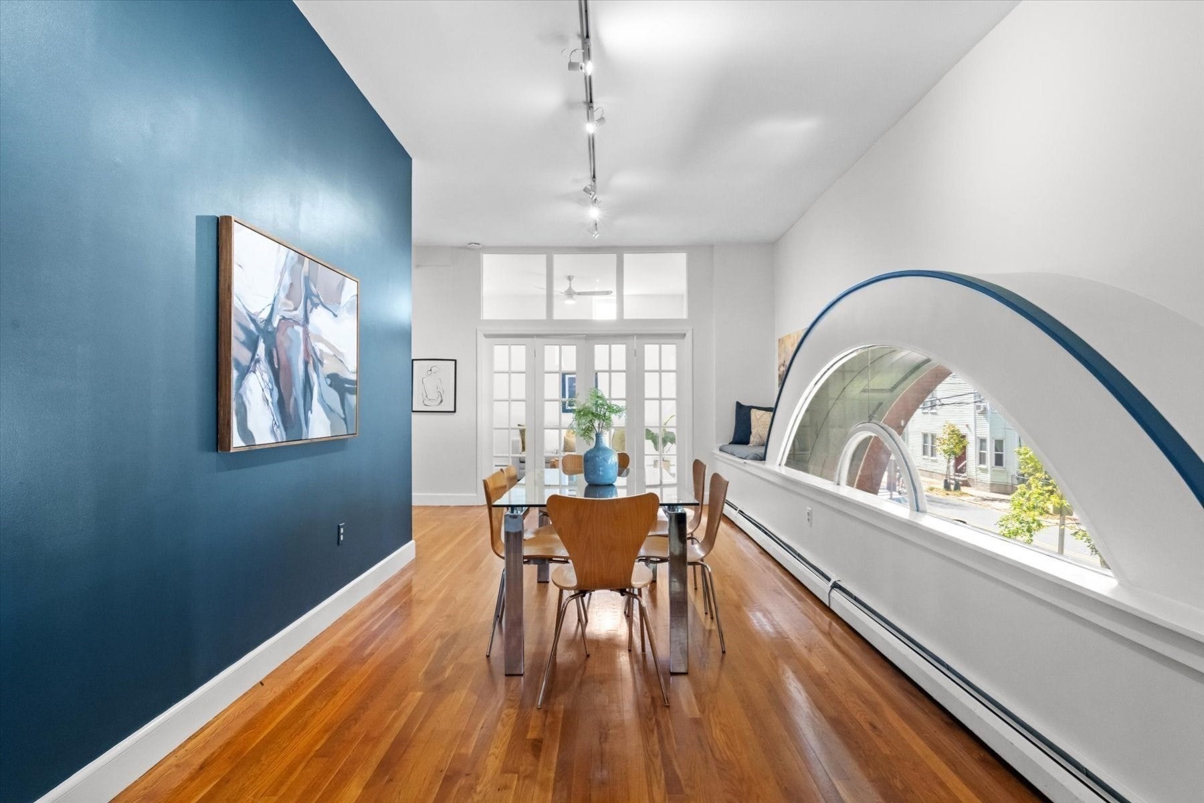
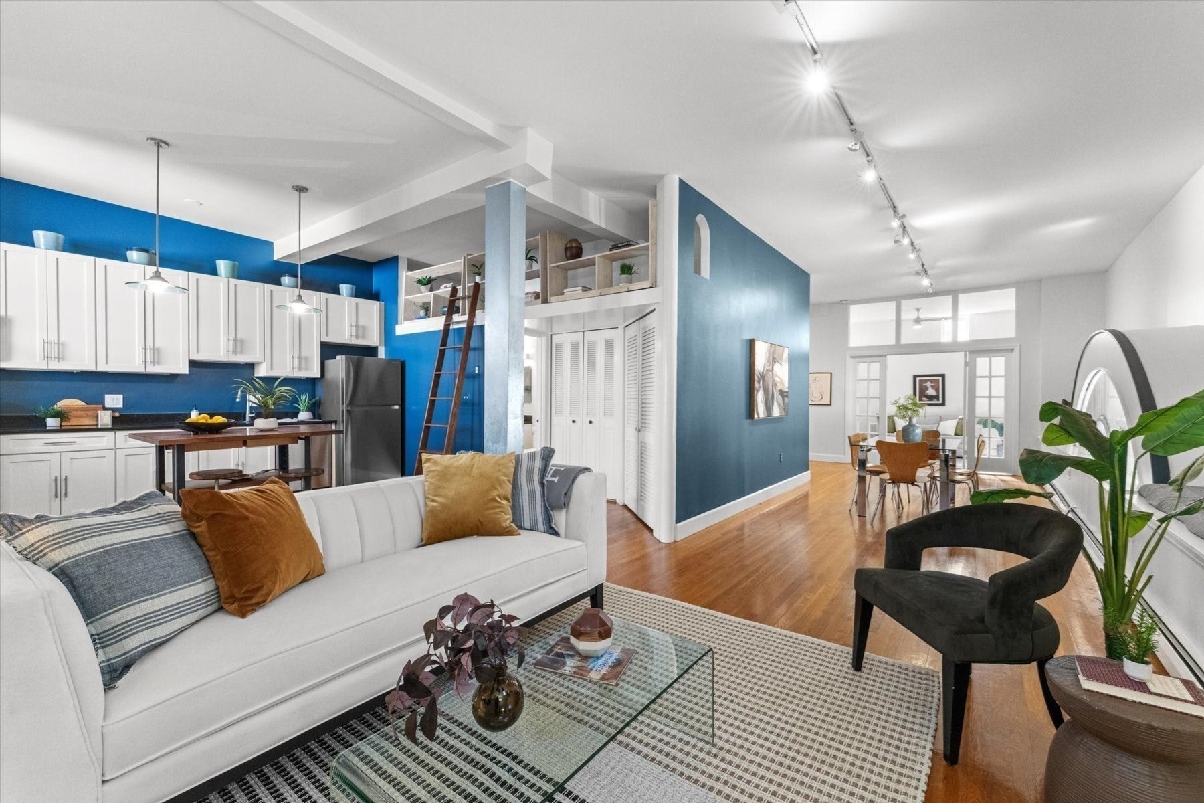
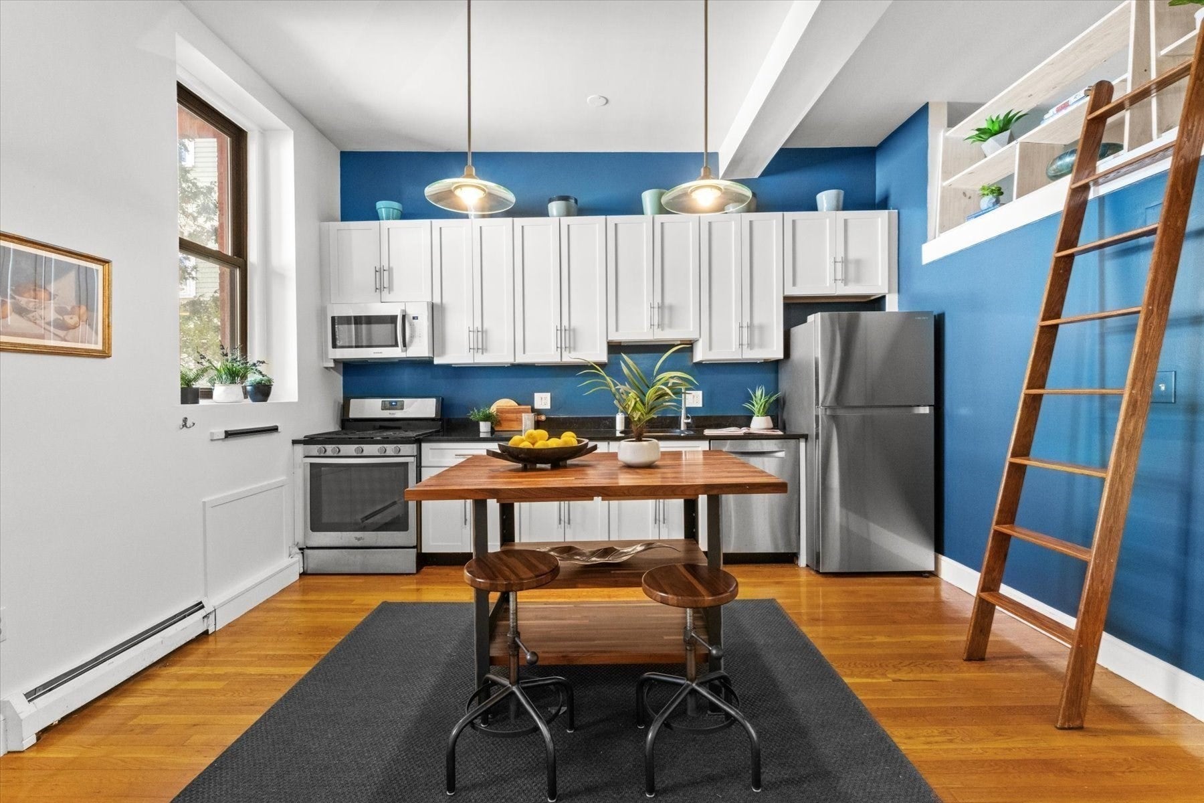
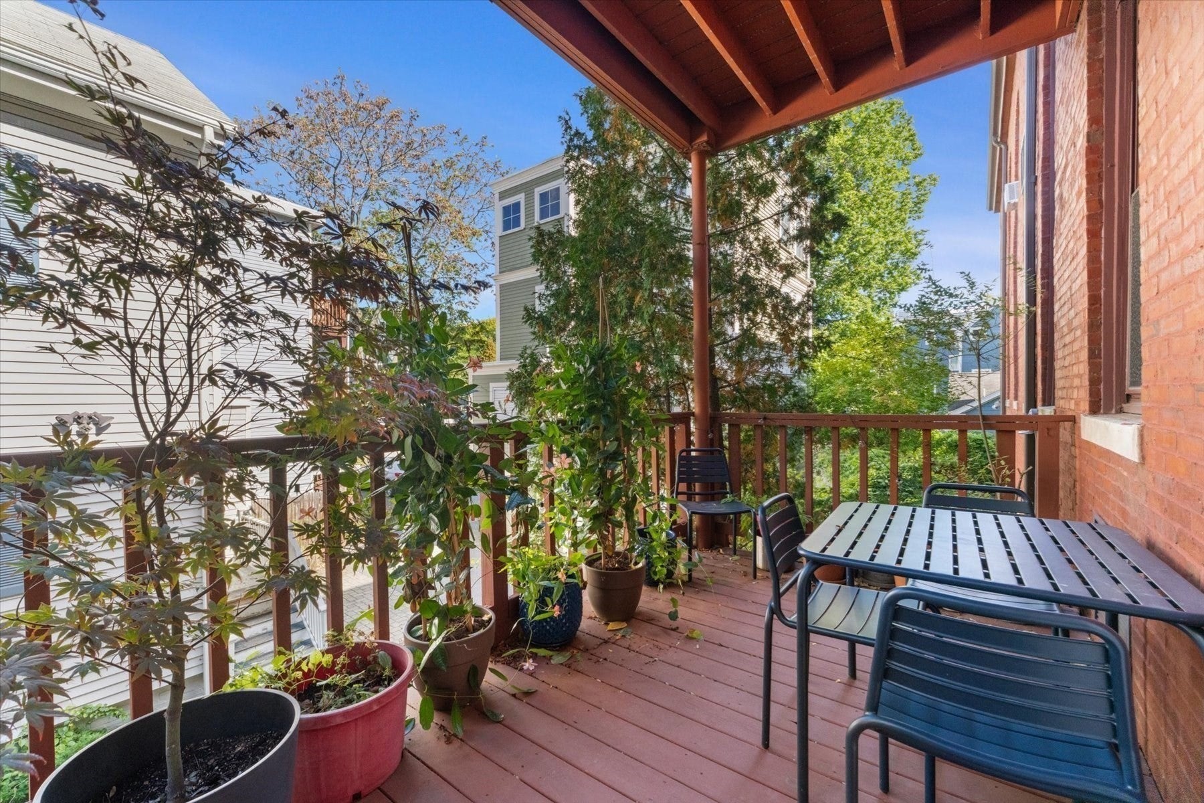
Remarkable opportunity in The Port/Kendall Sq at ArtSpace Condos! This 1904 brick Cambridge building is listed on the National Register of Historic Places and is home to just 10 residences. Unit 2W is a one-of-a-kind residence, offering 2 bedrooms / 1 bath across 1,115 sqft of loft-style living, your own private entrance, a private deck, and deeded off-street parking. The open living and dining area enjoys 10' ceilings, hardwood floors, and a dramatic arched window flanked by two reading nooks with built-in storage and small stained glass windows. The kitchen features Silestone counters, custom cabinetry, a gas range, and Bosch dishwasher, plus direct access to your deck. Ample in-unit storage w/ lofted space just off the kitchen offers room for seasonal items along with a deep hallway closet. The main bedroom has two large windows and a built-out closet with extra storage above. The second bedroom opens to the living area through French doors and is ideal as a guest room, home office, or creative space—bring your ideas! A tiled full bath with a stall shower and in-unit Bosch washer & dryer complete the home. Professionally managed, pet-friendly association. Set in The Port, a short distance to Kendall, Central, and Inman Squares, MIT, the Red Line T, parks, bike paths, shops, restaurants, and more!
Listing Snapshot
Inside Area (SqFt)
1,115 sqft
HOA/Condo/Coop Fees
$455.28 monthly
Sq Ft Source
Public Records
Recent Activity
| a week ago | | Listing updated with changes from the MLS |
| 2 weeks ago | | Price changed to $875,000 |
| 2 weeks ago | | Status changed to Active |
| a month ago | | Listing first seen on site |
General Features
Disclosures
Taxes reflect residential tax exemption. Roof – 4 yrs; boiler – 2–3 yrs; driveway replaced – 2017; decks/ext. stairs painted – 2024. Parking Space E.
Green Energy Efficient
Thermostat
Property Sub Type
Condominium
Interior Features
Appliances
RangeDishwasherMicrowaveRefrigeratorWasherDryer
Electric
Circuit Breakers
Heating
Natural GasBaseboard
Laundry Features
Electric Dryer HookupWasher HookupIn Unit
Bathroom 1
Level - Second
Bedroom 2
Dimensions - 10x12Level - SecondArea - 120
Dining Room
Dimensions - 22x9Level - SecondArea - 198
Kitchen
Dimensions - 14x15Level - SecondArea - 210
Living Room
Dimensions - 13x9Level - SecondArea - 117
Master Bedroom
Dimensions - 12x12Level - SecondArea - 144
Exterior Features
Construction Details
Stone
Windows/Doors
Storm Door(s)
Community Features
Association Amenities
Hot Water
Association Fee Frequency
Monthly
Financing Terms Available
Contract
Building Access
Unit Placement(Front)
Listing courtesy of The Rasner Group of Keller Williams Realty Boston-Metro | Back Bay

The property listing data and information, or the Images, set forth herein were provided to MLS Property Information Network, Inc. from third party sources, including sellers, lessors, landlords, and public records, and were compiled by MLS Property Information Network, Inc. The property listing data and information, and the Images, are for the personal, non-commercial use of consumers having a good faith interest in purchasing, leasing or renting listed properties of the type displayed to them and may not be used for any purpose other than to identify prospective properties which such consumers may have a good faith interest in purchasing, leasing or renting. MLS Property Information Network, Inc. and its subscribers disclaim any and all representations and warranties as to the accuracy of the property listing data and information, or as to the accuracy of any of the Images, set forth herein.
Last checked 2026-11-17 06:57 PM UTC
Source: Walkscore