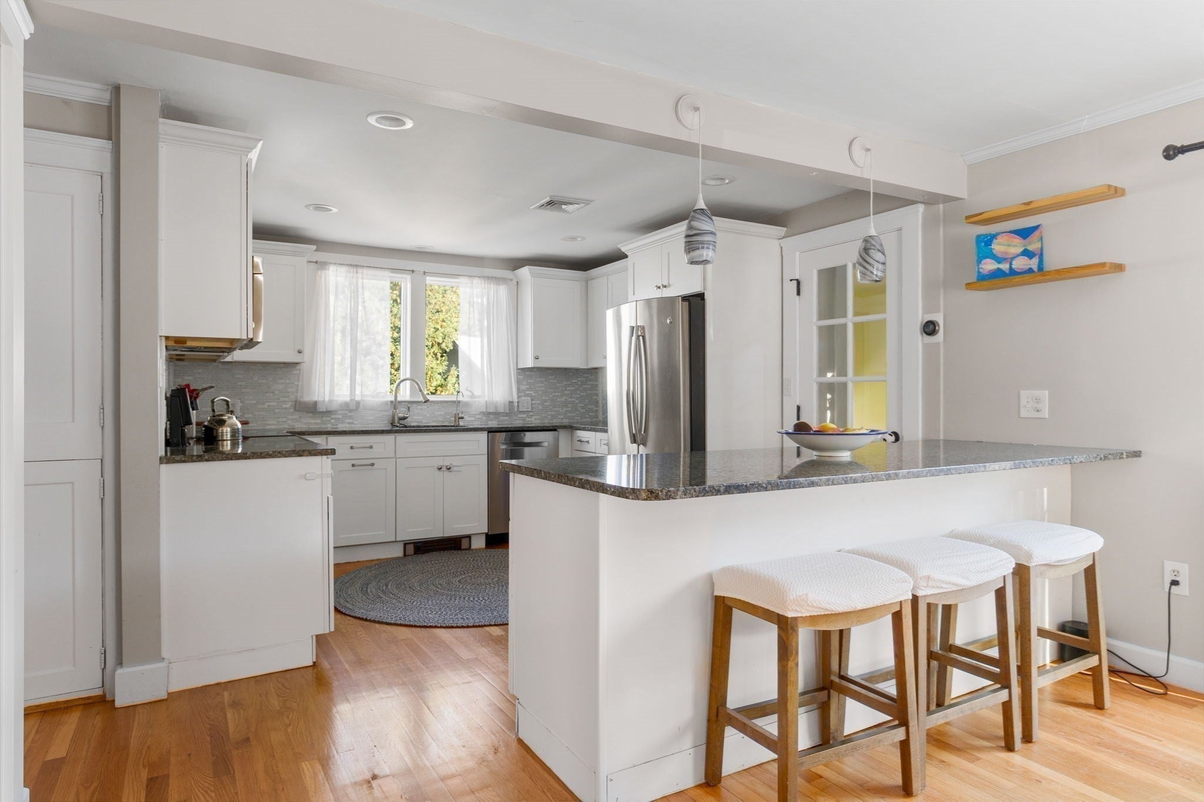
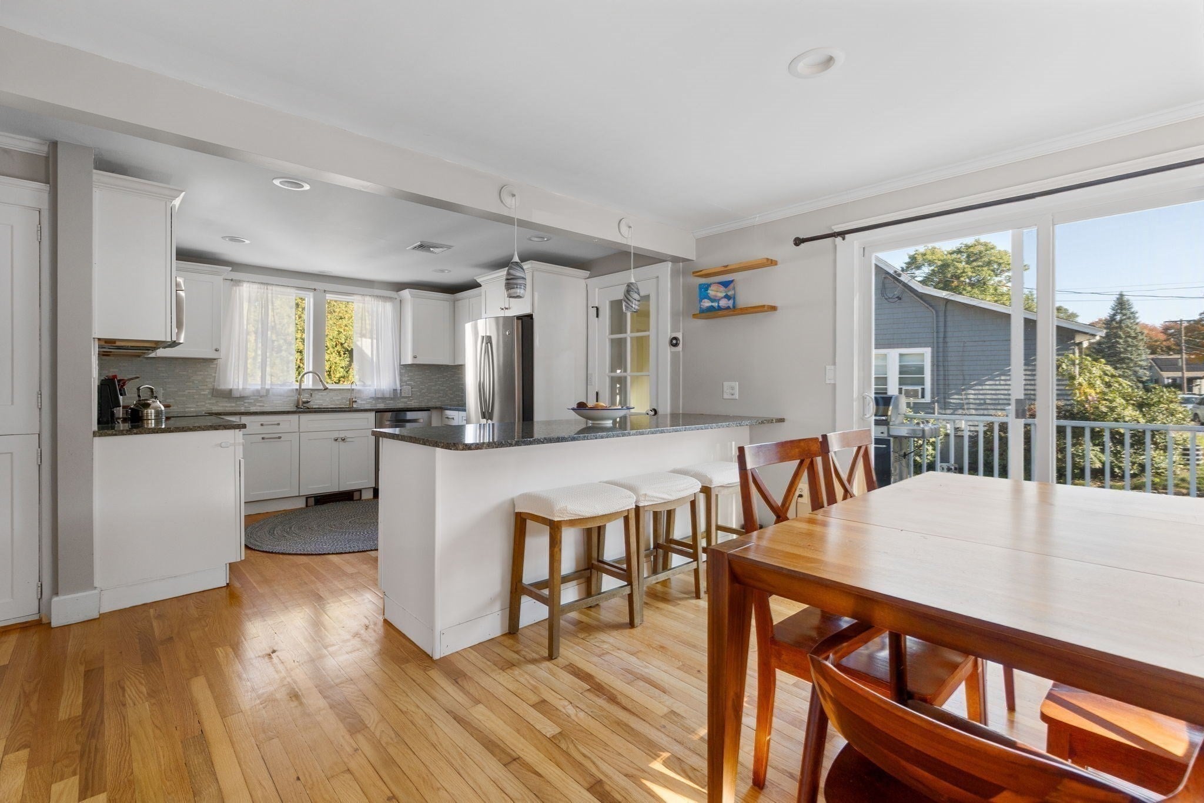
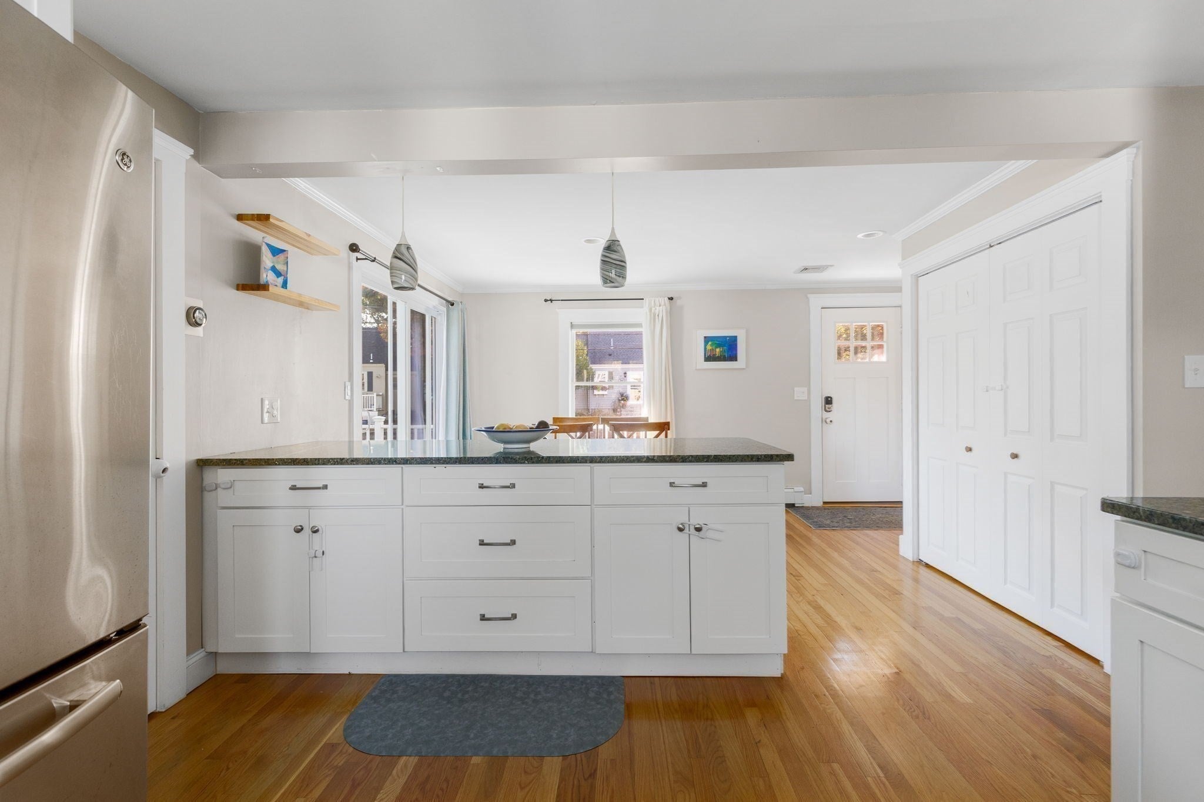
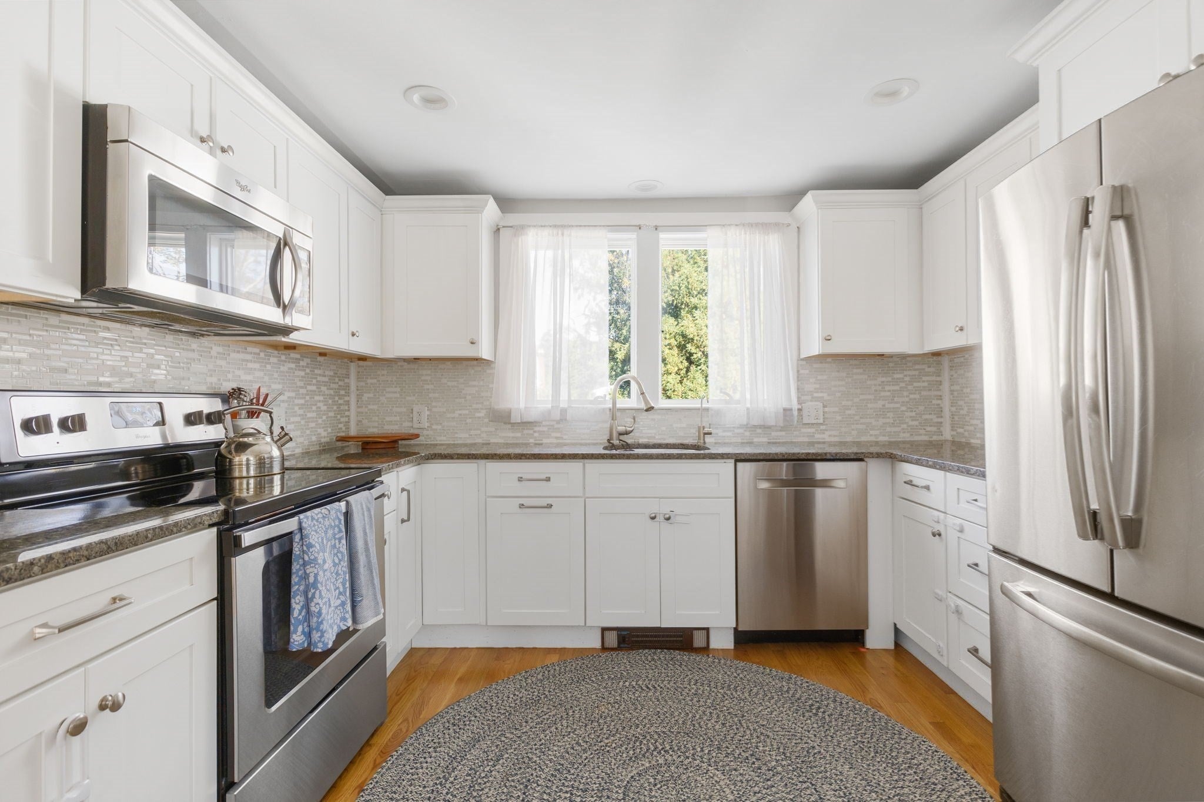
Welcome to 42 Kimball Road, a beautifully appointed Colonial in Dedham’s sought-after Greenlodge neighborhood. From the moment you arrive, the inviting front porch and classic curb appeal set the tone for a home that perfectly balances timeless charm with modern updates. The first floor offers an ideal layout for both everyday living and entertaining. The beautifully updated kitchen features stainless-steel appliances, granite countertops, ample cabinetry, and a generously sized pantry. The open-concept design flows seamlessly into the dining area, with sliders leading directly to the deck and backyard—making indoor-outdoor entertaining effortless. A welcoming living room and convenient half bath complete the main level. Upstairs, you'll find three bedrooms and two full bathrooms, including an impressive primary suite with vaulted ceilings, a double vanity, and a spacious walk-in closet. The finished lower level provides an exceptional extension of the home's living space, offering endless possibilities for a media room, playroom, home office, gym, or whatever best suits your lifestyle. Step outside to enjoy the newly added patio overlooking the fully fenced backyard, creating a perfect setting for summer gatherings, outdoor dining, or simply relaxing at home. Ideally located in the heart of Greenlodge, this home offers easy access to the recently improved Paul Park, local schools, shops, restaurants, and everyday amenities. Commuters will appreciate convenient access to both public transportation and major highways, making the trip into Boston a breeze. Beautifully renovated and maintained, thoughtfully updated, and ideally located, 42 Kimball Road is the kind of home that checks all the boxes. Schedule your tour today!
Listing Snapshot
Inside Area (SqFt)
1,941 sqft
Recent Activity
| a week ago | | Listing updated with changes from the MLS |
| 2 weeks ago | | Price changed to $799,000 |
| 2 weeks ago | | Status changed to Active |
| a month ago | | Listing first seen on site |
General Features
Disclosures
Easement agreement with neighbors for driveway and garage- see MLS attachments.
Parking
PavedDetachedShared DrivewayOff Street
Property Sub Type
Single Family Residence
Interior Features
Appliances
Gas Water HeaterRangeDishwasherDisposalMicrowaveRefrigeratorWasherDryer
Cooling
Central AirDuctlessZoned
Heating
Natural GasForced AirBaseboardDuctlessZoned
Interior
Walk-In Closet(s)Recessed LightingOpen Floorplan
Laundry Features
Electric Dryer HookupWasher Hookup
Bathroom 1
Dimensions - 9.666666666x7Level - SecondArea - 67
Bathroom 2
Dimensions - 9.666666666x4.75Level - SecondArea - 45
Bathroom 3
Dimensions - 8.083333333x5.083333333Level - FirstArea - 41
Bedroom 2
Dimensions - 13.166666666x11.75Level - SecondArea - 154
Bedroom 3
Dimensions - 9.666666666x9.416666666Level - SecondArea - 91
Dining Room
Dimensions - 12.083333333x11.416666666Level - FirstArea - 137
Family Room
Dimensions - 23.916666666x14.166666666Level - BasementArea - 338
Kitchen
Dimensions - 12.083333333x11.083333333Level - FirstArea - 133
Living Room
Dimensions - 12x23.5Level - FirstArea - 282
Master Bedroom
Dimensions - 16.583333333x10.666666666Level - SecondArea - 176
Exterior Features
Lot Features
ClearedLevelLandscaped
Patio And Porch
DeckPatio
Schools
Elementary SchoolGreenlodge
Listing courtesy of Victor Divine of Berkshire Hathaway HomeServices Commonwealth Real Estate

The property listing data and information, or the Images, set forth herein were provided to MLS Property Information Network, Inc. from third party sources, including sellers, lessors, landlords, and public records, and were compiled by MLS Property Information Network, Inc. The property listing data and information, and the Images, are for the personal, non-commercial use of consumers having a good faith interest in purchasing, leasing or renting listed properties of the type displayed to them and may not be used for any purpose other than to identify prospective properties which such consumers may have a good faith interest in purchasing, leasing or renting. MLS Property Information Network, Inc. and its subscribers disclaim any and all representations and warranties as to the accuracy of the property listing data and information, or as to the accuracy of any of the Images, set forth herein.
Last checked 2026-11-11 03:59 AM UTC
Source: Walkscore