Save
Ask
Tour
Hide
Share
$849,900
13 Days On Site

290 East Street
Westwood, MA 02090

For Sale|Single Family Residence|Active
5
Beds
2
Total Baths
1
Full Bath
1
Partial Bath
1,419
SqFt
$599
/SqFt
1954
Built
Subdivision:
Islington
County:
Norfolk
Call Now: 617-487-8082
Is this the listing for you? We can help make it yours.
617-487-8082
290 East Street290 East Street290 East Street290 East Street
Save
Ask
Tour
Hide
Share

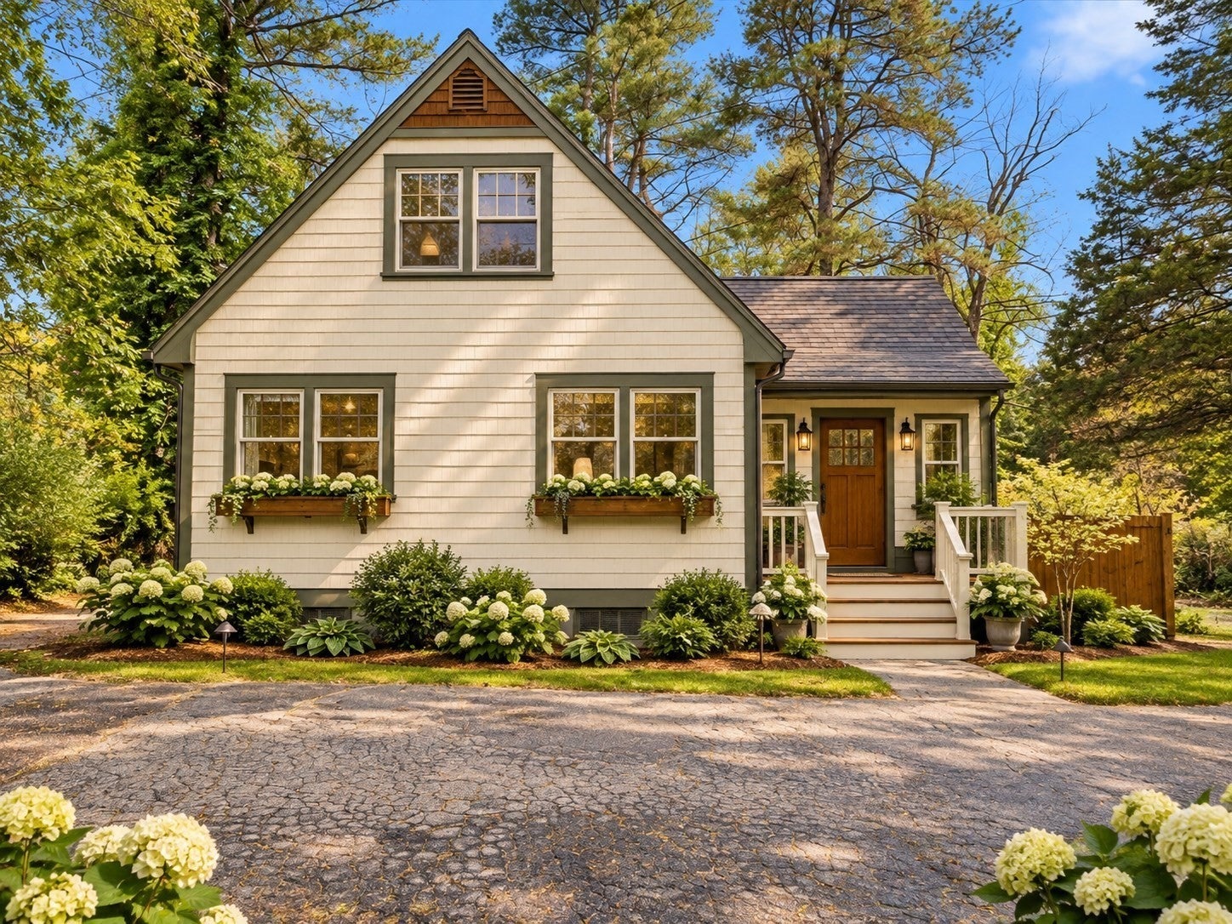
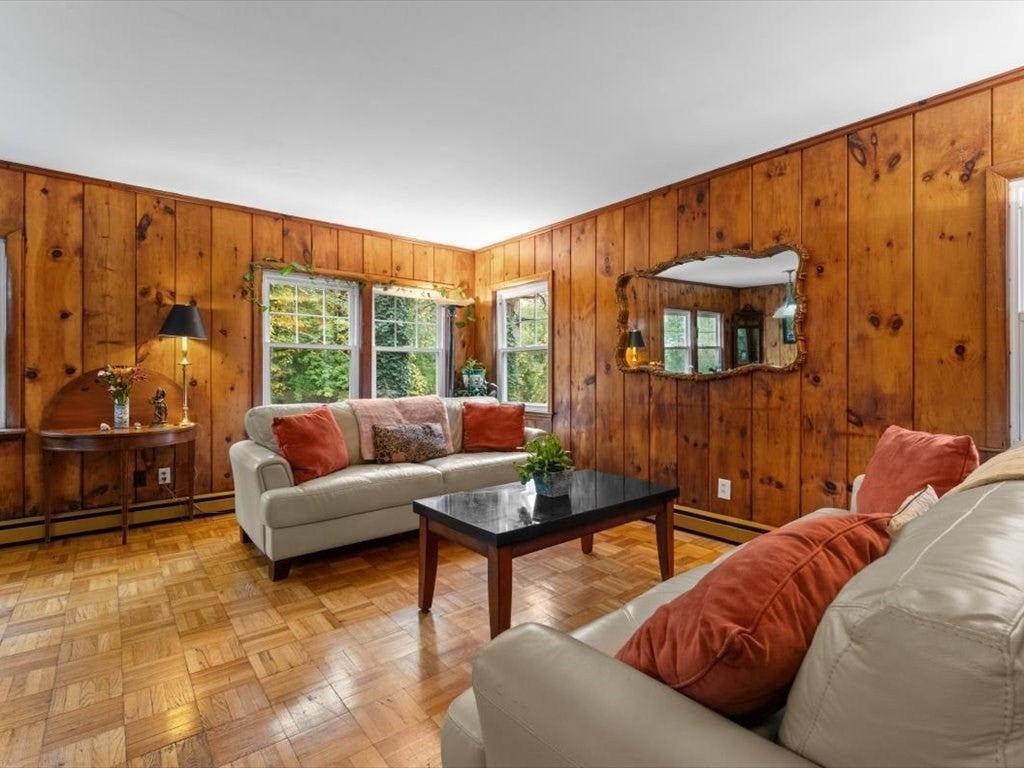
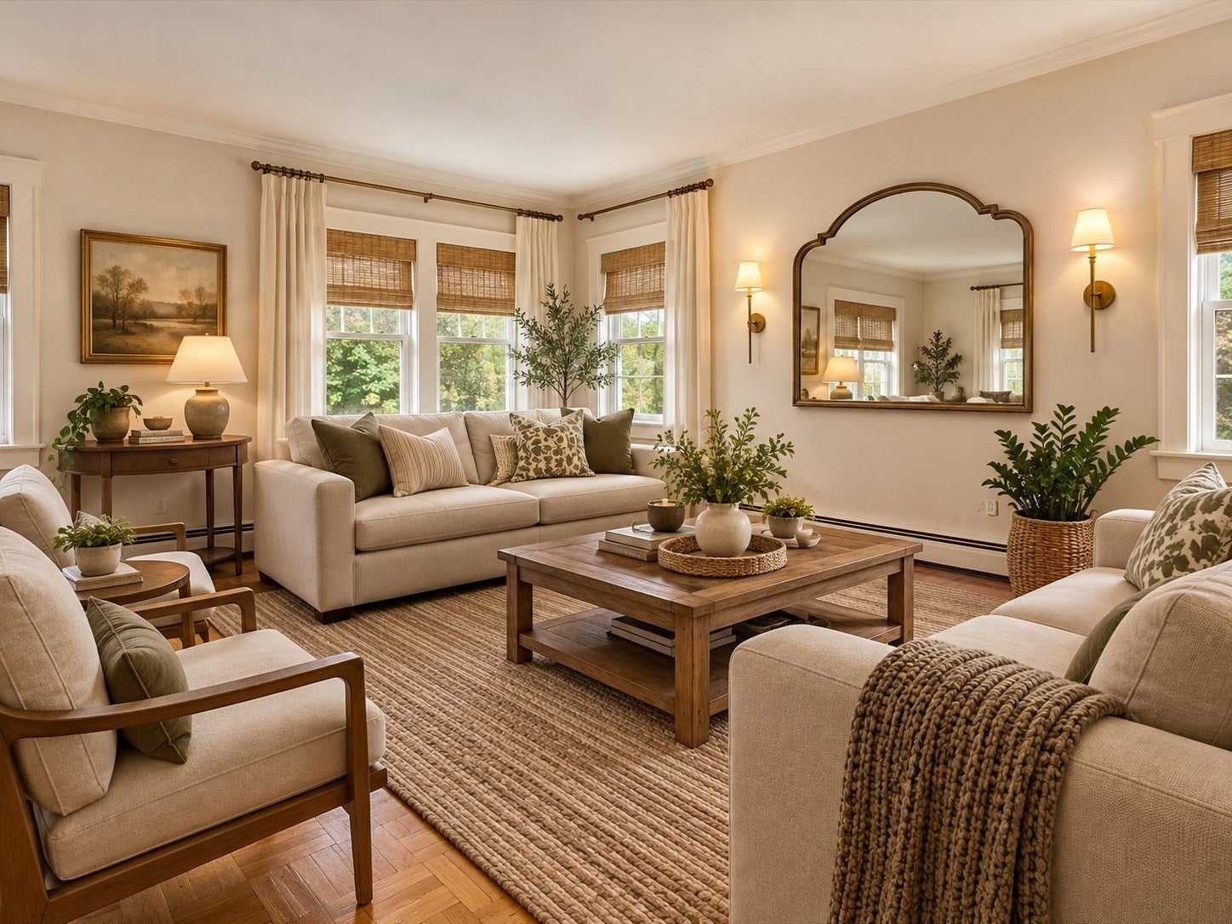
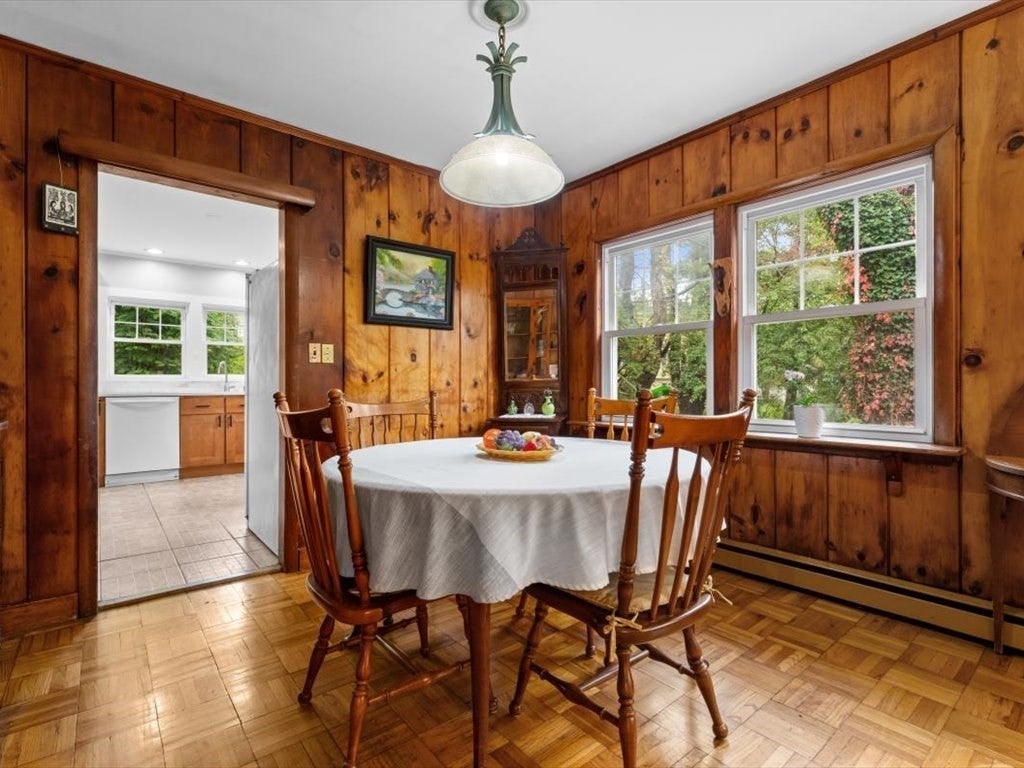
Westwood living for $849,000! Discover the space, flexibility and outdoor setting of this charming Cape in Islington. Set on approximately half an acre, 290 East Street offers an inviting opportunity to own a single-family home with a private yard and detached two-car garage, all within reach of village conveniences and commuter routes. The living and dining areas feature wood floors and recessed lighting, creating a welcoming setting for everyday living and entertaining. The updated kitchen offers quartz countertops, tile flooring and a dining area, with room to gather over morning coffee or prepare your meal. Five bedrooms provide options for sleeping, working from home, hobbies or guests. A first-floor bedroom and full bath offer convenient main-level accommodations, while additional upstairs bedrooms and a half bath add flexibility. With approximately 1,419 square feet of finished living area, this home makes thoughtful use of its space. An unfinished walk-out lower level and additional unfinished second-floor space invite you to explore future possibilities, subject to required permits and approvals; these areas are not included in the stated living area. Outside, a wooded backdrop creates a peaceful setting for relaxing, gardening or enjoying time outdoors. The detached two-car garage adds storage and parking options, complemented by a paved driveway with ample off-street parking. Natural gas heat and hot water, town water and town sewer round out the practical features. Located on the sidewalk side of East Street, the home offers convenient access to Islington Village, shopping, dining, the commuter rail, major highways and Downey Elementary School. Enjoy the independence of a single-family home, the convenience of an established neighborhood and the opportunity to make the space your own. If Westwood is on your wish list and your budget is under $1 million, take a closer look at 290 East Street. Schedule your showing and see how this Cape could work for you!

Save
Ask
Tour
Hide
Share
Listing Snapshot
Price 
$849,900
Days On Site 
13 Days
Bedrooms 
5
Inside Area (SqFt) 
1,419 sqft
Total Baths 
2
Full Baths 
1
Partial Baths 
1
Lot Size 
0.5 Acres
Year Built 
1954
MLS Number 
73588499
Status 
Active
Property Tax 
$9,452
HOA/Condo/Coop Fees 
N/A
Sq Ft Source 
Public Records
Friends & Family
Recent Activity
a week agoListing updated with changes from the MLS
2 weeks agoListing first seen on site
General Features
Acres 
0.5
Disclosures 
Property has been pending twice but no inspections performed. Seller can close in 30-45 days Several photo have been AI enhanced for your inspiration!.
Foundation 
Concrete Perimeter
Garage 
Yes
Garage Spaces 
2
Parking 
DetachedGarage Faces SideOff StreetTandemPaved
Parking Spaces 
8
Property Sub Type 
Single Family Residence
Sewer 
Public Sewer
SqFt Above 
1419
SqFt Total 
1419
Style 
Cape
Water Source 
Public
Zoning 
RES
Interior Features
Appliances 
Gas Water Heater
Basement 
FullWalk-Out AccessInterior EntrySump PumpUnfinished
Cooling 
Window Unit(s)
Electric 
Circuit Breakers
Flooring 
TileParquet
Heating 
Natural GasWood Stove
Interior 
Master DownstairsOpen FloorplanRecessed Lighting
Laundry Features 
In Basement
Window Features 
Insulated Windows
Bathroom 1 
Level - Main
Bathroom 2 
Level - Second
Bedroom 2 
Level - Second
Bedroom 3 
Level - Second
Bedroom 4 
Level - Second
Dining Room 
Level - Main
Kitchen 
Level - Main
Living Room 
Level - Main
Master Bedroom 
Level - First
Save
Ask
Tour
Hide
Share
Exterior Features
Construction Details 
Frame
Exterior 
Rain Gutters
Lot Features 
WoodedGentle SlopingLevel
Patio And Porch 
Porch
Roof 
Shingle
Windows/Doors 
Insulated Windows
Community Features
Community Features 
PoolTennis Court(s)ParkGolfSidewalks
MLS Area 
Islington
Roads 
Paved
Schools
School District
Unknown
Elementary School
Downey
Middle School
Thurston
High School
Westwood High
Listing courtesy of DeWolfe Group of Gibson Sotheby's International Realty


The property listing data and information, or the Images, set forth herein were provided to MLS Property Information Network, Inc. from third party sources, including sellers, lessors, landlords, and public records, and were compiled by MLS Property Information Network, Inc. The property listing data and information, and the Images, are for the personal, non-commercial use of consumers having a good faith interest in purchasing, leasing or renting listed properties of the type displayed to them and may not be used for any purpose other than to identify prospective properties which such consumers may have a good faith interest in purchasing, leasing or renting. MLS Property Information Network, Inc. and its subscribers disclaim any and all representations and warranties as to the accuracy of the property listing data and information, or as to the accuracy of any of the Images, set forth herein.

Last checked 2026-10-21 11:47 PM UTC

Neighborhood & Commute
Source: Walkscore
Save
Ask
Tour
Hide
Share
