Save
Ask
Tour
Hide
Share
$749,900
13 Days On Site

44 Holmes Rd
Dedham, MA 02026

For Sale|Single Family Residence|Active
3
Beds
2
Total Baths
2
Full Baths
1,404
SqFt
$534
/SqFt
1925
Built
County:
Norfolk
Call Now: 617-487-8082
Is this the listing for you? We can help make it yours.
617-487-8082
44 Holmes Rd44 Holmes Rd44 Holmes Rd44 Holmes Rd
Save
Ask
Tour
Hide
Share

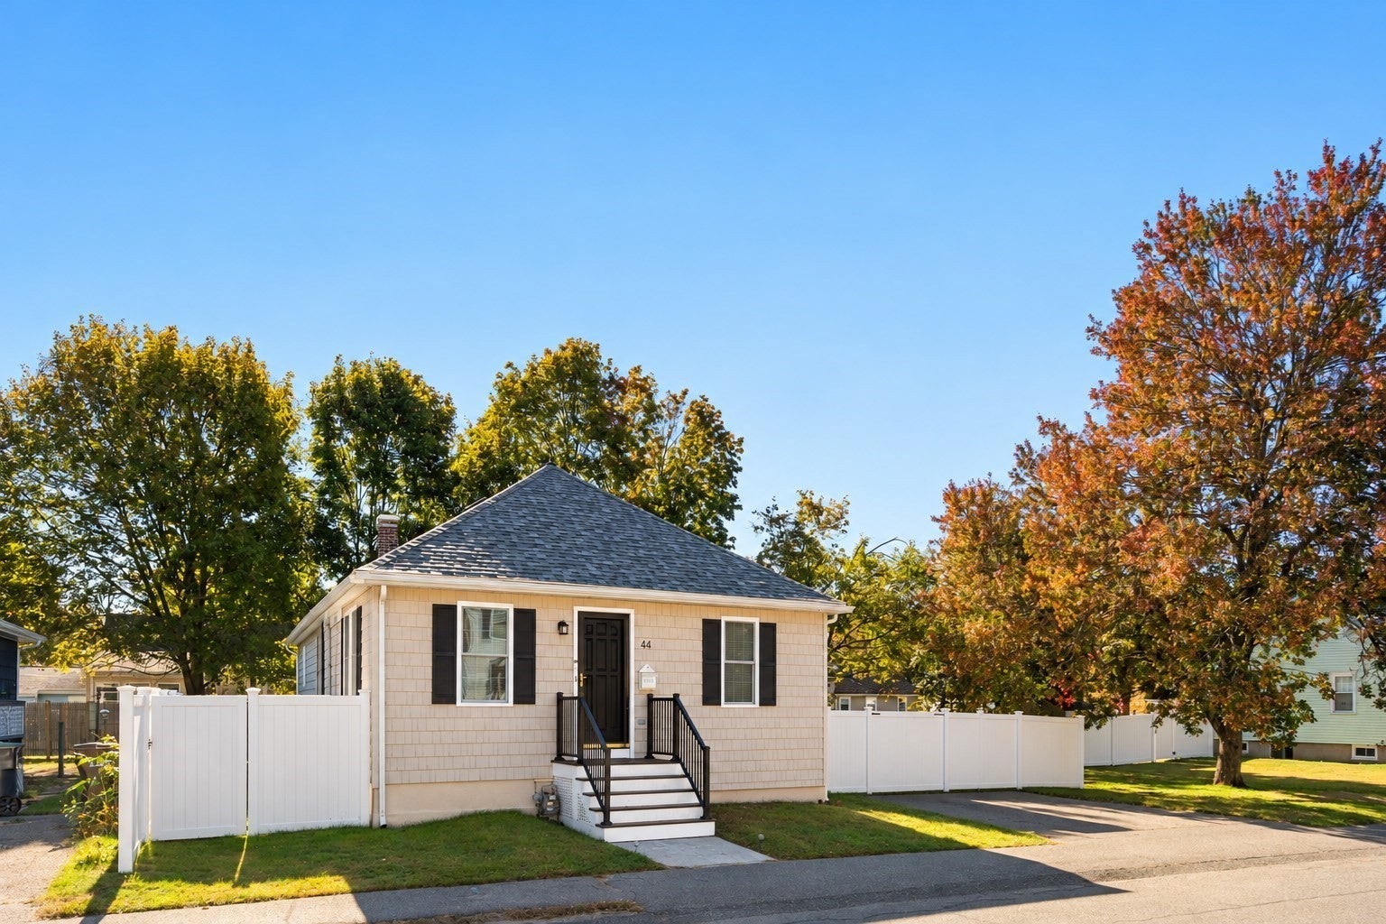
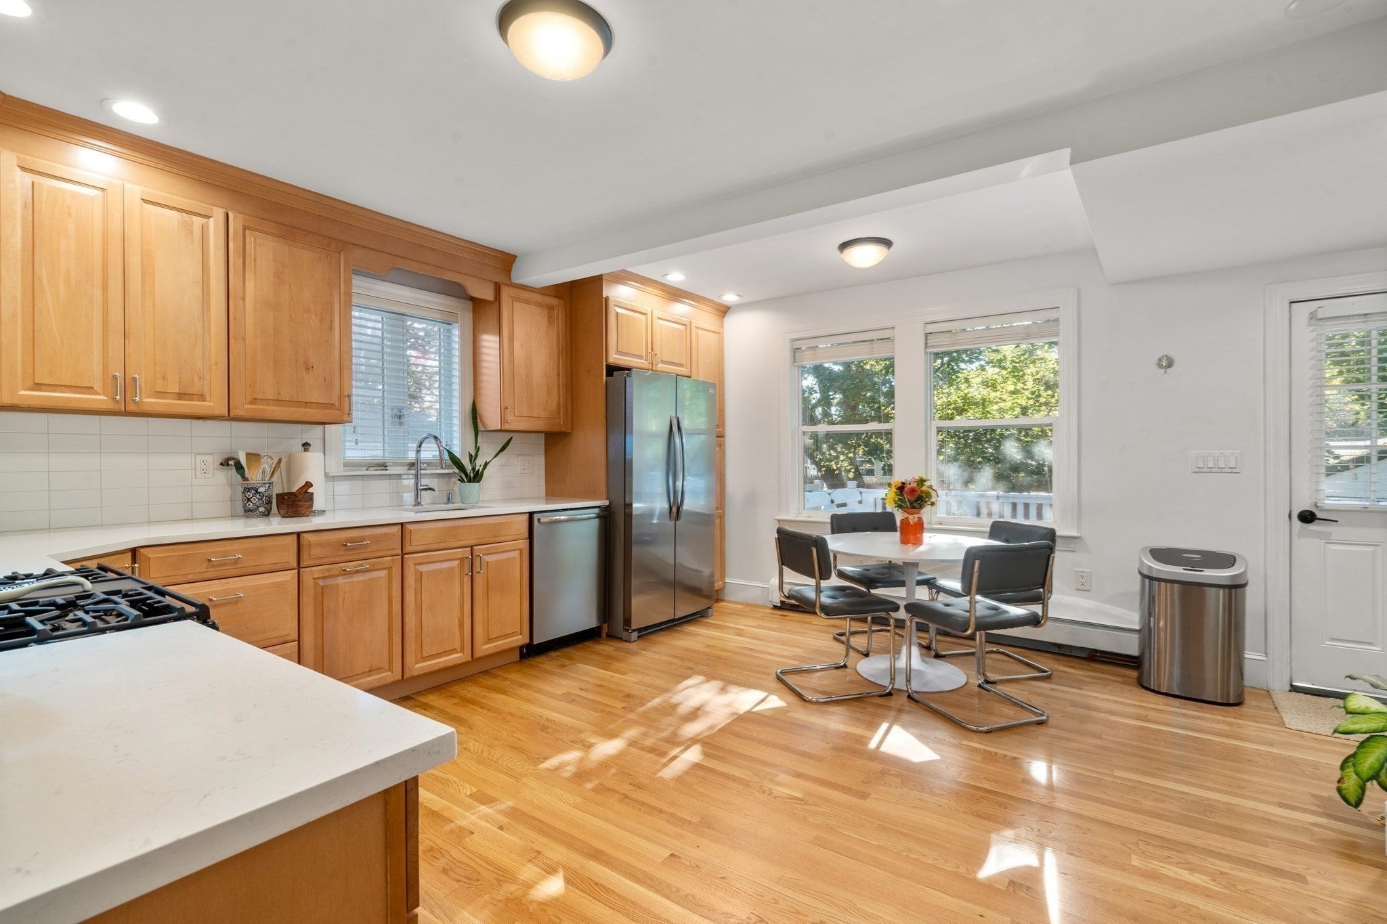
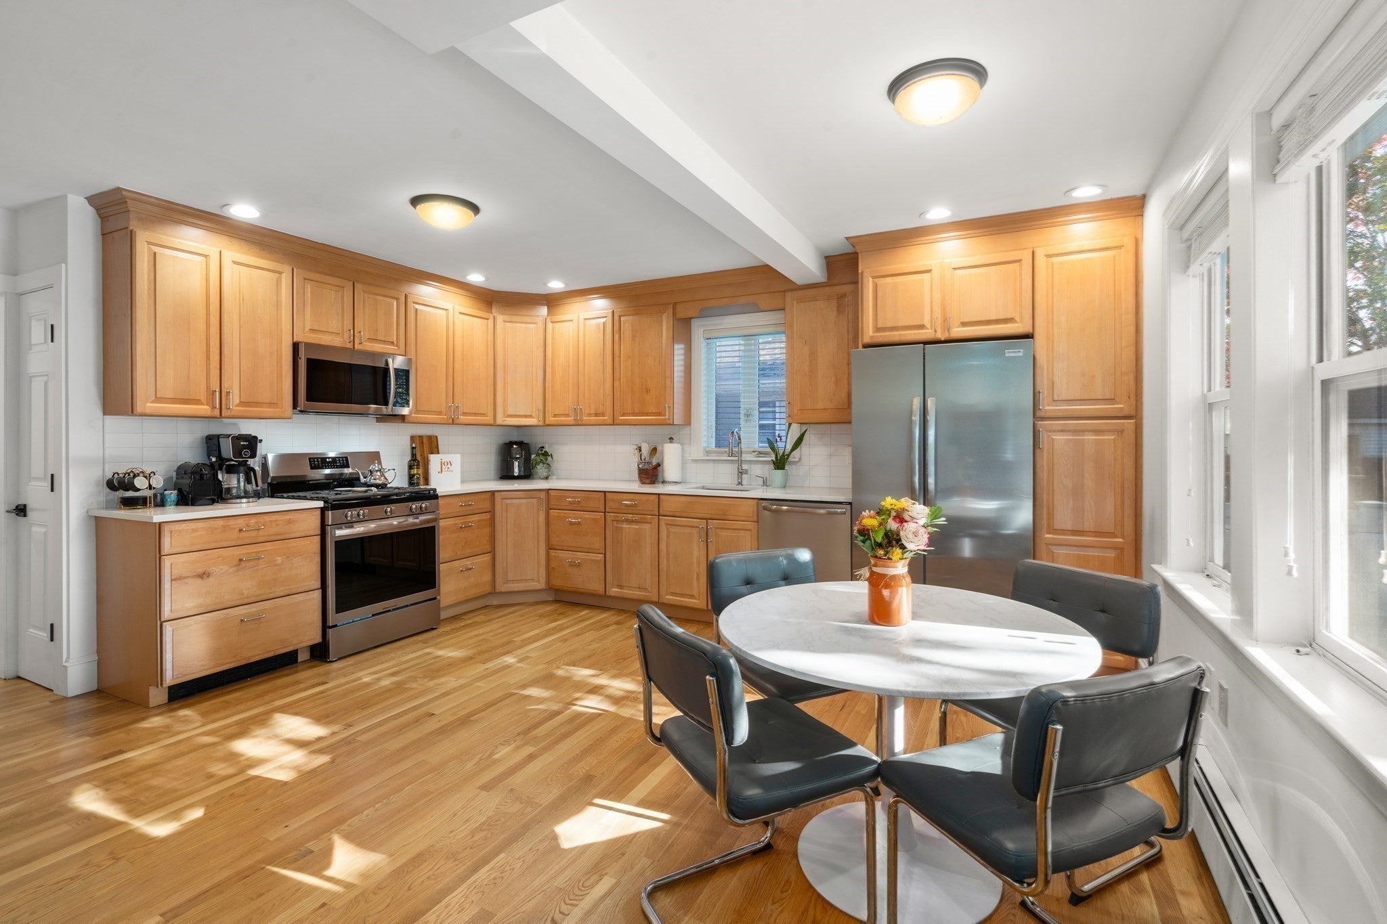
Due to an unexpected relocation, this recently renovated ranch offers a wonderful opportunity in the desirable Greenlodge School District. Situated on a level 7,500 sq. ft. lot, the home features a comfortable layout with easy one-level living. The primary bedroom offers a private bath and semi-walk-in closet, with two additional bedrooms, including one with built-in shelving. A second full bath is conveniently located off a private hallway. The spacious eat-in kitchen features granite countertops, a white subway tile backsplash and gas cooking, while first-floor laundry adds everyday convenience. The full open basement includes a partially finished room offering flexible space for a home office, gym or additional storage. Outside, enjoy a generous deck, nicely sized yard and new fencing. A new roof is an added bonus. Hardwood floors and gas heat complete the package. Conveniently located near schools, shopping, dining and commuter routes, this recently renovated ranch offers comfortable one-level living and an opportunity to move right in.

Save
Ask
Tour
Hide
Share
Listing Snapshot
Price 
$749,900
Days On Site 
13 Days
Bedrooms 
3
Inside Area (SqFt) 
1,404 sqft
Total Baths 
2
Full Baths 
2
Partial Baths 
N/A
Lot Size 
0.17 Acres
Year Built 
1925
MLS Number 
73588233
Status 
Active
Property Tax 
$7,219
HOA/Condo/Coop Fees 
N/A
Sq Ft Source 
Public Records
Friends & Family
Recent Activity
a week agoListing updated with changes from the MLS
2 weeks agoListing first seen on site
General Features
Acres 
0.17
Disclosures 
This is a relocation and they require buyer to sign particular documents.
Foundation 
Concrete Perimeter
Parking 
PavedOff Street
Parking Spaces 
3
Property Sub Type 
Single Family Residence
Sewer 
Public Sewer
SqFt Above 
1404
SqFt Total 
1404
Style 
Ranch
Water Source 
Public
Zoning 
res
Interior Features
Appliances 
Gas Water HeaterRangeMicrowaveRefrigeratorWasherDryer
Basement 
Full
Flooring 
WoodTile
Heating 
Natural GasBaseboard
Interior 
Master DownstairsWalk-In Closet(s)Recessed Lighting
Bathroom 1 
Level - First
Bathroom 2 
Level - First
Bedroom 2 
Level - First
Bedroom 3 
Level - First
Kitchen 
Level - First
Living Room 
Level - First
Master Bedroom 
Level - First
Save
Ask
Tour
Hide
Share
Exterior Features
Construction Details 
Frame
Fencing 
Fenced
Patio And Porch 
Deck
Roof 
Shingle
Community Features
Community Features 
ParkGolf
Listing courtesy of Maria Gorman of Coldwell Banker Realty - Westwood


The property listing data and information, or the Images, set forth herein were provided to MLS Property Information Network, Inc. from third party sources, including sellers, lessors, landlords, and public records, and were compiled by MLS Property Information Network, Inc. The property listing data and information, and the Images, are for the personal, non-commercial use of consumers having a good faith interest in purchasing, leasing or renting listed properties of the type displayed to them and may not be used for any purpose other than to identify prospective properties which such consumers may have a good faith interest in purchasing, leasing or renting. MLS Property Information Network, Inc. and its subscribers disclaim any and all representations and warranties as to the accuracy of the property listing data and information, or as to the accuracy of any of the Images, set forth herein.

Last checked 2026-10-21 11:31 PM UTC

Neighborhood & Commute
Source: Walkscore
Save
Ask
Tour
Hide
Share
