Save
Ask
Tour
Hide
Share
$960,000
39 Days On Site

One Tannery Brook Leasehold Condo
1 Tannery Brook Row 1E
Somerville, MA 02144

For Sale|Condominium|Active
1
Bed
1
Total Bath
1
Full Bath
982
SqFt
$978
/SqFt
1890
Built
County:
Middlesex
Call Now: 617-487-8082
Is this the listing for you? We can help make it yours.
617-487-8082
1 Tannery Brook Row 1E1 Tannery Brook Row 1E1 Tannery Brook Row 1E1 Tannery Brook Row 1E
Save
Ask
Tour
Hide
Share

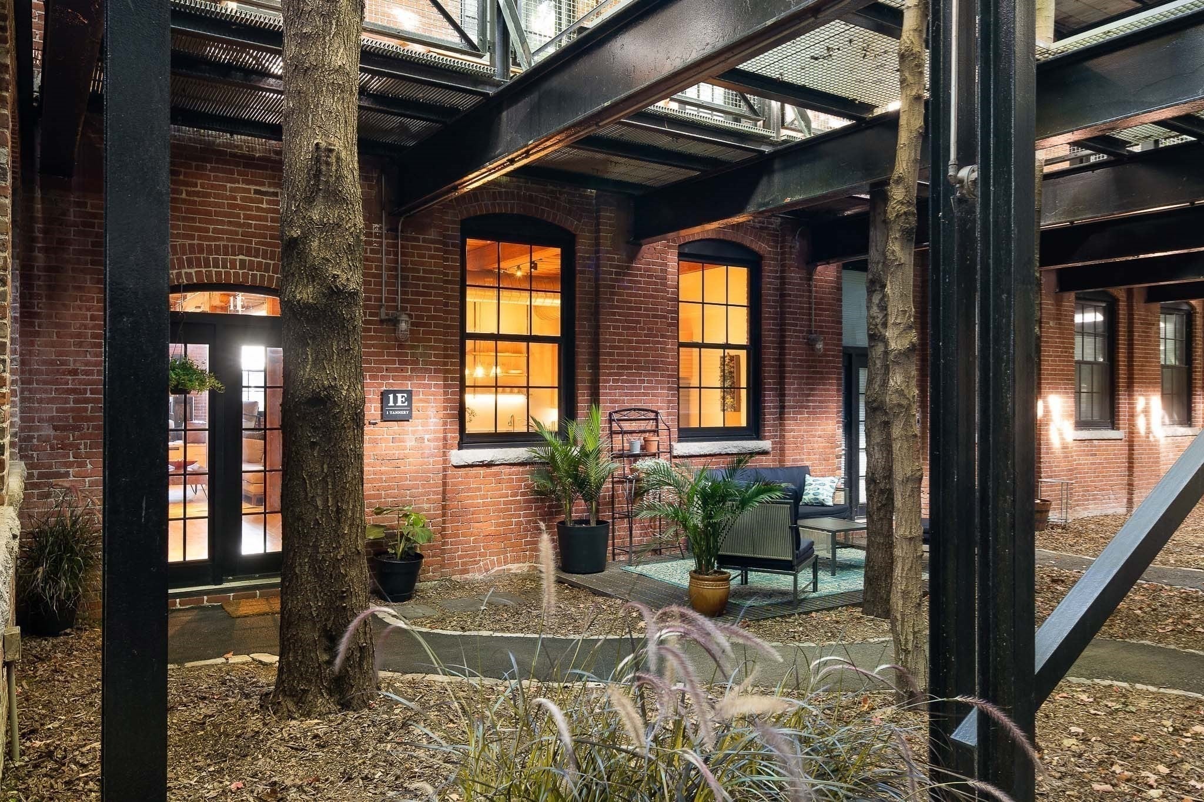
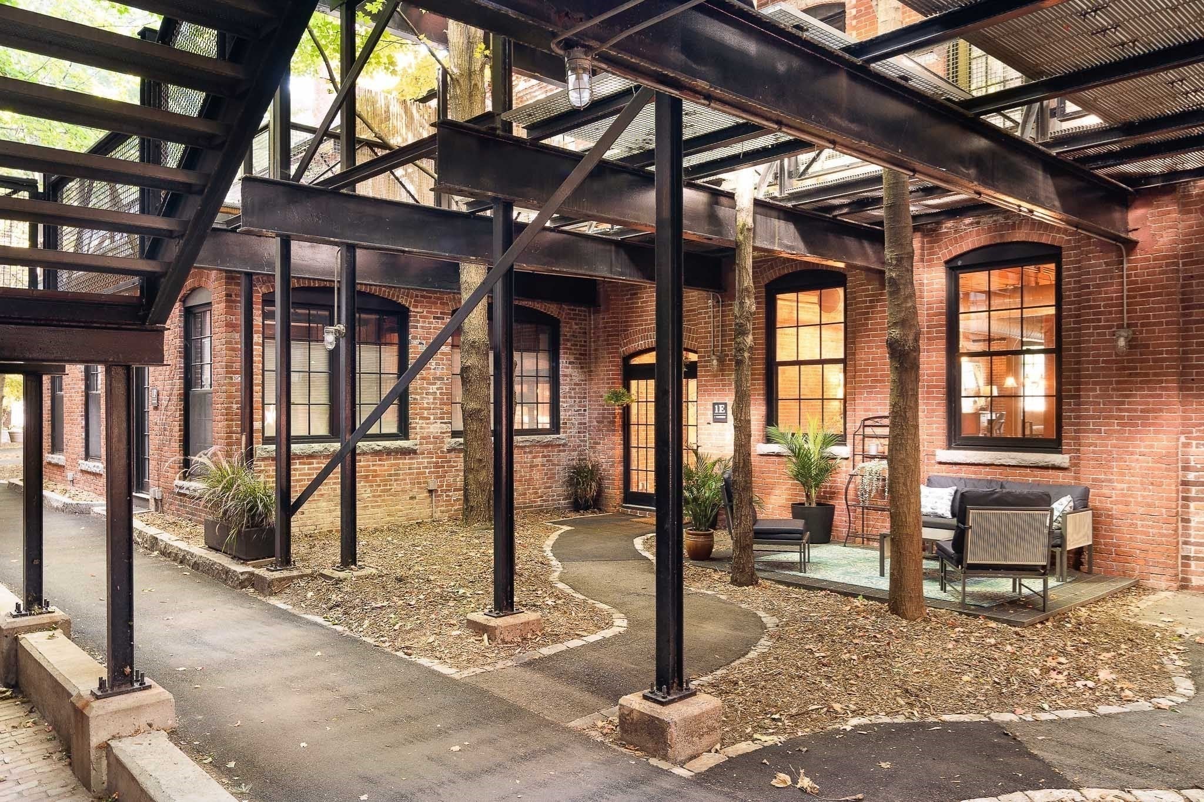
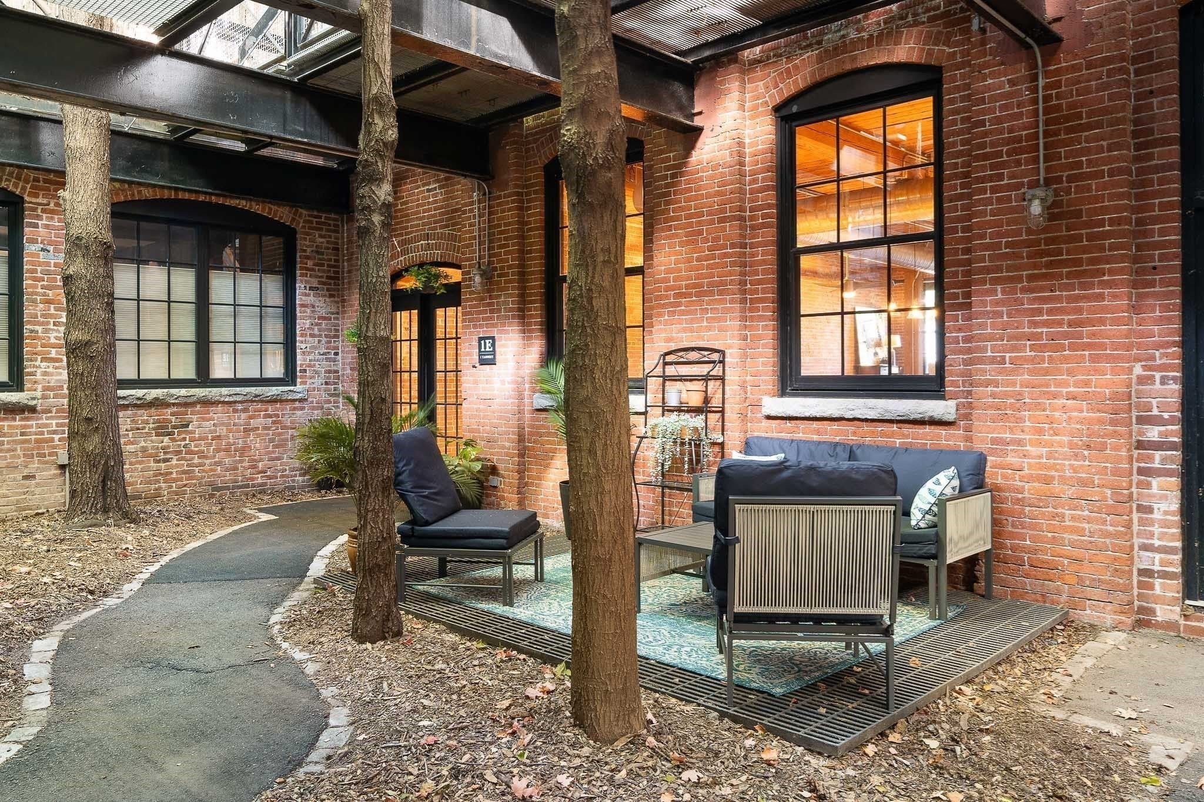
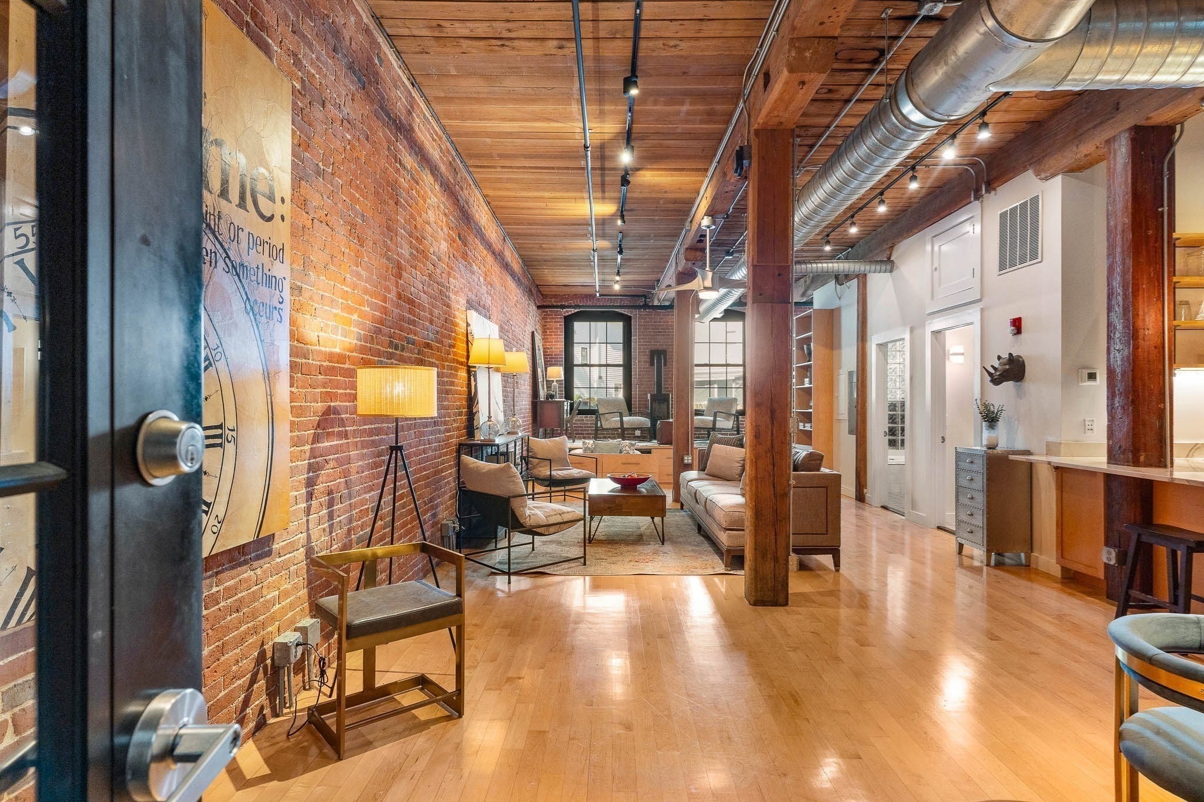
A rare chance to buy into Davis Square Lofts for under $1M. The community adjoins the scenic Linear Park path, steps from the restaurants, shops and Red Line T station in lively Davis Square. Enjoy true urban loft living in a converted 19th-century factory building with soaring ceilings, original timber beams, large windows and brick walls. A modern Jotul gas fireplace adds ambience. The open floor plan allows multiple creative layouts. The current owners used removable cabinets to create a raised platform with huge drawers and storage hatches, plus a rolling queen bed that disappears completely when entertaining. Remove these improvements it if you prefer single-level living or install a simple partition for sleeping separation. A sunlit study/guest space offers privacy from the main area. The luxurious split bathroom features a shower and Jacuzzi soaking tub daylit by a large glass block wall. Other appealing features include a new HVAC system, in-unit laundry, custom shelving, secure bike storage, assigned parking and an exclusive yard with patio. This desirable community is known for its distinctive design, friendly neighbors and attentive on-site management. Real estate tax bill of $6875 for 2027 reflects current owner occupied residential exemption.

Save
Ask
Tour
Hide
Share
Listing Snapshot
Price 
$960,000
Days On Site 
39 Days
Bedrooms 
1
Inside Area (SqFt) 
982 sqft
Total Baths 
1
Full Baths 
1
Partial Baths 
N/A
Lot Size 
N/A
Year Built 
1890
MLS Number 
73586192
Status 
Active
Property Tax 
$6,875
HOA/Condo/Coop Fees 
$397.33 monthly
Sq Ft Source 
N/A
Friends & Family
Recent Activity
5 hours agoListing updated with changes from the MLS
a month agoListing first seen on site
General Features
Disclosures 
Features a convenient split bath layout (separate water closet/vanity room and jacuzzi tub/shower room) counted as 1 full bath. Open plan loft easily converts to a true 1-bedroom plan. Conversion sketch and contractor estimate available. 2027 RE taxes are $6875 and reflect owner occupied exemption.
Number Of Stories 
1
Parking 
Off Street
Parking Spaces 
1
Pets 
Yes
Property Sub Type 
Condominium
Sewer 
Public Sewer
SqFt Above 
982
SqFt Total 
982
Water Source 
Public
Zoning 
UR
Interior Features
Appliances 
RangeDishwasherDisposalMicrowaveRefrigeratorFreezerWasher/DryerRange HoodPlumbed For Ice Maker
Cooling 
Central Air
Fireplace 
Yes
Fireplaces 
1
Flooring 
Hardwood
Heating 
Natural GasForced Air
Laundry Features 
In UnitElectric Dryer HookupWasher Hookup
Save
Ask
Tour
Hide
Share
Exterior Features
Construction Details 
Brick
Exterior 
Garden
Patio And Porch 
Patio
Roof 
Rubber
Community Features
Association Fee 
$397.33
Association Fee Frequency 
Monthly
Community Features 
Park
MLS Area 
Davis Square
Building Access 
Unit Placement(Ground,Walkout,Courtyard)
Listing courtesy of Jean Tepaske of Davis Design / Development


The property listing data and information, or the Images, set forth herein were provided to MLS Property Information Network, Inc. from third party sources, including sellers, lessors, landlords, and public records, and were compiled by MLS Property Information Network, Inc. The property listing data and information, and the Images, are for the personal, non-commercial use of consumers having a good faith interest in purchasing, leasing or renting listed properties of the type displayed to them and may not be used for any purpose other than to identify prospective properties which such consumers may have a good faith interest in purchasing, leasing or renting. MLS Property Information Network, Inc. and its subscribers disclaim any and all representations and warranties as to the accuracy of the property listing data and information, or as to the accuracy of any of the Images, set forth herein.

Last checked 2026-11-11 04:11 AM UTC

Neighborhood & Commute
Source: Walkscore
Save
Ask
Tour
Hide
Share
