Save
Ask
Tour
Hide
Share
$999,000
5 Days On Site

36 Hastings St
Boston, MA 02132

For Sale|Multi Family|Active
5
Beds
4
Total Baths
3
Full Baths
1
Partial Bath
2,889
SqFt
$346
/SqFt
1910
Built
County:
Suffolk
Call Now: 617-487-8082
Is this the listing for you? We can help make it yours.
617-487-8082
36 Hastings St36 Hastings St36 Hastings St36 Hastings St
Save
Ask
Tour
Hide
Share

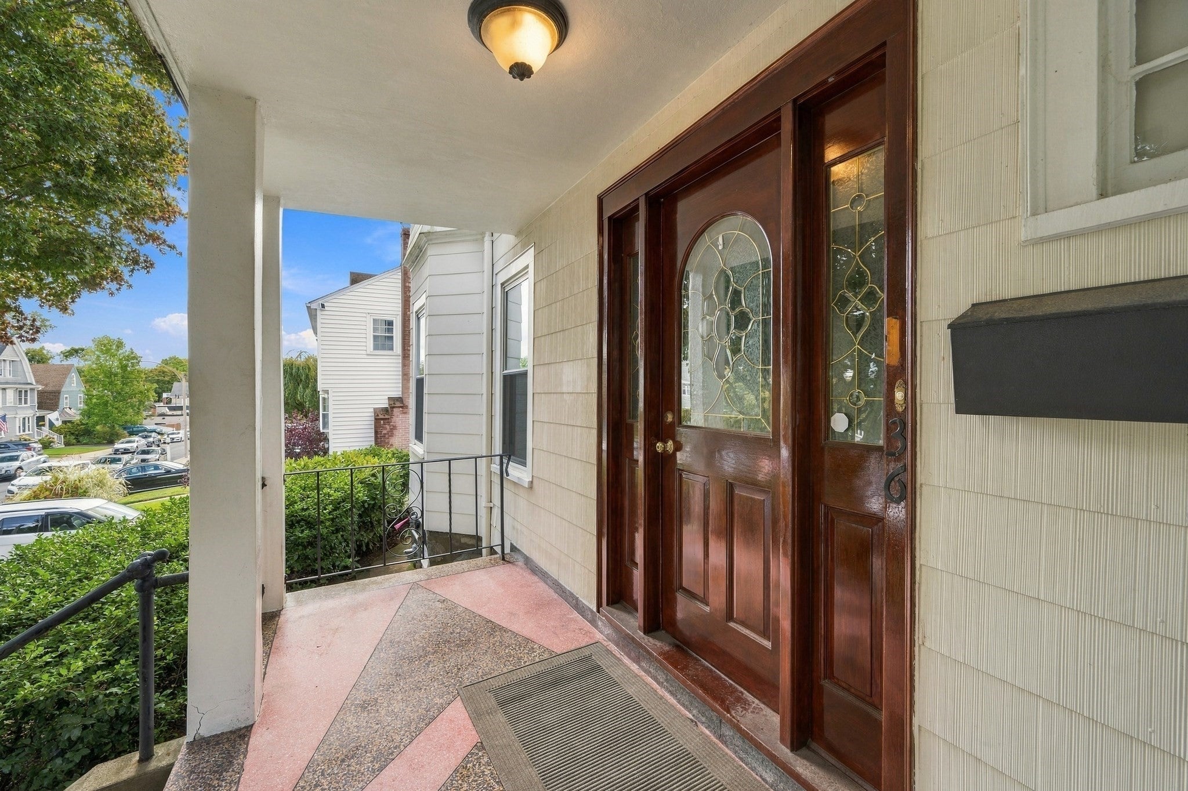
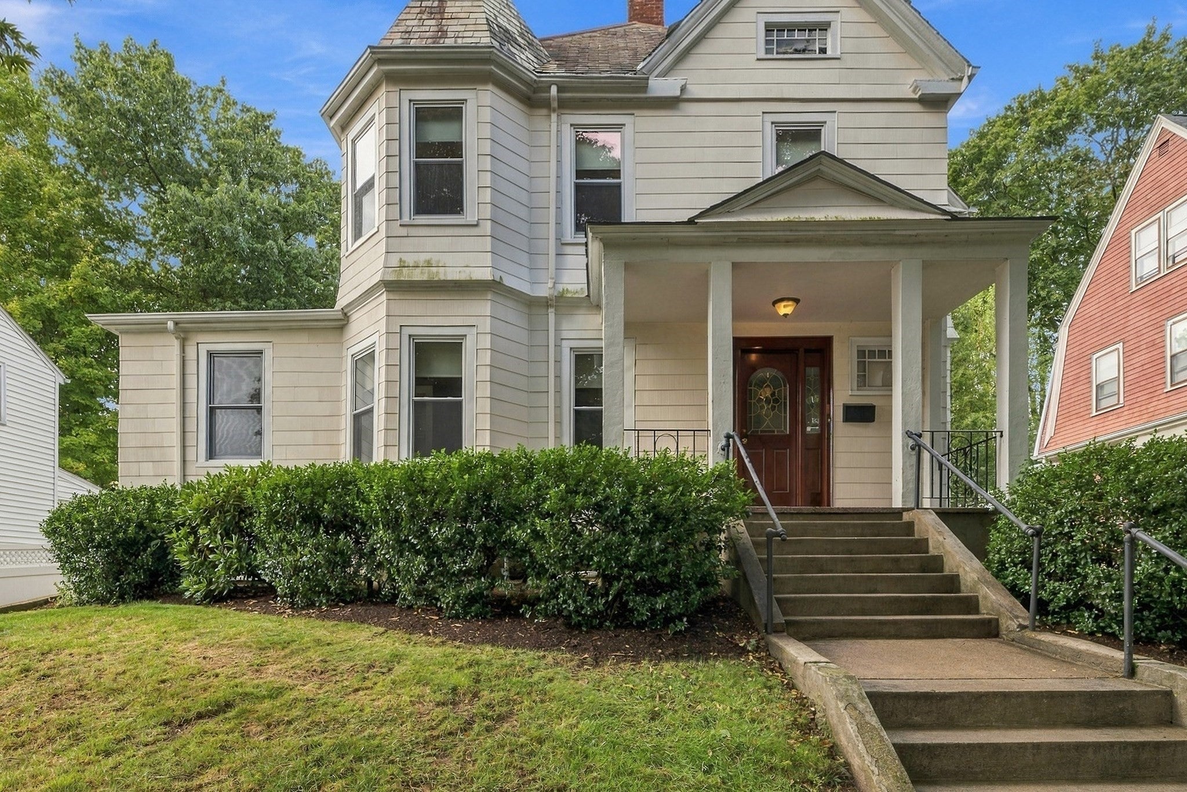
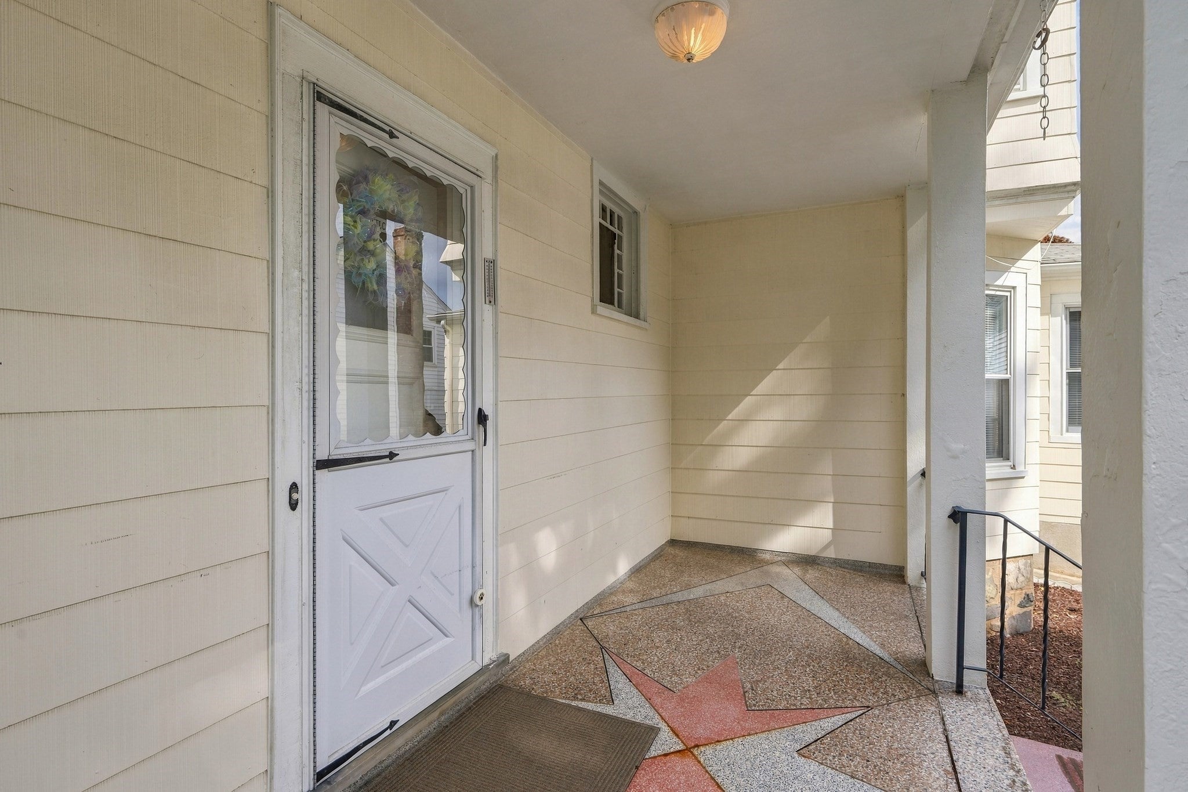
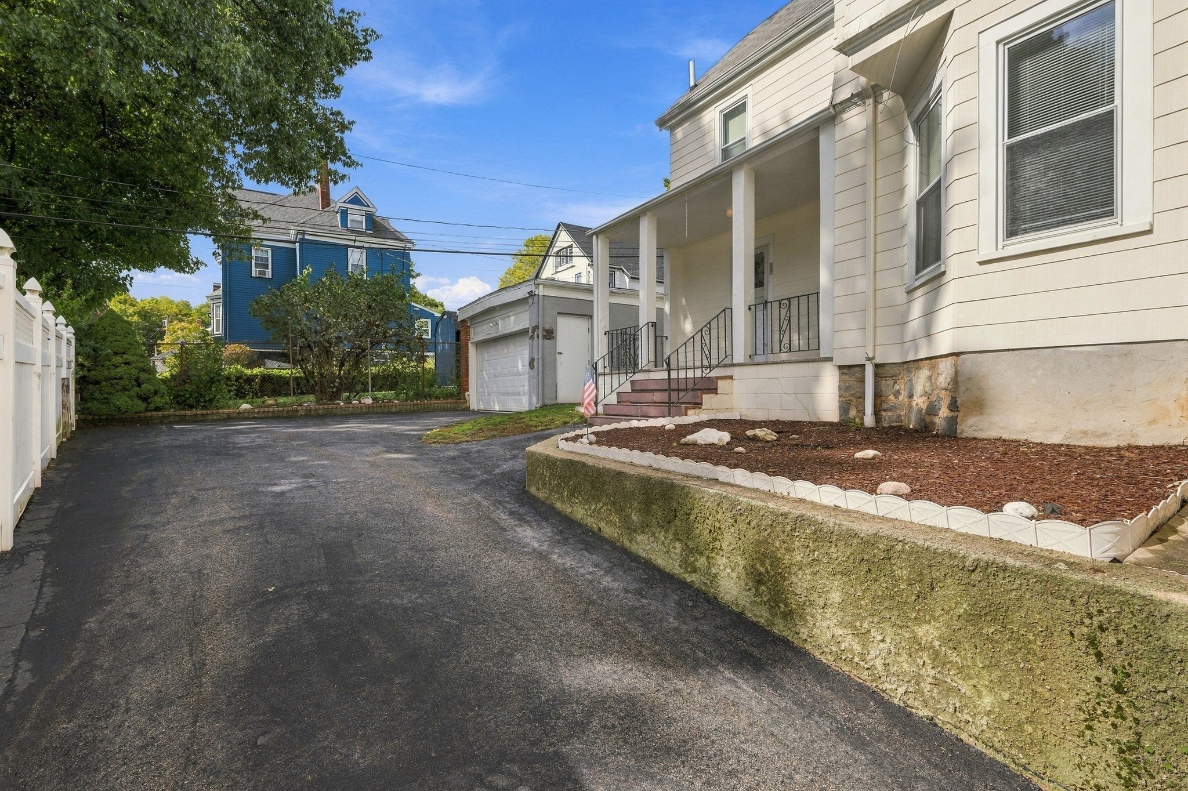
A rare opportunity in one of West Roxbury's most appealing residential settings. This classic home offers the character, scale and versatility that are increasingly difficult to find, with high ceilings, hardwood floors, period details and wonderful curb appeal. Long held by the same family, the property is ready for its next chapter and offers tremendous potential for an owner-occupant, extended-family buyer or investor willing to bring their vision. The flexible layout provides generous living space across two levels, while the second-floor kitchen area offers an opportunity to reimagine the space for future use. Outside, an exceptionally rare two-car detached garage plus abundant off-street parking adds significant value and flexibility. Slate roof, fireplace and the craftsmanship and proportions of a classic West Roxbury home. All this in a beautiful tree-lined neighborhood convenient to Centre Street's shops, restaurants and services, as well as commuter rail. Bring your ideas and unlock the potential of this special property.

Save
Ask
Tour
Hide
Share
Listing Snapshot
Price 
$999,000
Days On Site 
5 Days
Bedrooms 
5
Inside Area (SqFt) 
2,889 sqft
Total Baths 
4
Full Baths 
3
Partial Baths 
1
Lot Size 
0.15 Acres
Year Built 
1910
MLS® Number 
73585339
Status 
Active
Property Tax 
$13,387
HOA/Condo/Coop Fees 
N/A
Sq Ft Source 
Public Records
Friends & Family
Recent Activity
3 hours agoListing updated with changes from the MLS®
3 hours agoStatus changed to Active
5 days agoListing first seen on site
General Features
Acres 
0.15
Disclosures 
Some photos are Ai generated. Utilities can not be guaranteed to be seperate
Foundation 
Stone
Garage 
Yes
Garage Spaces 
2
Number Of Stories 
3
Parking 
PavedOff Street
Parking Spaces 
8
Property Sub Type 
Multi Family
Sewer 
Public Sewer
SqFt Above 
2889
SqFt Total 
2889
Water Source 
Public
Zoning 
R2
Interior Features
Basement 
Full
Fireplace 
Yes
Fireplaces 
1
Flooring 
WoodTile
Save
Ask
Tour
Hide
Share
Exterior Features
Construction Details 
Frame
Patio And Porch 
Porch
Roof 
Slate
Listing courtesy of DalBon & Company of Keller Williams Realty Evolution


The property listing data and information, or the Images, set forth herein were provided to MLS Property Information Network, Inc. from third party sources, including sellers, lessors, landlords, and public records, and were compiled by MLS Property Information Network, Inc. The property listing data and information, and the Images, are for the personal, non-commercial use of consumers having a good faith interest in purchasing, leasing or renting listed properties of the type displayed to them and may not be used for any purpose other than to identify prospective properties which such consumers may have a good faith interest in purchasing, leasing or renting. MLS Property Information Network, Inc. and its subscribers disclaim any and all representations and warranties as to the accuracy of the property listing data and information, or as to the accuracy of any of the Images, set forth herein.

Last checked 2026-10-06 10:21 PM UTC

Neighborhood & Commute
Source: Walkscore
Save
Ask
Tour
Hide
Share
