Save
Ask
Tour
Hide
Share
$699,900
New Listing

103 Eastwood Circuit
Boston, MA 02132

For Sale|Single Family Residence|Active
2
Beds
1
Total Bath
1
Full Bath
1,134
SqFt
$617
/SqFt
1950
Built
County:
Suffolk
Call Now: 617-487-8082
Is this the listing for you? We can help make it yours.
617-487-8082
Upcoming Open Houses
Sat, Oct 3, 12:00 PM - 1:30 PM
Sun, Oct 4, 12:00 PM - 1:30 PM
103 Eastwood Circuit103 Eastwood Circuit103 Eastwood Circuit103 Eastwood Circuit
Save
Ask
Tour
Hide
Share

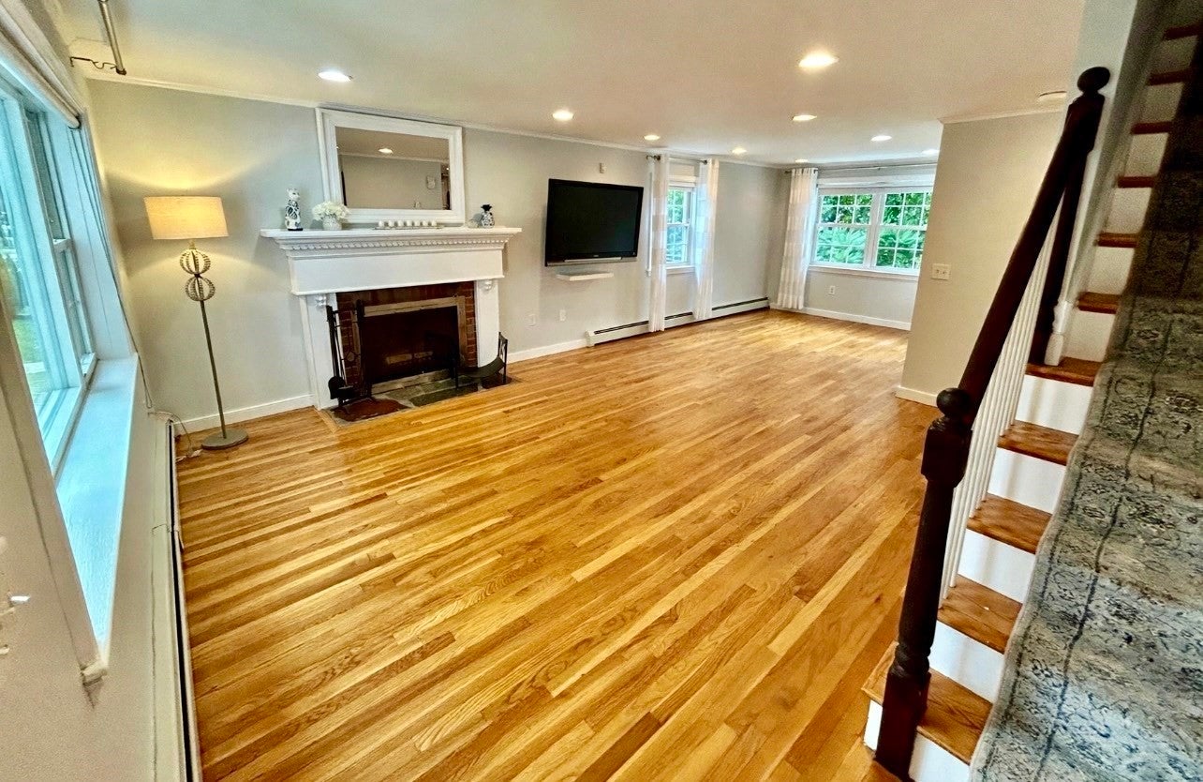
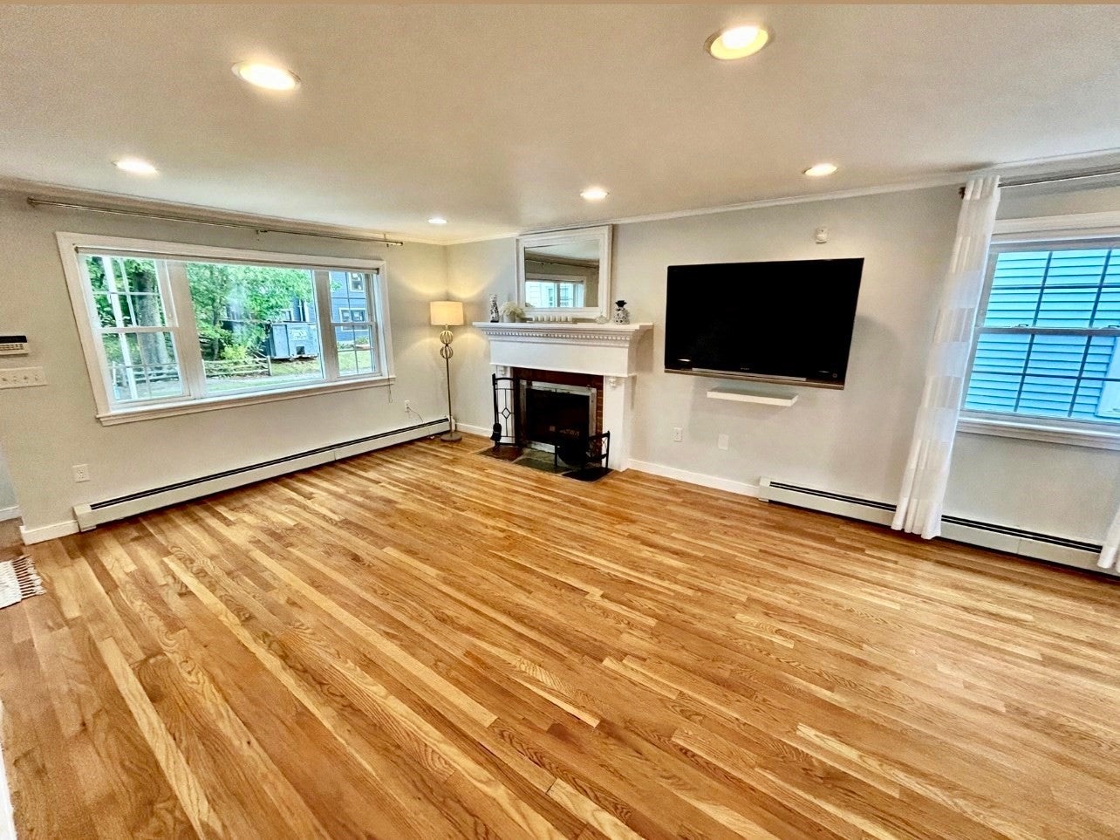
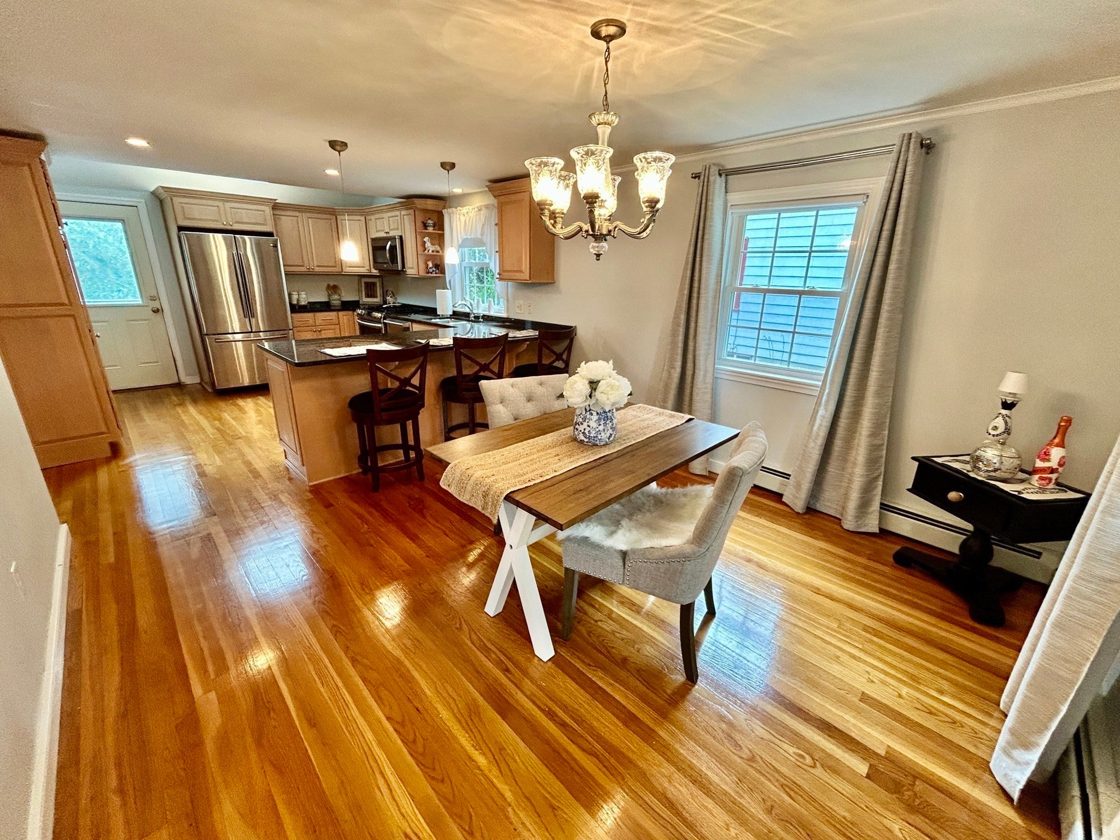
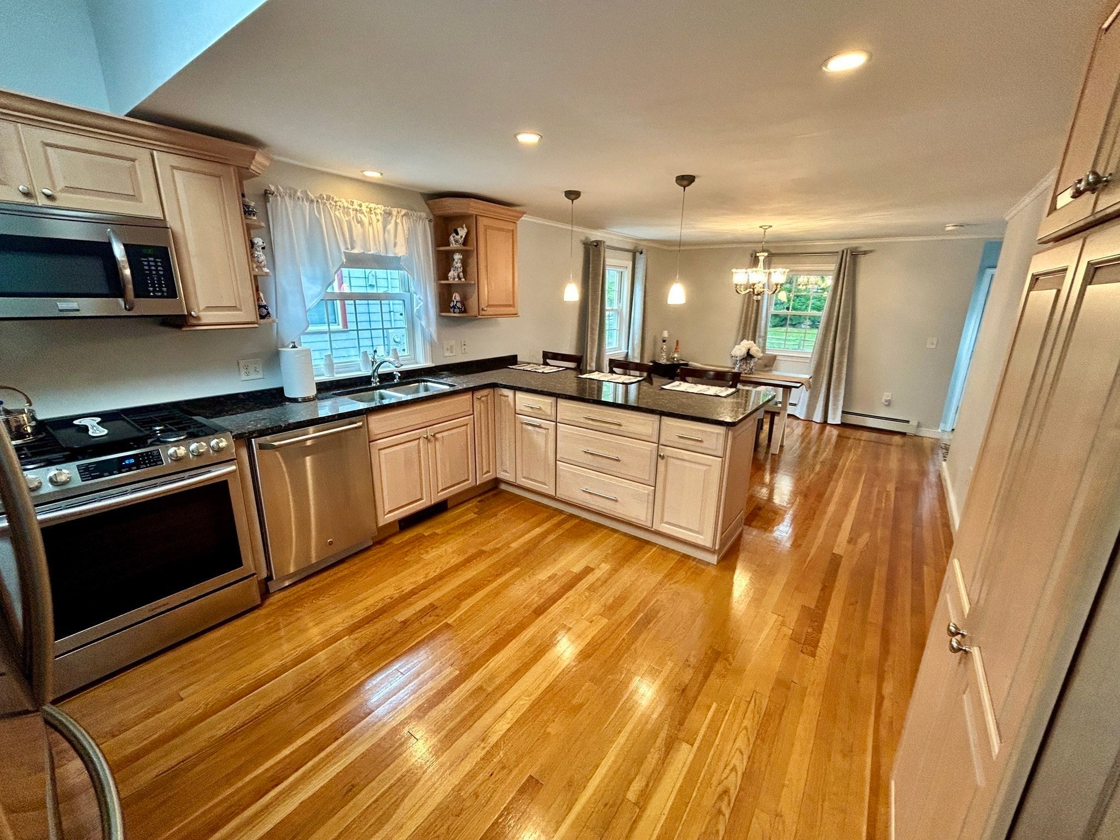
Welcome to this charming Cape, nestled on one of the cutest streets in town! Step inside this bright and airy home, where a comfortable and flowing floor plan welcomes you.The spacious living room features a large picture window that fills the space with natural light, a beautiful wood-burning fireplace with dental molding, and hardwood floors that continue throughout the home. The living room opens to a versatile adjoining space that can be used as a cozy sitting area, home office, playroom, or whatever best suits your needs.The beautifully updated kitchen offers stainless steel appliances, granite countertops, and a large breakfast bar with plenty of seating. A dedicated dining area provides the perfect setting for everyday meals or entertaining guests.There is also plenty of potential for future expansion! The lower level features a large, open basement with direct walkout access to the patio and backyard. Outside, enjoy a lovely fenced-in yard with mature plantings and a convenient storage shed.Ideally located near major highways, restaurants, shops, public transportation, the VA Hospital, and more, this home offers both charm and convenience. Come see all that this wonderful property has to offer—you won't want to miss it!

Save
Ask
Tour
Hide
Share
Listing Snapshot
Price 
$699,900
Days On Site 
0 Days
Bedrooms 
2
Inside Area (SqFt) 
1,134 sqft
Total Baths 
1
Full Baths 
1
Partial Baths 
N/A
Lot Size 
0.1 Acres
Year Built 
1950
MLS® Number 
73584845
Status 
Active
Property Tax 
$2,819
HOA/Condo/Coop Fees 
N/A
Sq Ft Source 
Public Records
Friends & Family
Recent Activity
an hour agoListing updated with changes from the MLS®
an hour agoListing first seen on site
General Features
Acres 
0.1
Disclosures 
Taxes reflect the residential exemption.
Foundation 
Concrete Perimeter
Parking 
PavedOff StreetTandem
Parking Spaces 
2
Property Sub Type 
Single Family Residence
Sewer 
Public Sewer
SqFt Above 
1134
SqFt Total 
1134
Style 
Cape
Water Source 
Public
Zoning 
RES
Interior Features
Appliances 
Gas Water HeaterRangeDishwasher
Basement 
FullWalk-Out Access
Cooling 
Window Unit(s)
Electric 
Circuit Breakers
Fireplace 
Yes
Fireplace Features 
Living Room
Fireplaces 
1
Flooring 
WoodHardwood
Heating 
Baseboard
Interior 
Open FloorplanRecessed Lighting
Window Features 
Insulated WindowsStorm Window(s)Screens
Bathroom 1 
Level - First
Bedroom 2 
Level - Second
Dining Room 
Level - First
Kitchen 
Level - First
Living Room 
Level - First
Master Bedroom 
Level - Second
Save
Ask
Tour
Hide
Share
Exterior Features
Exterior 
Rain GuttersStorage
Fencing 
Fenced
Other Structures 
Storage
Patio And Porch 
Patio
Roof 
Shingle
Windows/Doors 
Insulated WindowsStorm Window(s)Screens
Community Features
Community Features 
ParkSidewalks
MLS Area 
West Roxbury
Roads 
Paved
Listing courtesy of Marika Gaurenszky of Keller Williams Realty


The property listing data and information, or the Images, set forth herein were provided to MLS Property Information Network, Inc. from third party sources, including sellers, lessors, landlords, and public records, and were compiled by MLS Property Information Network, Inc. The property listing data and information, and the Images, are for the personal, non-commercial use of consumers having a good faith interest in purchasing, leasing or renting listed properties of the type displayed to them and may not be used for any purpose other than to identify prospective properties which such consumers may have a good faith interest in purchasing, leasing or renting. MLS Property Information Network, Inc. and its subscribers disclaim any and all representations and warranties as to the accuracy of the property listing data and information, or as to the accuracy of any of the Images, set forth herein.

Last checked 2026-09-30 11:33 PM UTC

Neighborhood & Commute
Source: Walkscore
Save
Ask
Tour
Hide
Share
