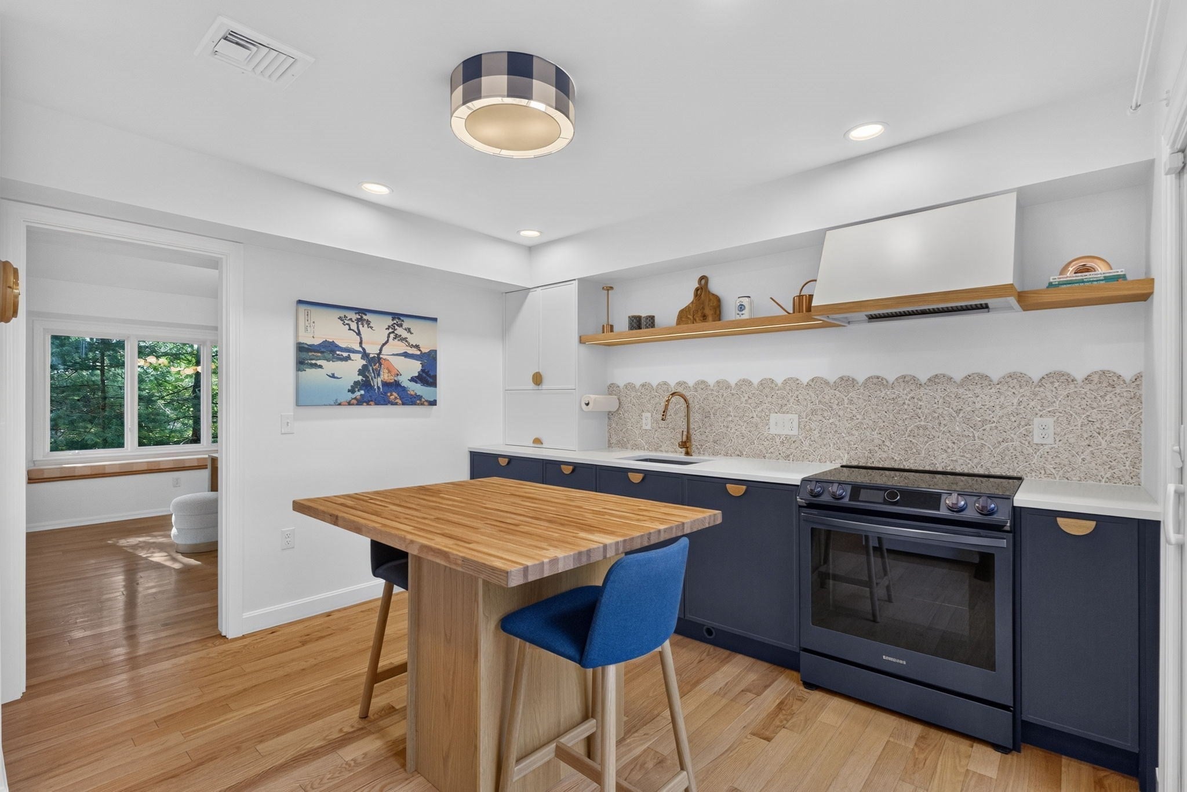
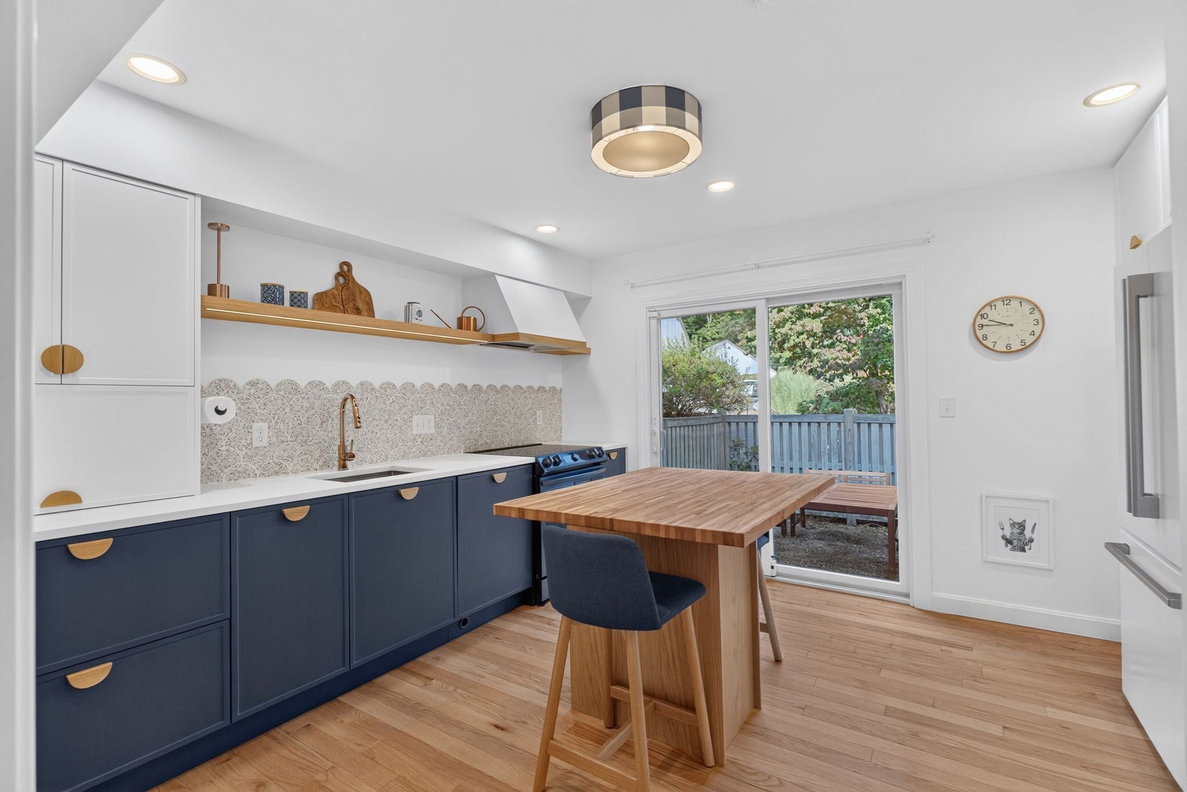
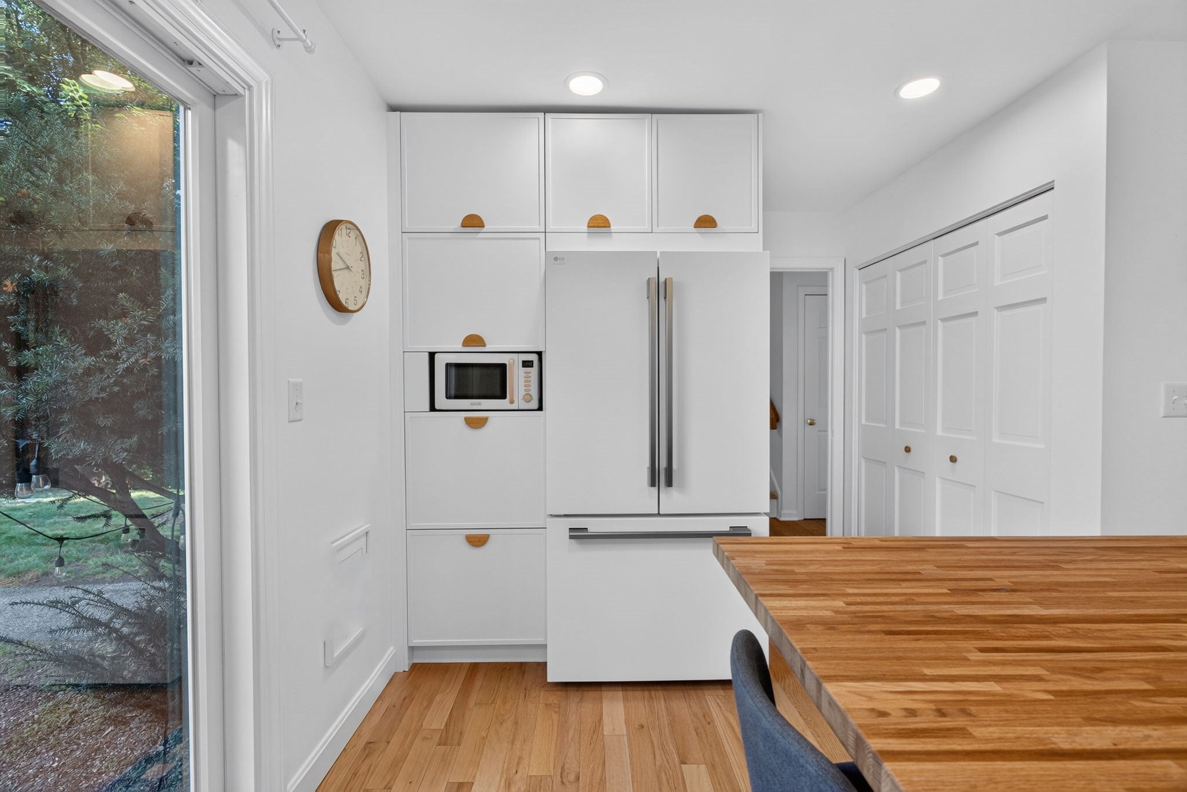
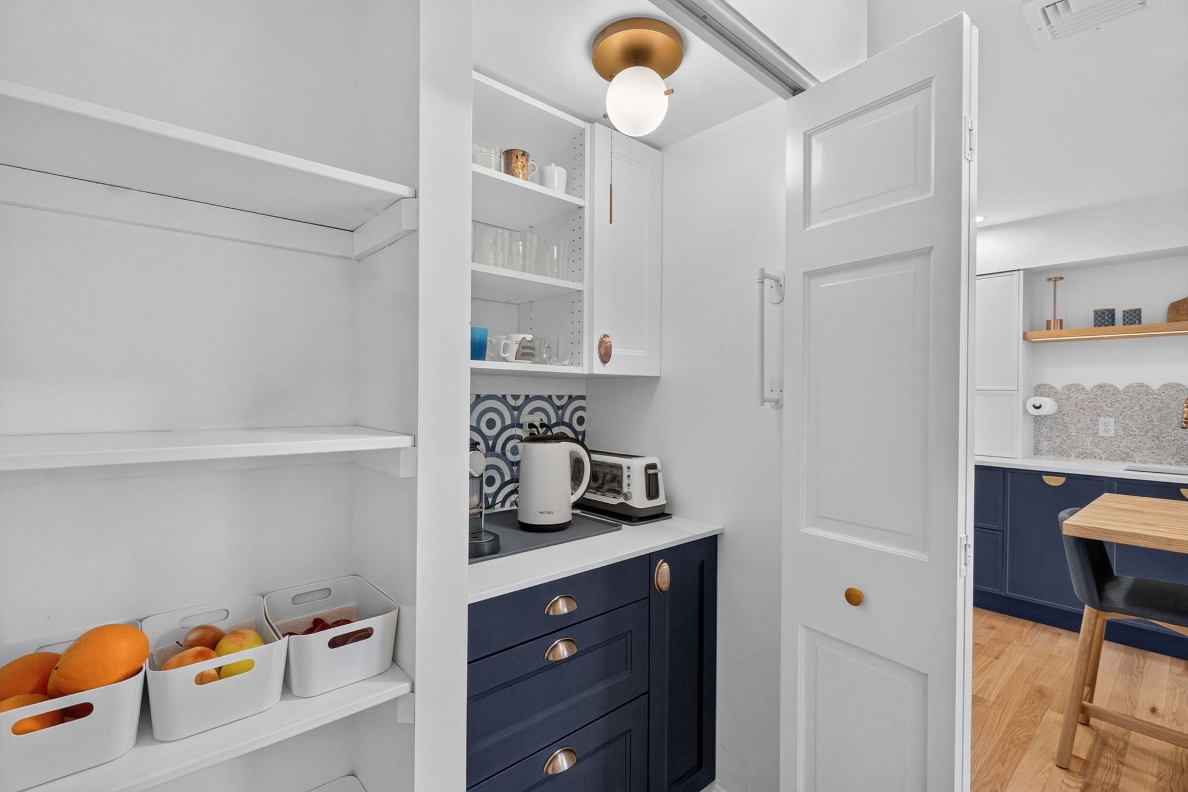
Renovated 4-bedroom, 3.5-bath end-unit townhouse in Lexington's sought-after Drummer Boy community, offering a first-floor primary suite, a finished walkout lower level, and 2,652 sq ft of flexible living across three levels in the Estabrook, Diamond, and Lexington High school district. Tucked into a private, wooded corner setting, 26 Fifer Lane welcomes you through a dramatic vaulted foyer into a bright, open floor plan with gleaming hardwood floors throughout the main level. The fully remodeled kitchen is a true showpiece, with navy custom cabinetry, a butcher-block island, stone countertops, open floating shelves, pantry with a coffee bar, and a slider to the outdoors. Entertain in the 27-foot living room, anchored by a wood-burning fireplace and a wall of picture windows overlooking the trees, with direct access to the composite deck. The adjoining dining room features an amazing bay window seat. The main-level primary suite is a rare find in a townhouse, with its own slider to the deck, a walk-in closet, and a full bath. Add in the washer and dryer hookups already in place off the foyer, and complete first-floor living is ready whenever you want it. Upstairs, two generously sized bedrooms share a beautifully renovated bath with a double vanity. The walkout lower level adds remarkable versatility, with a fourth bedroom, a remodeled full bath, a family room with slider to the yard, a dedicated home gym, a playroom or home office with storage, and a dedicated laundry room, so there is room to work from home, work out, and host guests without compromise. Step outside to a private fenced patio, ideal for grilling and summer dining. Additional highlights include central air, a detached deeded garage, and an additional deeded parking space. Drummer Boy residents enjoy an in-ground pool, tennis and pickleball courts, and walking trails bordering Simonds Brook conservation land. Minutes to I-95/Route 128, Route 3, MBTA bus service to Alewife, Wegmans, the Minuteman Bikeway, and Lexington Center. Enjoy the space of a single-family home with the ease of condo living in one of Massachusetts' most desirable towns. Schedule your private showing today.
Listing Snapshot
Inside Area (SqFt)
2,652 sqft
HOA/Condo/Coop Fees
$1,021 monthly
Recent Activity
| a week ago | | Listing updated with changes from the MLS |
| a week ago | | Status changed to Pending |
| 3 weeks ago | | Listing first seen on site |
General Features
Disclosures
Fireplace believed to be in working orderbut never used.
Green Energy Efficient
Thermostat
Parking
DetachedDeededOff StreetAssignedPaved
Property Sub Type
Condominium
Interior Features
Appliances
RangeDishwasherMicrowaveRefrigeratorWasherDryerRange HoodPlumbed For Ice Maker
Electric
200+ Amp Service
Fireplace Features
Living Room
Flooring
TileLaminateHardwoodVinyl
Heating
BaseboardForced AirElectric
Interior
Entrance FoyerWalk-In Closet(s)Vaulted Ceiling(s)Recessed LightingOpen FloorplanMaster DownstairsPantry
Laundry Features
Washer HookupElectric Dryer HookupIn BasementIn Unit
Window Features
Insulated WindowsScreens
Bathroom 1
Dimensions - 5x4Level - MainArea - 20
Bathroom 2
Dimensions - 13x11Level - SecondArea - 143
Bathroom 3
Dimensions - 10x5Level - BasementArea - 50
Bedroom 2
Dimensions - 16x13Level - SecondArea - 208
Bedroom 3
Dimensions - 12x11Level - SecondArea - 132
Bedroom 4
Dimensions - 14x12Level - BasementArea - 168
Family Room
Dimensions - 13x12Level - BasementArea - 156
Kitchen
Dimensions - 16x12Level - MainArea - 192
Living Room
Dimensions - 27x12Level - MainArea - 324
Master Bedroom
Dimensions - 14x12Level - MainArea - 168
Exterior Features
Construction Details
Frame
Patio And Porch
PatioDeck
Pool Features
AssociationIn Ground
Windows/Doors
Insulated WindowsScreens
Community Features
Association Amenities
PoolTennis Court(s)
Association Fee Frequency
Monthly
Community Features
PoolTennis Court(s)Golf
Financing Terms Available
Contract
Schools
Elementary SchoolEstabrook Elementary School
Middle SchoolDiamond Middle School
High SchoolLexington High School
Listing courtesy of Kyle Cogswell of eXp Realty LLC - Corporate Office

The property listing data and information, or the Images, set forth herein were provided to MLS Property Information Network, Inc. from third party sources, including sellers, lessors, landlords, and public records, and were compiled by MLS Property Information Network, Inc. The property listing data and information, and the Images, are for the personal, non-commercial use of consumers having a good faith interest in purchasing, leasing or renting listed properties of the type displayed to them and may not be used for any purpose other than to identify prospective properties which such consumers may have a good faith interest in purchasing, leasing or renting. MLS Property Information Network, Inc. and its subscribers disclaim any and all representations and warranties as to the accuracy of the property listing data and information, or as to the accuracy of any of the Images, set forth herein.
Last checked 2026-10-25 05:00 AM UTC
Source: Walkscore