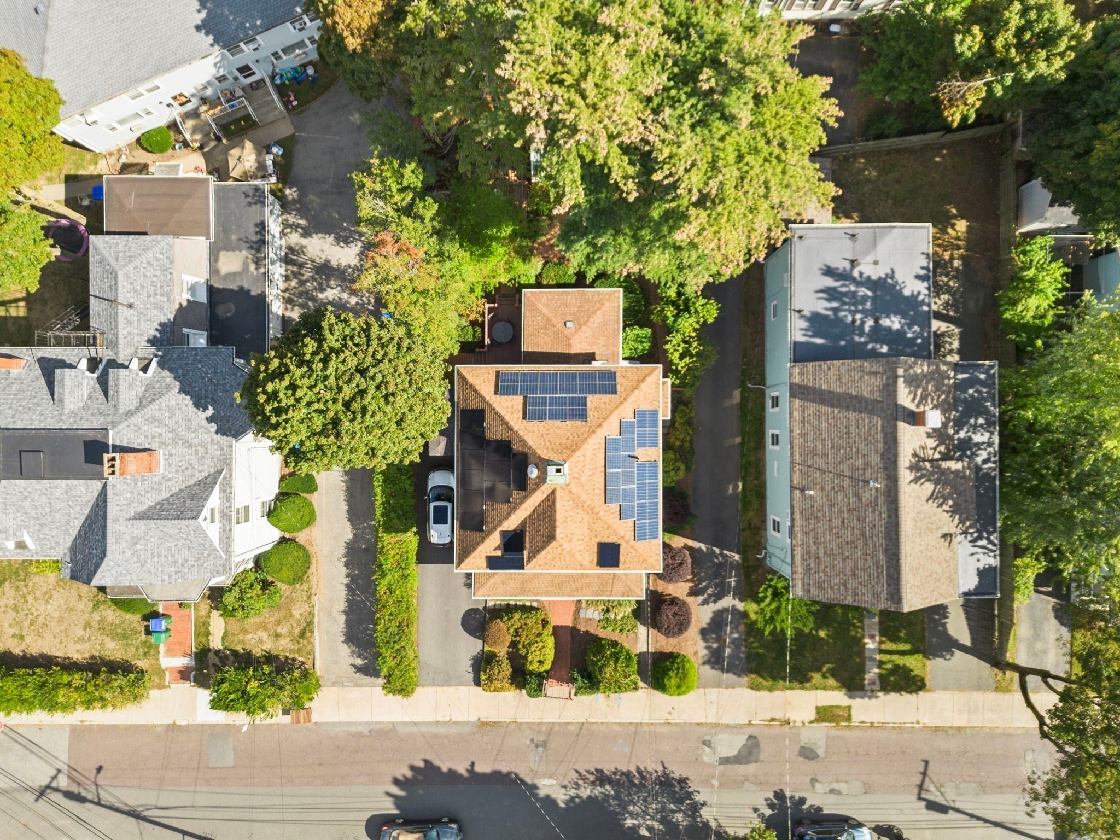
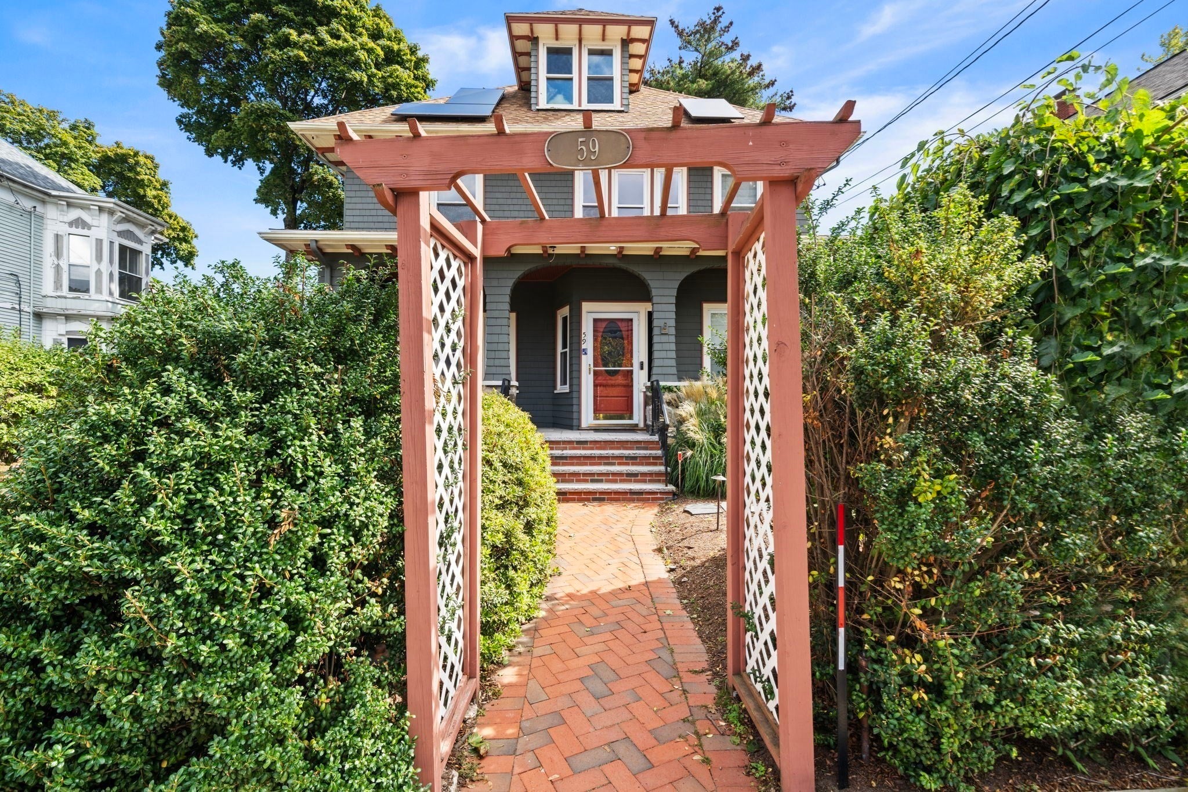
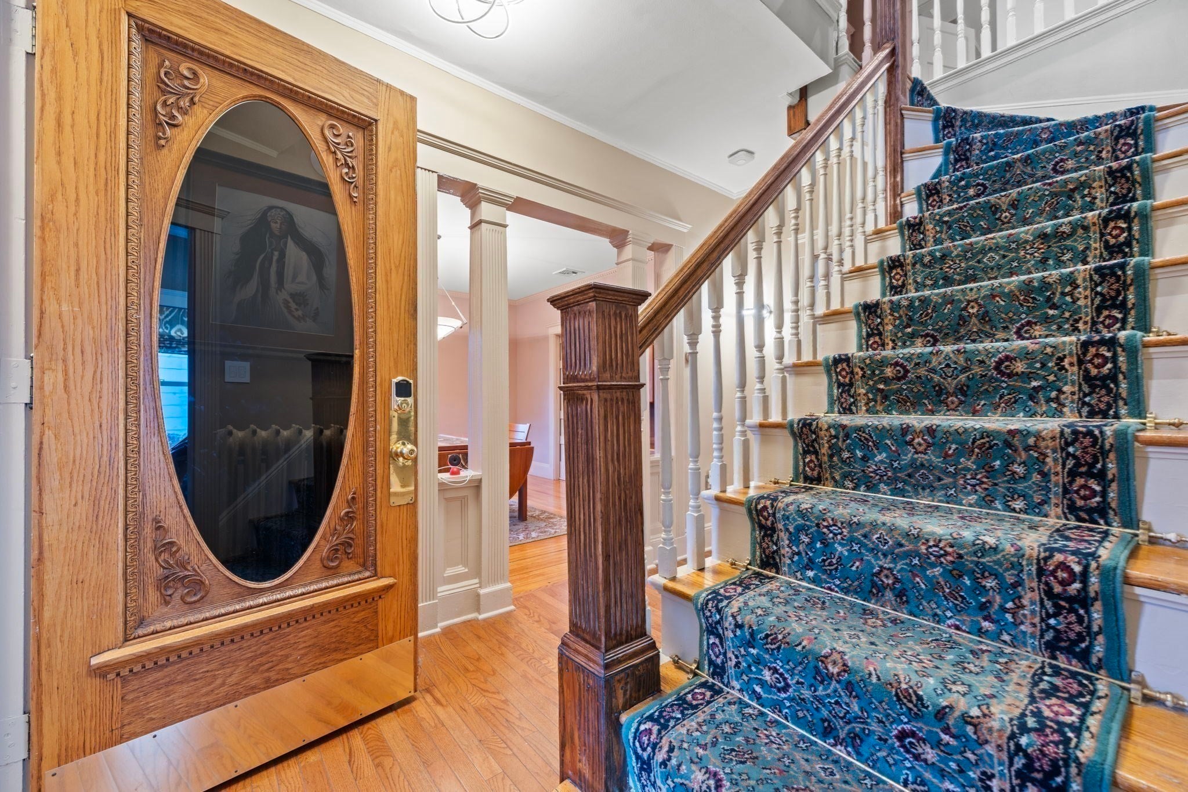
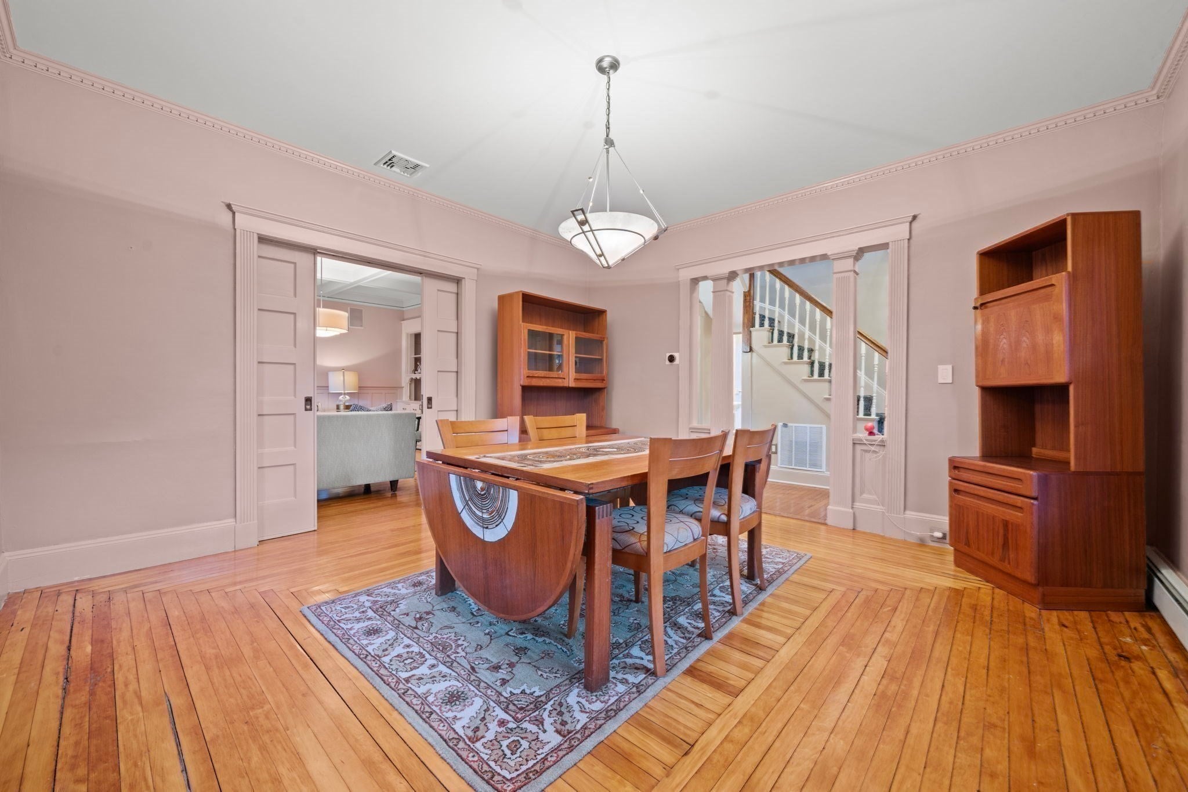
Welcome to 59 Oakland Street, a beautifully maintained and thoughtfully updated 4-bedroom, 1-bathroom home offering 2,240 square feet in a highly sought-after Medford location. Situated near downtown Medford, the property offers easy access to shopping, restaurants, parks, public transportation, major highways including I-93 and Route 2, and Boston. Designed with both comfort and the future in mind, this home has been equipped with thoughtfully selected upgrades and systems intended to provide long term functionality and peace of mind. Features include a state of the art HVAC system with built-in humidifier and air filtration, a whole house water filtration system, and a backup generator. Smart home functionality allows many of the property’s systems and features to be conveniently controlled and monitored from a smartphone or mobile device, creating a modern, connected home designed for comfort, efficiency, and convenience. The generous layout provides ample space for everyday living, entertaining, and working from home. A walk-up attic offers exciting potential for additional living space and could be transformed into an oversized bedroom, home office, recreation room, or other flexible-use space. The private, spacious backyard provides an inviting outdoor retreat with plenty of room to entertain, relax, or enjoy time with family and friends. Combining substantial living space, thoughtful improvements, future expansion potential, and a prime Medford location, 59 Oakland Street offers a rare opportunity to own a home designed with both today and tomorrow in mind. Don’t miss the opportunity to see everything this special property has to offer. Property is being offered and sold in its present “AS-IS” condition. Solar panels are installed on the property but are currently disconnected. The existing solar agreement must be transferred to and assumed by the new Buyer at closing. Buyer and Buyer’s Agent should conduct their own due diligence regarding the solar system and the terms and obligations of the existing agreement. Surround sound equipment, security cameras, and Wi-Fi networking equipment will remain with the property. First Open House: Saturday, October 3rd from 11:00 AM to 12:30 PM.
Listing Snapshot
Inside Area (SqFt)
2,240 sqft
Sq Ft Source
Public Records
Recent Activity
| 5 hours ago | | Listing updated with changes from the MLS® |
| 8 hours ago | | Listing first seen on site |
General Features
Disclosures
Buyer/Buyer Agent to perform due diligence. Property sold AS-IS. Solar panels disconnected; agreement must be assumed by Buyer. Buyer to review terms/costs. Surround soundcameras & Wi-Fi equipment remain. One photo digitally enhanced.
Green Energy Efficient
Thermostat
Property Sub Type
Single Family Residence
Interior Features
Appliances
Water HeaterRangeDishwasherDisposalMicrowaveRefrigeratorWasherDryerOther
Basement
ConcreteUnfinished
Electric
GeneratorCircuit Breakers200+ Amp Service
Fireplace Features
Living Room
Heating
Natural GasCentralHot Water
Interior
Wired for SoundHigh Speed Internet
Bedroom 2
Dimensions - 13.333333333x12.833333333Level - SecondArea - 171
Bedroom 3
Dimensions - 7.083333333x9.583333333Level - SecondArea - 67
Bedroom 4
Dimensions - 13.416666666x11.416666666Level - SecondArea - 153
Dining Room
Dimensions - 13.833333333x14.083333333Level - FirstArea - 194
Family Room
Dimensions - 15.25x15.666666666Level - FirstArea - 238
Kitchen
Dimensions - 14.666666666x17.166666666Level - MainArea - 251
Living Room
Dimensions - 15.5x14.5Level - FirstArea - 224
Master Bedroom
Dimensions - 13.416666666x13.916666666Level - SecondArea - 186
Exterior Features
Other Structures
Greenhouse
Patio And Porch
PorchScreenedDeckPatio
Listing courtesy of Christopher Jean of Jacques Realty Group Co.

The property listing data and information, or the Images, set forth herein were provided to MLS Property Information Network, Inc. from third party sources, including sellers, lessors, landlords, and public records, and were compiled by MLS Property Information Network, Inc. The property listing data and information, and the Images, are for the personal, non-commercial use of consumers having a good faith interest in purchasing, leasing or renting listed properties of the type displayed to them and may not be used for any purpose other than to identify prospective properties which such consumers may have a good faith interest in purchasing, leasing or renting. MLS Property Information Network, Inc. and its subscribers disclaim any and all representations and warranties as to the accuracy of the property listing data and information, or as to the accuracy of any of the Images, set forth herein.
Last checked 2026-09-30 11:38 PM UTC
Source: Walkscore