Save
Ask
Tour
Hide
Share
$995,000
New Listing

26 Fuller Street 2
Waltham, MA 02453

For Sale|Condominium|Active
3
Beds
3
Total Baths
2
Full Baths
1
Partial Bath
2,120
SqFt
$469
/SqFt
2026
Built
County:
Middlesex
Call Now: 617-487-8082
Is this the listing for you? We can help make it yours.
617-487-8082
Upcoming Open Houses
Sat, Oct 3, 1:00 PM - 2:30 PM
26 Fuller Street 226 Fuller Street 226 Fuller Street 226 Fuller Street 2
Save
Ask
Tour
Hide
Share

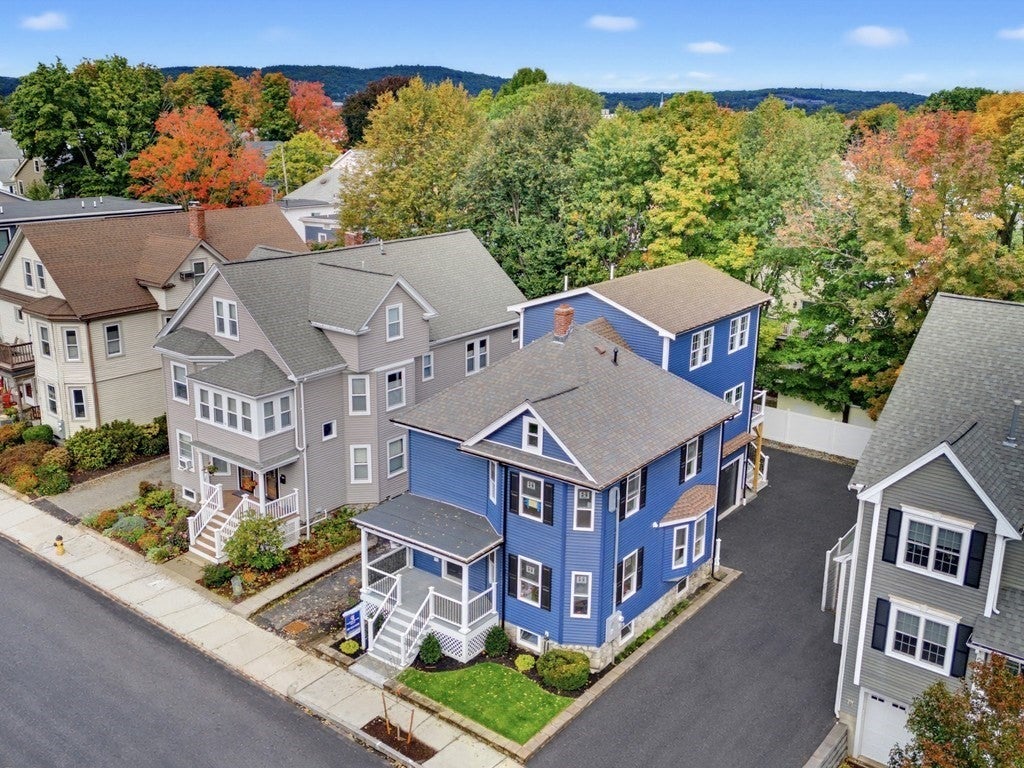
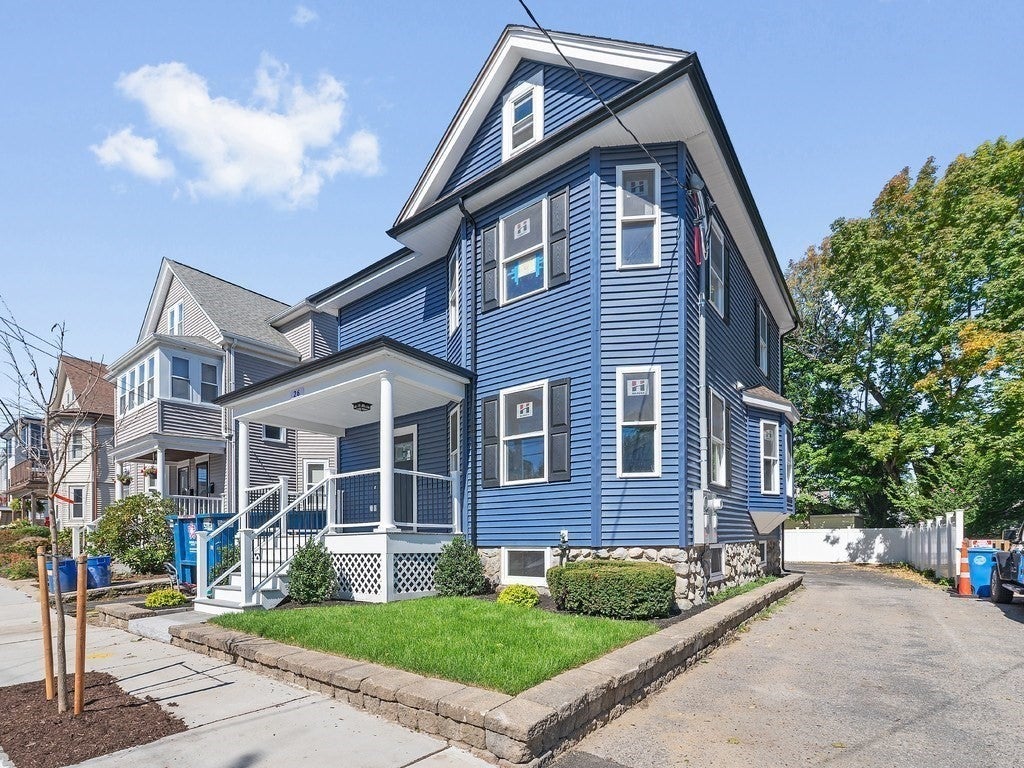
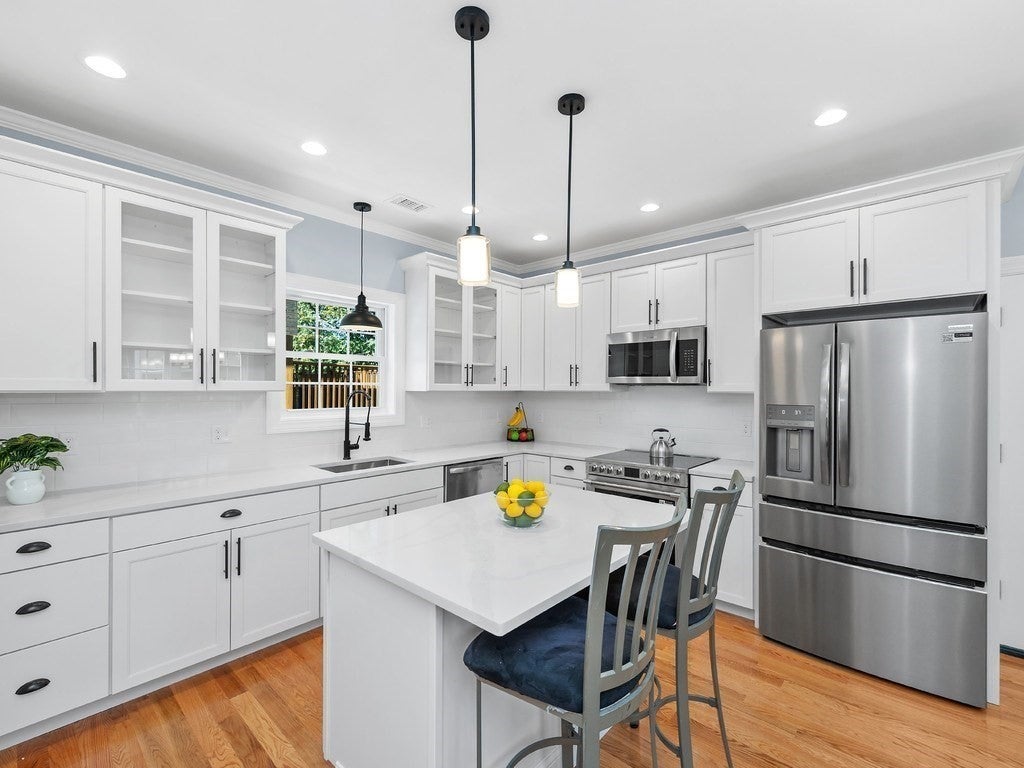
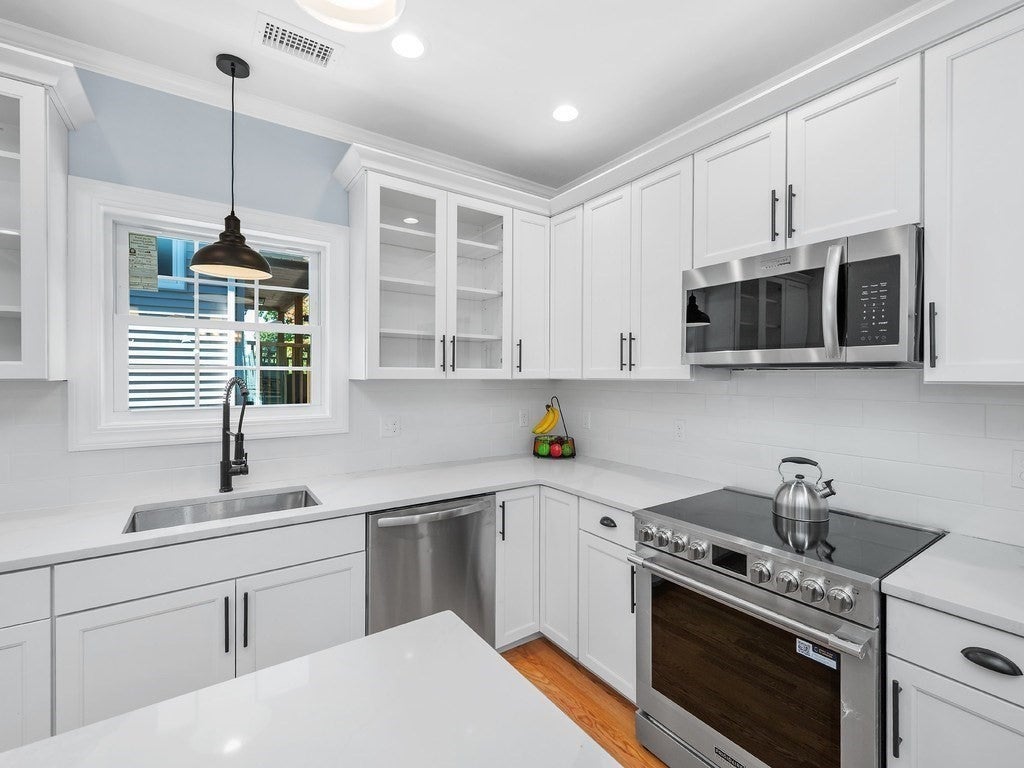
New construction townhouse privately situated off the street offering four finished levels of living with high-quality finishes and thoughtful design throughout. The impressive main living level features an open-concept layout highlighted by a stunning gourmet kitchen with quartz counters, stainless steel appliances and a large center island with bar seating. The kitchen flows seamlessly into the dining area and fireplaced living room, creating an inviting setting for everyday living and entertaining. The top floor features two bedrooms, including a beautiful primary bedroom suite with private bath, along with convenient laundry. The entry level offers a guest bedroom, providing flexible space that could also serve as a family room or home office. A finished lower-level den adds even more versatility for a playroom, gym, media room or office. Garage parking. Highly desirable Newton line location convenient to popular Moody Street restaurants and shops, parks, public transportation, commuter rail and major routes. Enjoy the quality, style and convenience of new construction in a privately situated setting close to everything Waltham has to offer.

Save
Ask
Tour
Hide
Share
Listing Snapshot
Price 
$995,000
Days On Site 
0 Days
Bedrooms 
3
Inside Area (SqFt) 
2,120 sqft
Total Baths 
3
Full Baths 
2
Partial Baths 
1
Lot Size 
N/A
Year Built 
2026
MLS® Number 
73584416
Status 
Active
Property Tax 
N/A
HOA/Condo/Coop Fees 
$200 monthly
Sq Ft Source 
Plans
Friends & Family
Recent Activity
8 hours agoListing updated with changes from the MLS®
8 hours agoListing first seen on site
General Features
Disclosures 
Final Taxes and condo fee to be determined.
Garage 
Yes
Garage Spaces 
1
Number Of Stories 
4
Parking 
Off StreetPaved
Parking Spaces 
2
Property Sub Type 
Condominium
Sewer 
Public Sewer
SqFt Above 
1815
SqFt Below 
305
SqFt Total 
2120
Water Source 
Public
Zoning 
1
Interior Features
Appliances 
RangeDishwasherDisposalRefrigerator
Cooling 
Central AirZoned
Electric 
Circuit Breakers
Fireplace 
Yes
Fireplace Features 
Living Room
Fireplaces 
1
Flooring 
TileHardwood
Heating 
Natural GasForced AirHeat PumpZoned
Interior 
Walk-In Closet(s)Open Floorplan
Window Features 
Insulated Windows
Bathroom 1 
Level - First
Bathroom 2 
Level - Second
Bathroom 3 
Level - Third
Bedroom 2 
Dimensions - 11x11Level - ThirdArea - 121
Dining Room 
Dimensions - 10x10Level - SecondArea - 100
Family Room 
Dimensions - 15x8Level - FirstArea - 120
Kitchen 
Dimensions - 13x12Level - SecondArea - 156
Living Room 
Dimensions - 15x12Level - SecondArea - 180
Master Bedroom 
Dimensions - 15x11Level - ThirdArea - 165
Save
Ask
Tour
Hide
Share
Exterior Features
Construction Details 
Frame
Patio And Porch 
Deck
Roof 
Shingle
Windows/Doors 
Insulated Windows
Community Features
Association Fee 
$200.0
Association Fee Frequency 
Monthly
Community Features 
Park
Building Access 
Unit Placement(Street)
Schools
School District
Unknown
Elementary School
Whittemore
Middle School
Mcdevitt
High School
Waltham High
Listing courtesy of Hans Brings RESULTS of Coldwell Banker Realty - Waltham


The property listing data and information, or the Images, set forth herein were provided to MLS Property Information Network, Inc. from third party sources, including sellers, lessors, landlords, and public records, and were compiled by MLS Property Information Network, Inc. The property listing data and information, and the Images, are for the personal, non-commercial use of consumers having a good faith interest in purchasing, leasing or renting listed properties of the type displayed to them and may not be used for any purpose other than to identify prospective properties which such consumers may have a good faith interest in purchasing, leasing or renting. MLS Property Information Network, Inc. and its subscribers disclaim any and all representations and warranties as to the accuracy of the property listing data and information, or as to the accuracy of any of the Images, set forth herein.

Last checked 2026-09-30 11:33 PM UTC

Neighborhood & Commute
Source: Walkscore
Save
Ask
Tour
Hide
Share
