Save
Ask
Tour
Hide
Share
$950,000
New Listing

18 Vincent Ave 18
Belmont, MA 02478

For Sale|Condominium|Active
4
Beds
2
Total Baths
2
Full Baths
2,105
SqFt
$451
/SqFt
1921
Built
County:
Middlesex
Call Now: 617-487-8082
Is this the listing for you? We can help make it yours.
617-487-8082
Upcoming Open Houses
Sat, Oct 3, 1:00 PM - 3:00 PM
Sun, Oct 4, 12:30 PM - 2:00 PM
18 Vincent Ave 1818 Vincent Ave 1818 Vincent Ave 1818 Vincent Ave 18
Save
Ask
Tour
Hide
Share

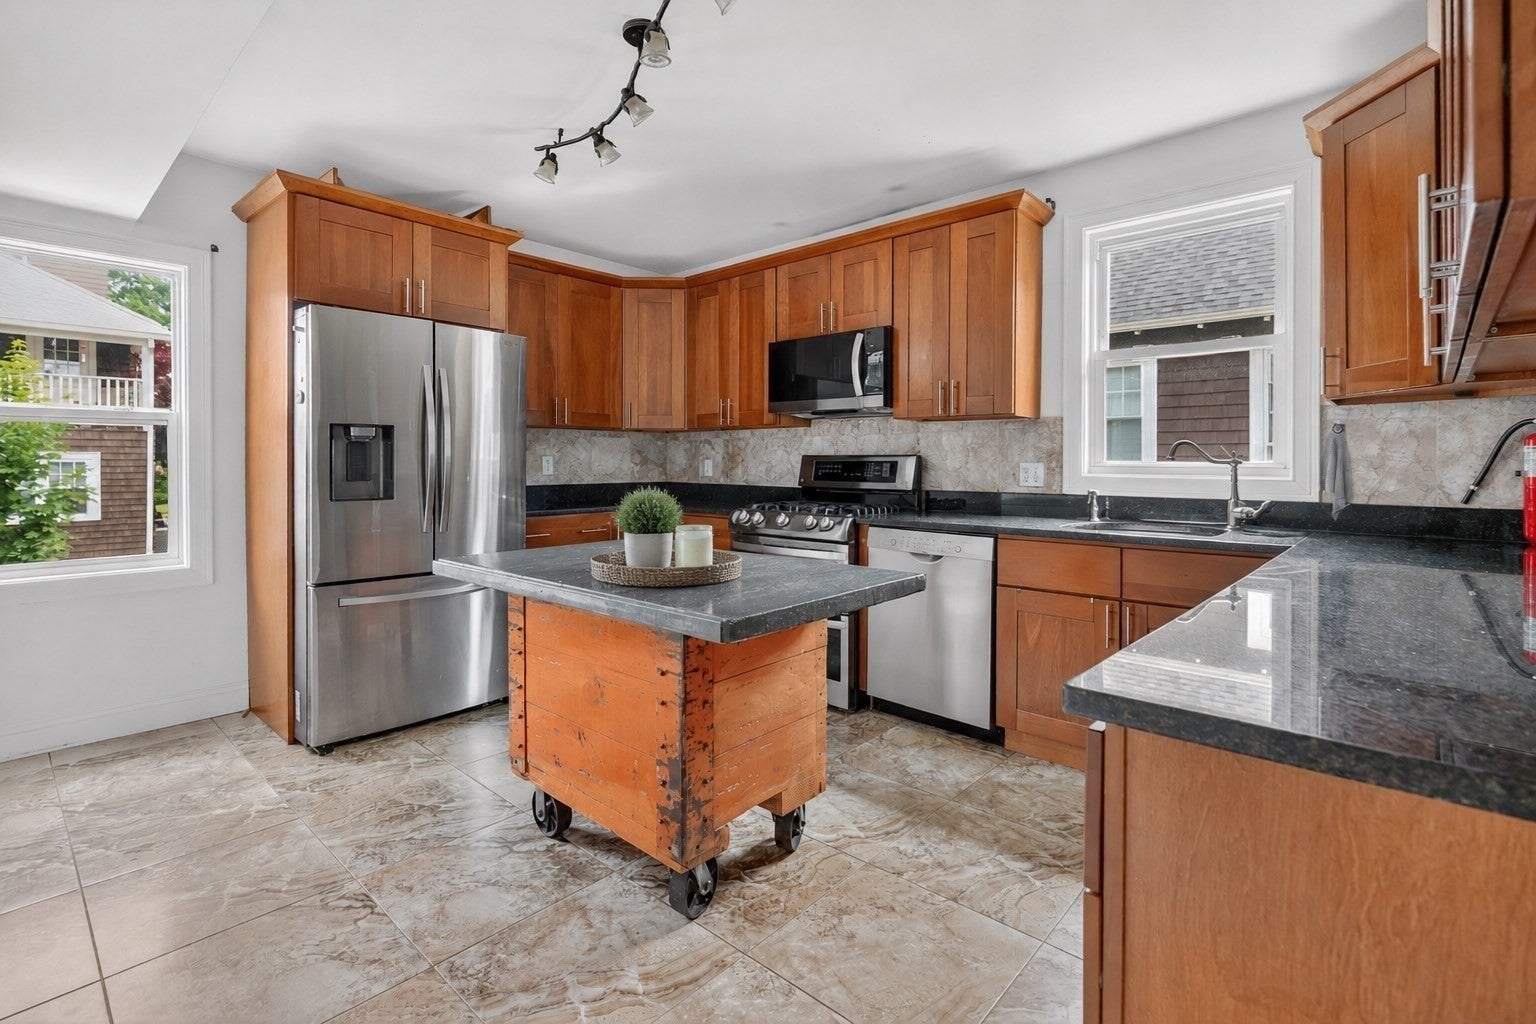
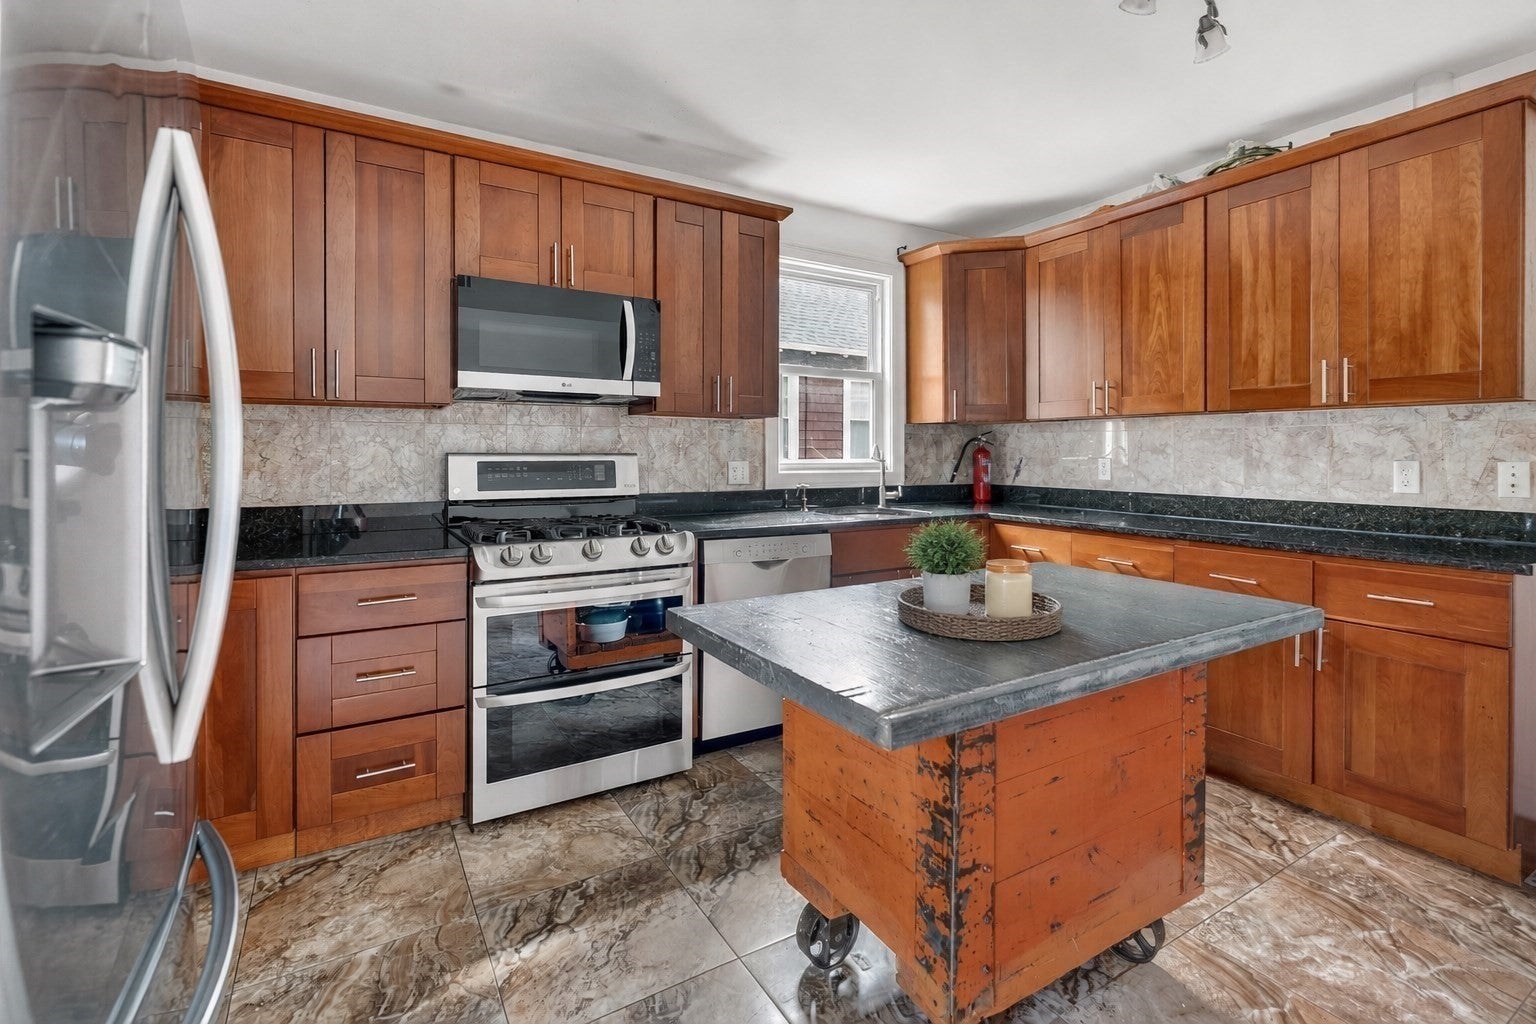
A rare single-family alternative, this sun-filled 4-bedroom condo is ideally located on a quiet, tree-lined street between Cushing and Waverley Squares. Gut renovated in 2011 and updated with CENTRAL AIR and a high-efficiency heating system (2023), the home offers flexible living space across two levels. An updated granite and stainless-steel kitchen provides access to stairs leading to the shared YARD and PATIO, while a large PRIVATE FRONT DECK offers a peaceful place to relax. Upstairs features a bonus room ideal for a home office, a full bath, laundry, and two additional bedrooms, including a spacious primary with vaulted ceilings and ample closet space. SOLAR PANELS add efficiency. Complete with a PRIVATE DRIVEWAY and exclusive use of the PRIVATE TWO CAR GARAGE, and no monthly condo fee, this home is conveniently located near Pequossette Playground, public transportation, commuter rail access, and the shops and restaurants of both Cushing and Waverley Squares.

Save
Ask
Tour
Hide
Share
Listing Snapshot
Price 
$950,000
Days On Site 
0 Days
Bedrooms 
4
Inside Area (SqFt) 
2,105 sqft
Total Baths 
2
Full Baths 
2
Partial Baths 
N/A
Lot Size 
N/A
Year Built 
1921
MLS® Number 
73584381
Status 
Active
Property Tax 
$10,479
HOA/Condo/Coop Fees 
N/A
Sq Ft Source 
N/A
Friends & Family
Recent Activity
8 hours agoListing updated with changes from the MLS®
9 hours agoListing first seen on site
General Features
Disclosures 
Some pictures have been virtually enhanced. Balcony not included in total square footage. No monthly condo fees- both units split master insurance - paid yearly- 2026 was $1709.5 per unit. Water and sewer is metered separately. Solar panel info in MLS is approximate. Please ask agent for more detail
Garage 
Yes
Garage Spaces 
2
Green Energy Efficient 
Thermostat
Number Of Stories 
2
Parking 
DetachedGarage Door OpenerStorageDeededOff StreetTandemPaved
Parking Spaces 
6
Property Sub Type 
Condominium
Sewer 
Public Sewer
SqFt Above 
2105
SqFt Total 
2105
Water Source 
Public
Zoning 
R
Interior Features
Appliances 
RangeOvenDisposalMicrowaveENERGY STAR Qualified RefrigeratorENERGY STAR Qualified DryerENERGY STAR Qualified DishwasherENERGY STAR Qualified WasherPlumbed For Ice Maker
Cooling 
Central AirZoned
Electric 
100 Amp Service
Flooring 
WoodTile
Heating 
Natural GasForced AirZoned
Interior 
Open Floorplan
Laundry Features 
Gas Dryer HookupWasher HookupIn UnitElectric Dryer Hookup
Window Features 
Skylight(s)Insulated Windows
Bathroom 1 
Dimensions - 8.11x5.11Area - 41
Bathroom 2 
Dimensions - 12.5x6.8Area - 85
Bedroom 2 
Dimensions - 11.1x12.7Area - 140
Bedroom 3 
Dimensions - 11.1x14.4Area - 159
Bedroom 4 
Dimensions - 12.5x13.7Area - 171
Dining Room 
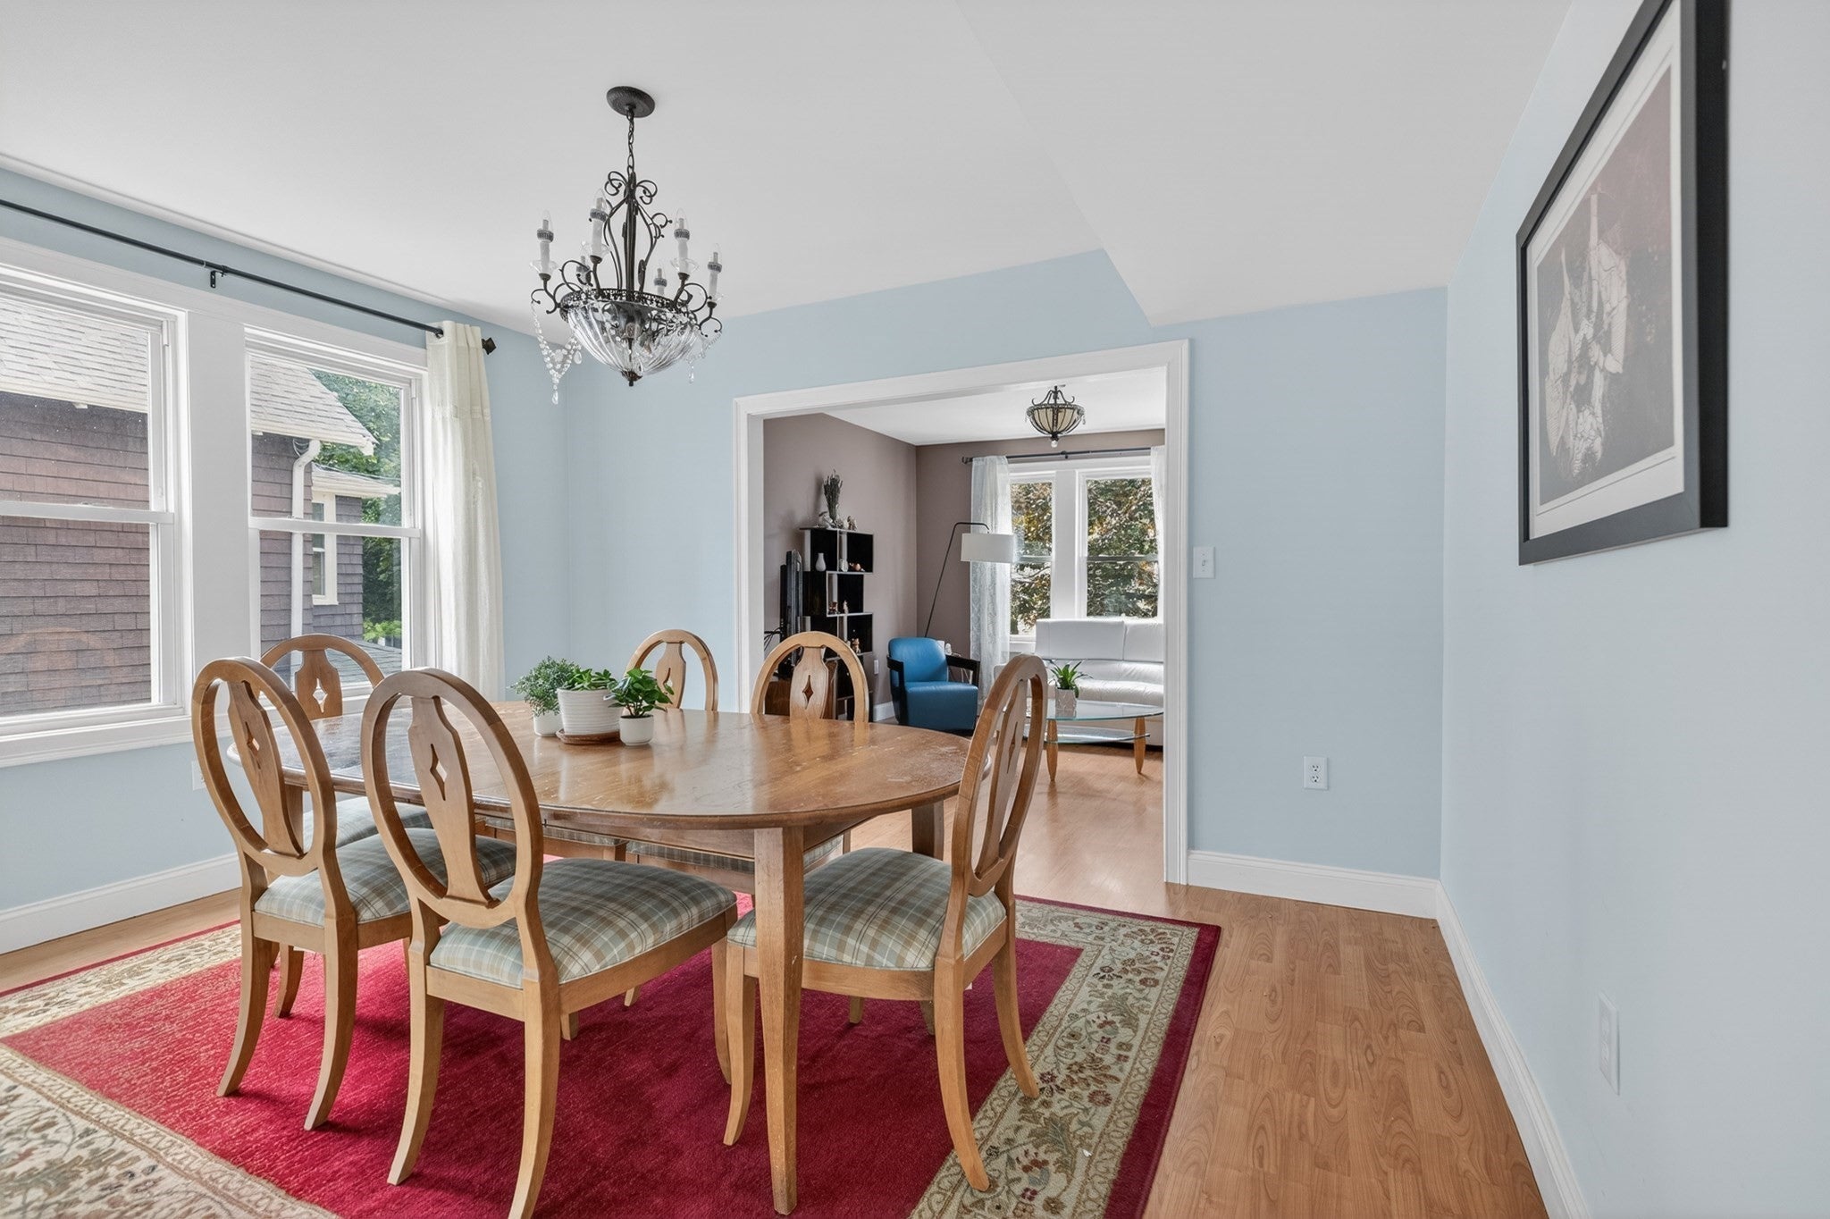
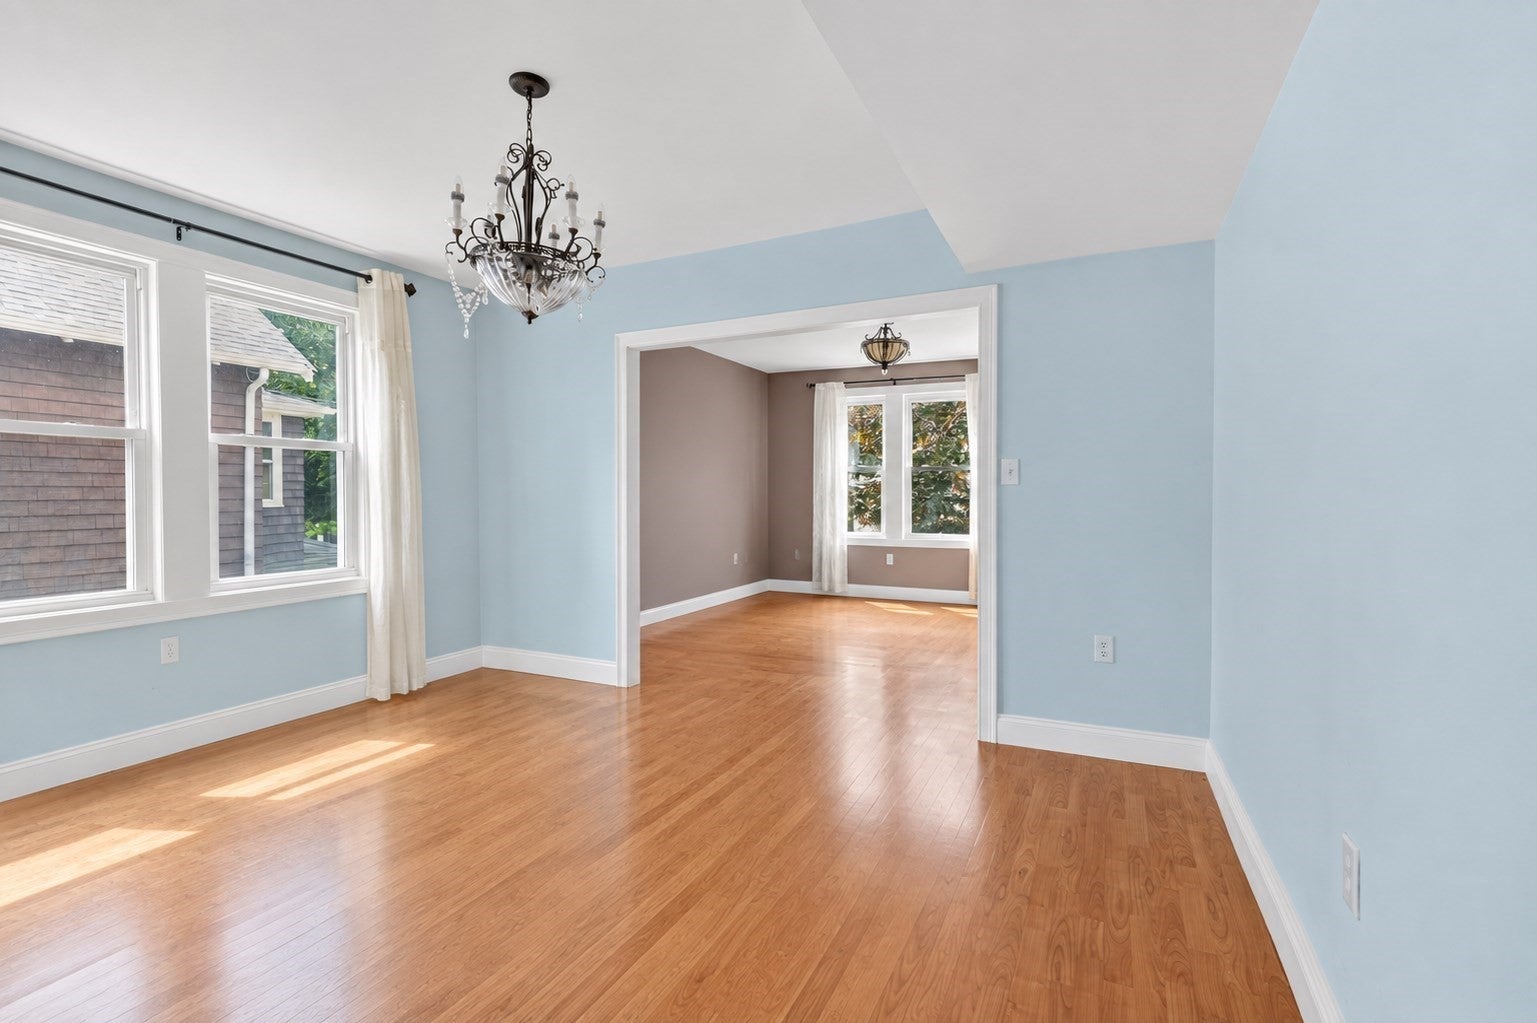
Dimensions - 13.1x10.1Area - 132
Kitchen 
Dimensions - 12.5x21.4Area - 267
Living Room 
Dimensions - 12.5x11Area - 137
Master Bedroom 
Dimensions - 15.3x14.9Area - 227
Save
Ask
Tour
Hide
Share
Exterior Features
Construction Details 
Frame
Exterior 
BalconyGarden
Patio And Porch 
Porch
Roof 
Shingle
Windows/Doors 
Skylight(s)Insulated Windows
Community Features
Association Fee Frequency 
Quarterly
Building Access 
Unit Placement(Upper,Courtyard)
Schools
School District
Unknown
Elementary School
Butler Elementary
Middle School
Belmont Middle School (Bms)
High School
Belmont High School (Bhs)
Listing courtesy of Samantha Hartig of JL+CoRE


The property listing data and information, or the Images, set forth herein were provided to MLS Property Information Network, Inc. from third party sources, including sellers, lessors, landlords, and public records, and were compiled by MLS Property Information Network, Inc. The property listing data and information, and the Images, are for the personal, non-commercial use of consumers having a good faith interest in purchasing, leasing or renting listed properties of the type displayed to them and may not be used for any purpose other than to identify prospective properties which such consumers may have a good faith interest in purchasing, leasing or renting. MLS Property Information Network, Inc. and its subscribers disclaim any and all representations and warranties as to the accuracy of the property listing data and information, or as to the accuracy of any of the Images, set forth herein.

Last checked 2026-09-30 11:38 PM UTC

Neighborhood & Commute
Source: Walkscore
Save
Ask
Tour
Hide
Share
