Save
Ask
Tour
Hide
Share
$849,900
New Listing

The 30 Oakley Road Condominium
30 Oakley Rd 2
Watertown, MA 02472

For Sale|Condominium|Active
3
Beds
2
Total Baths
2
Full Baths
1,955
SqFt
$435
/SqFt
1926
Built
County:
Middlesex
Call Now: 617-487-8082
Is this the listing for you? We can help make it yours.
617-487-8082
Upcoming Open Houses
Thu, Oct 1, 11:00 AM - 12:30 PM
Fri, Oct 2, 4:00 PM - 5:30 PM
30 Oakley Rd 230 Oakley Rd 230 Oakley Rd 230 Oakley Rd 2
Save
Ask
Tour
Hide
Share

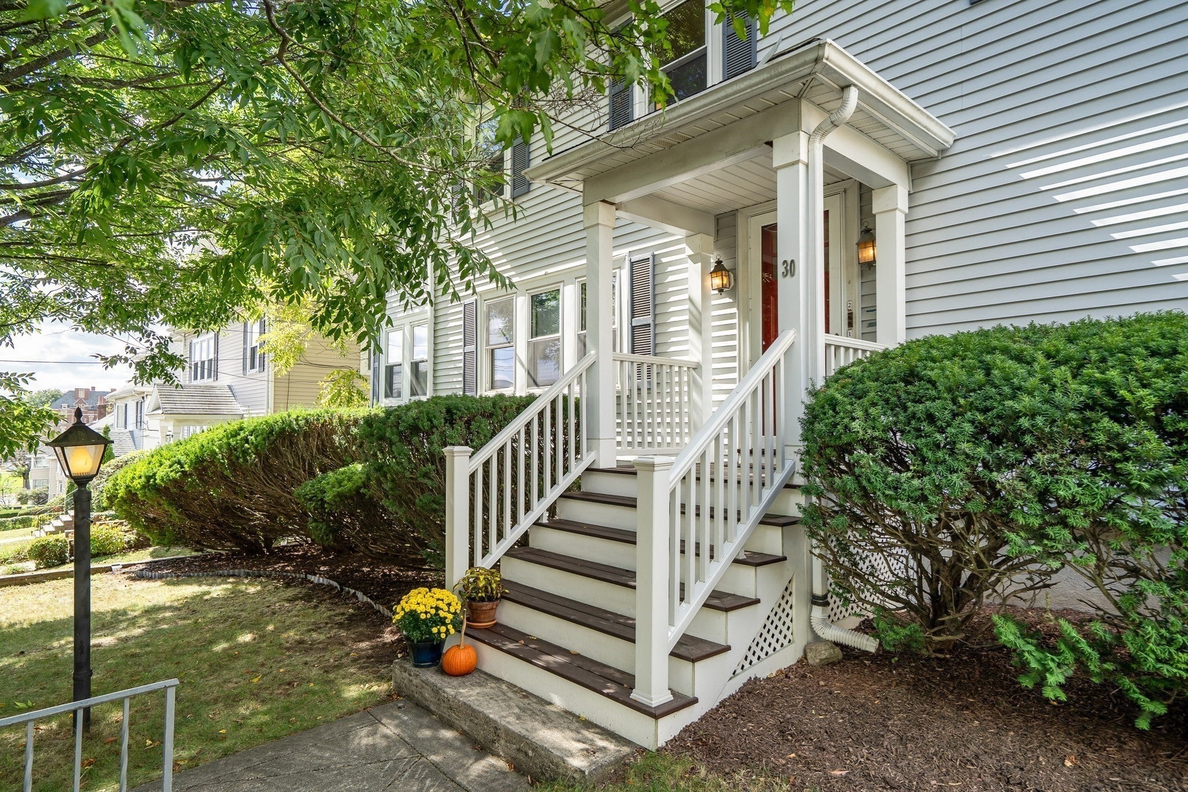
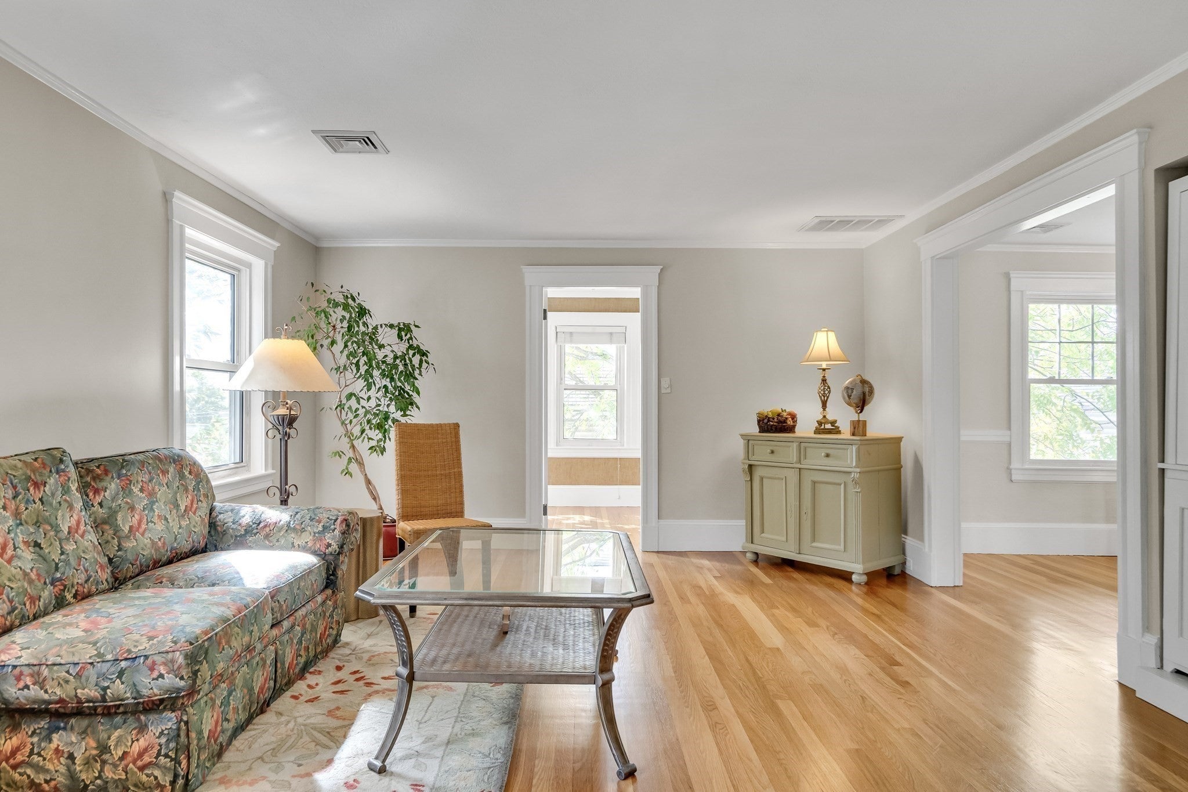
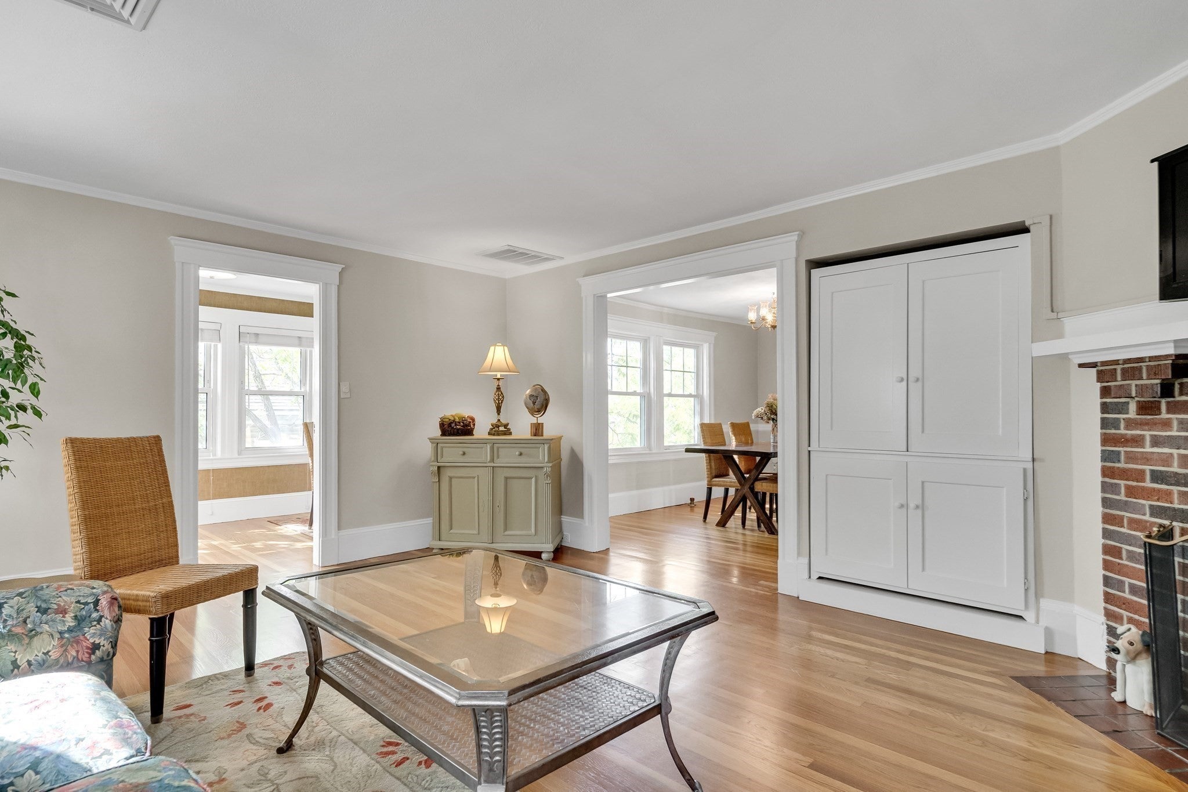
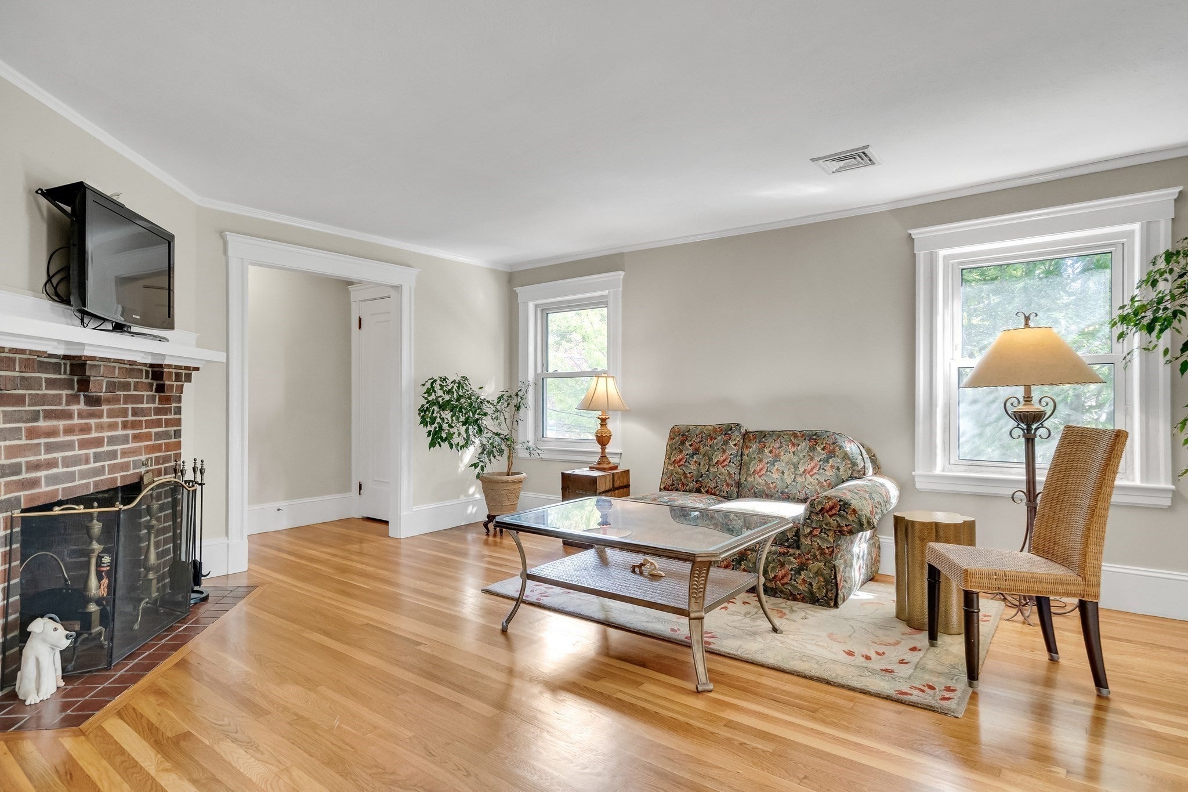
Enjoy a prime location in this light-filled two-level condo perched in Watertown’s desirable Oakley Country Club neighborhood. The main living level occupies the second floor and features a spacious living room with fireplace, sunny den, dining room, updated kitchen, two bedrooms, a full bath, office and a charming indoor porch. Upstairs, the third floor is dedicated to a private primary suite with a full bath, laundry, and flexible lounge or office space. Classic period details combine with modern updates throughout, including fresh paint, refinished hardward floors, and an updated HVAC system with central air. Additional highlights include garage and driveway parking and outdoor space shared with the first-floor unit. Come see this wonderful home with convenient access to shopping, dining, Watertown’s new high school, and Cambridge and Boston via public transportation, as well as Routes 2, 95, and the Mass Pike.

Save
Ask
Tour
Hide
Share
Listing Snapshot
Price 
$849,900
Days On Site 
0 Days
Bedrooms 
3
Inside Area (SqFt) 
1,955 sqft
Total Baths 
2
Full Baths 
2
Partial Baths 
N/A
Lot Size 
N/A
Year Built 
1926
MLS® Number 
73584363
Status 
Active
Property Tax 
$6,878
HOA/Condo/Coop Fees 
$300 monthly
Sq Ft Source 
N/A
Friends & Family
Recent Activity
7 hours agoListing updated with changes from the MLS®
9 hours agoListing first seen on site
General Features
Disclosures 
Taxes reflect residential exemption. See attached for property information and disclosures.
Garage 
Yes
Garage Spaces 
1
Number Of Stories 
2
Parking 
DetachedOff StreetPaved
Parking Spaces 
2
Pets 
Yes
Property Sub Type 
Condominium
Sewer 
Public Sewer
SqFt Above 
1955
SqFt Total 
1955
Water Source 
Public
Zoning 
T
Interior Features
Appliances 
RangeDishwasherRefrigeratorWasherDryer
Cooling 
Central Air
Fireplace 
Yes
Fireplace Features 
Living Room
Fireplaces 
1
Flooring 
TileHardwood
Heating 
Forced AirHeat Pump
Interior 
Recessed Lighting
Laundry Features 
In UnitElectric Dryer Hookup
Bathroom 1 
Dimensions - 8x5Level - SecondArea - 40
Bathroom 2 
Dimensions - 11x7Level - ThirdArea - 77
Bedroom 2 
Dimensions - 14x11Level - SecondArea - 154
Bedroom 3 
Dimensions - 12x11Level - ThirdArea - 132
Dining Room 
Dimensions - 13x14Level - SecondArea - 182
Kitchen 
Dimensions - 18x8Level - SecondArea - 144
Living Room 
Dimensions - 18x14Level - SecondArea - 252
Master Bedroom 
Dimensions - 20x17Level - ThirdArea - 340
Office 
Dimensions - 13x7Level - SecondArea - 91
Save
Ask
Tour
Hide
Share
Exterior Features
Roof 
Shingle
Community Features
Association Fee 
$300.0
Association Fee Frequency 
Monthly
Community Features 
Golf
Schools
School District
Unknown
Elementary School
Hosmer
Middle School
Watertown Ms
High School
Watertown Hs
Listing courtesy of Sandra Siciliano of Dwell360


The property listing data and information, or the Images, set forth herein were provided to MLS Property Information Network, Inc. from third party sources, including sellers, lessors, landlords, and public records, and were compiled by MLS Property Information Network, Inc. The property listing data and information, and the Images, are for the personal, non-commercial use of consumers having a good faith interest in purchasing, leasing or renting listed properties of the type displayed to them and may not be used for any purpose other than to identify prospective properties which such consumers may have a good faith interest in purchasing, leasing or renting. MLS Property Information Network, Inc. and its subscribers disclaim any and all representations and warranties as to the accuracy of the property listing data and information, or as to the accuracy of any of the Images, set forth herein.

Last checked 2026-09-30 11:43 PM UTC

Neighborhood & Commute
Source: Walkscore
Save
Ask
Tour
Hide
Share
