Save
Ask
Tour
Hide
Share
$799,000
New Listing

9 Revere Street Condominium
9 Revere Street 3
Boston, MA 02130

For Sale|Condominium|Active
2
Beds
1
Total Bath
1
Full Bath
1,226
SqFt
$652
/SqFt
1900
Built
County:
Suffolk
Call Now: 617-487-8082
Is this the listing for you? We can help make it yours.
617-487-8082
Upcoming Open Houses
Sat, Oct 3, 12:00 PM - 1:00 PM
9 Revere Street 39 Revere Street 39 Revere Street 39 Revere Street 3
Save
Ask
Tour
Hide
Share

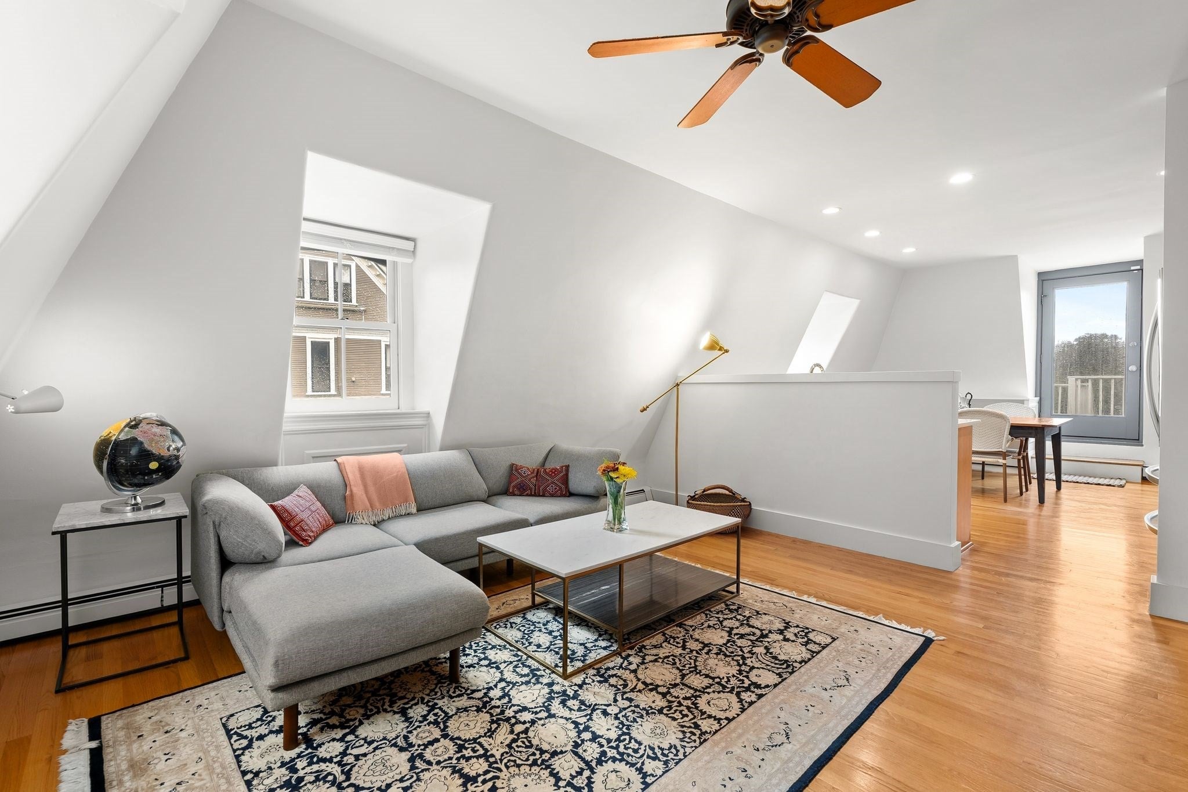
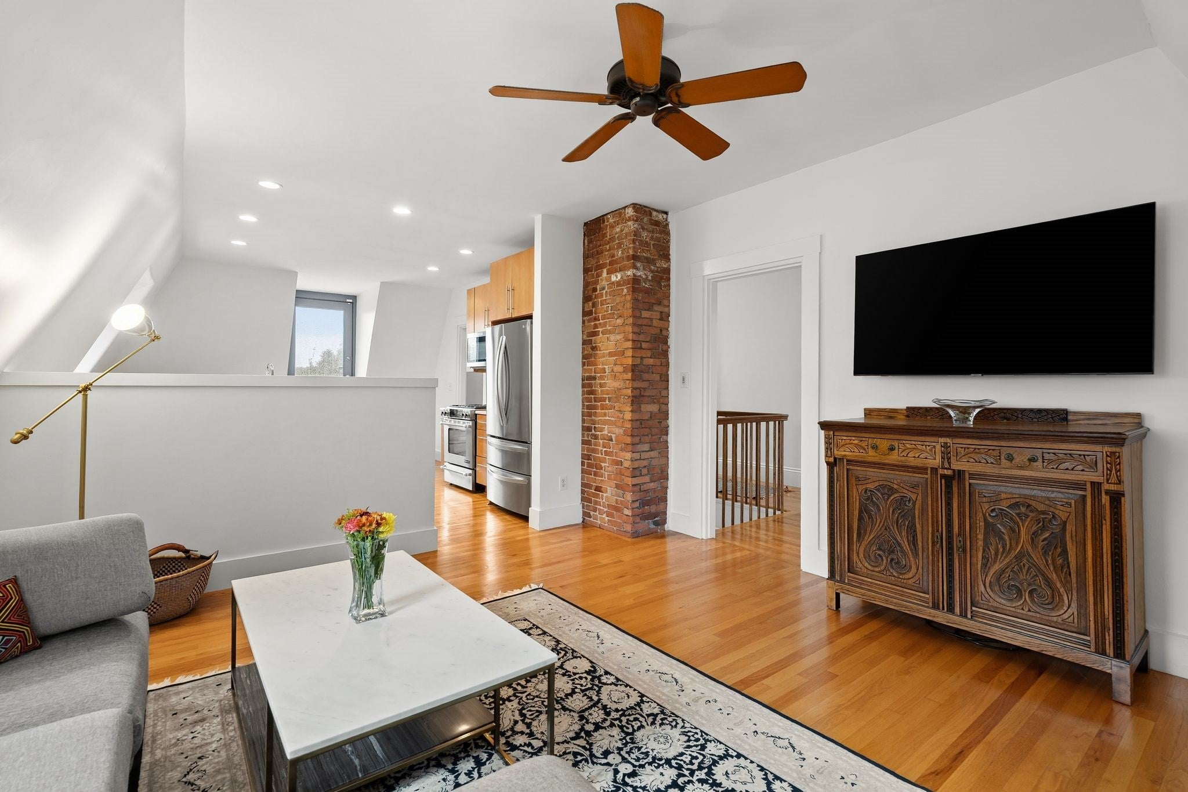
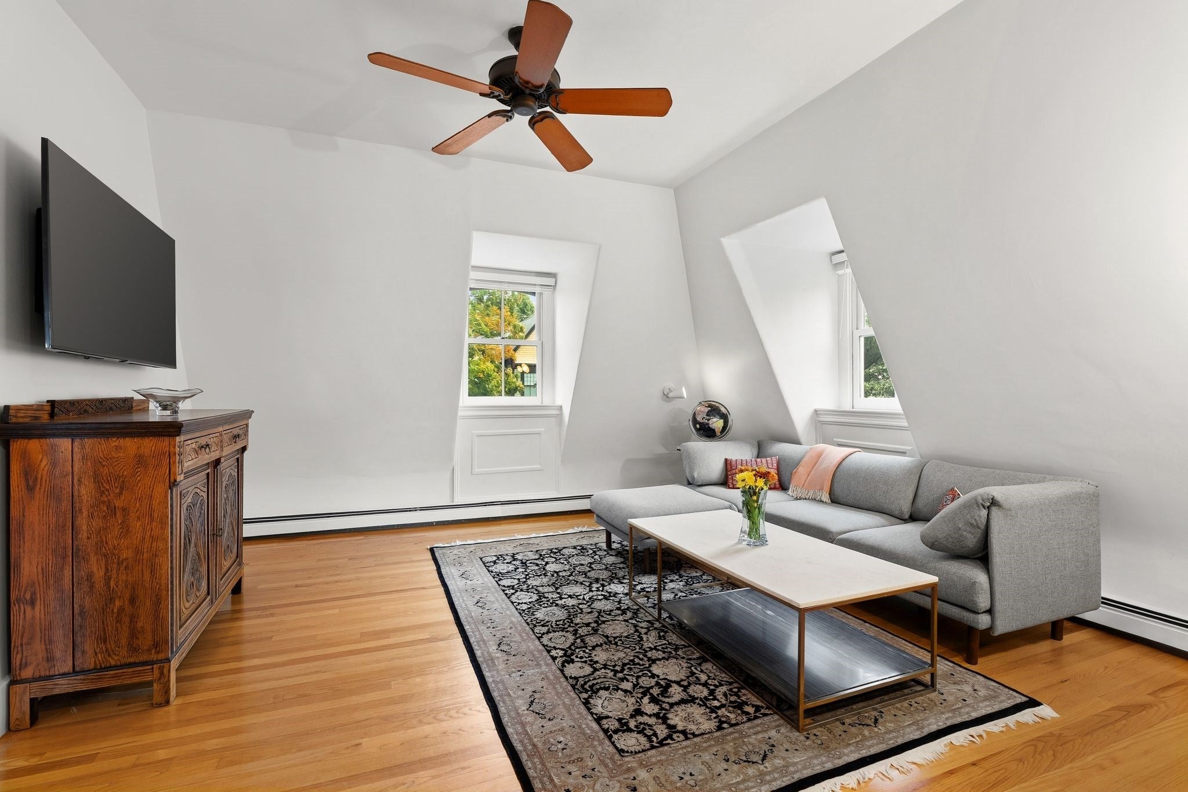
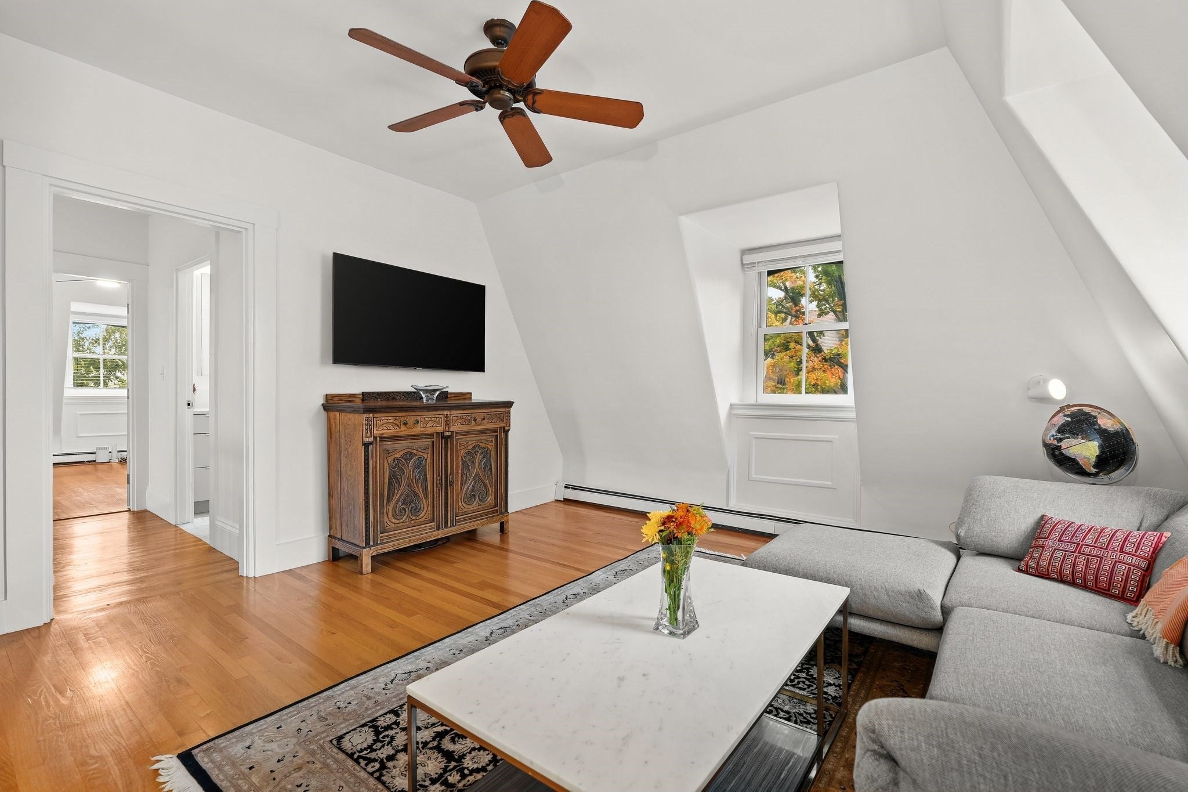
Come experience this sun-filled urban oasis in a stately Mansard Victorian on Sumner Hill. The broad entry staircase greets and welcomes you into this sleek and stylish home. Cook and converse in the front-to-back open entertaining space complete with inviting living room, modern eat-in kitchen in wood, stainless steel, and Silestone, and expansive private roof deck overlooking the tree-tops, perfect for summer dining and quiet sunsets. Cross the central foyer to 2 corner bedrooms with built-out closets and a renovated full tile bathroom including combination washer/dryer. Features adding to your comfort and ease include oak floors, ceiling fans, beautifully planted common front yard, off-street parking, and generous basement storage with additional full washer & dryer. Moments to the Green Street stop on the Orange Line, Centre Street, Southwest Corridor Park, and all the shops and restaurants this location in the heart of JP has to offer. Open House Saturday, 10/3, 12-1pm.

Save
Ask
Tour
Hide
Share
Listing Snapshot
Price 
$799,000
Days On Site 
0 Days
Bedrooms 
2
Inside Area (SqFt) 
1,226 sqft
Total Baths 
1
Full Baths 
1
Partial Baths 
N/A
Lot Size 
N/A
Year Built 
1900
MLS® Number 
73584243
Status 
Active
Property Tax 
$6,249.5
HOA/Condo/Coop Fees 
$350 monthly
Sq Ft Source 
N/A
Friends & Family
Recent Activity
12 hours agoListing updated with changes from the MLS®
12 hours agoListing first seen on site
General Features
Disclosures 
#2 & #3 share boiler (separate thermostats) & HW pipessplit gas bill 50/50. #3 uses 1st parking space closest to the street. Front fence being repairedpaid by seller. Front bedroom blind doesn't go up. FY2027 taxes are preliminaryinclude residential exemption. Ask listing agent.
Number Of Stories 
1
Parking 
Off Street
Parking Spaces 
1
Pets 
Yes
Property Sub Type 
Condominium
Sewer 
Public Sewer
SqFt Above 
1226
SqFt Total 
1226
Water Source 
Public
Zoning 
Res
Interior Features
Appliances 
RangeDishwasherDisposalMicrowaveRefrigeratorWasherDryerWasher/Dryer
Cooling 
Window Unit(s)
Electric 
Circuit Breakers100 Amp Service
Flooring 
TileHardwood
Heating 
Natural GasBaseboard
Interior 
Entrance FoyerCeiling Fan(s)Open Floorplan
Laundry Features 
In UnitGas Dryer HookupElectric Dryer HookupWasher Hookup
Window Features 
Insulated Windows
Bathroom 1 
Level - Third
Bedroom 2 
Dimensions - 15x13Level - ThirdArea - 195
Kitchen 
Dimensions - 16x14Level - ThirdArea - 224
Living Room 
Dimensions - 16x14Level - ThirdArea - 224
Master Bedroom 
Dimensions - 15x15Level - ThirdArea - 225
Save
Ask
Tour
Hide
Share
Exterior Features
Construction Details 
Frame
Patio And Porch 
Deck
Roof 
ShingleRubber
Windows/Doors 
Insulated Windows
Community Features
Association Fee 
$350.0
Association Fee Frequency 
Monthly
Community Features 
PoolTennis Court(s)ParkGolf
MLS Area 
Jamaica Plain
Financing Terms Available 
Contract
Listing courtesy of Tristan R. Rushton of Arborview Realty Inc.


The property listing data and information, or the Images, set forth herein were provided to MLS Property Information Network, Inc. from third party sources, including sellers, lessors, landlords, and public records, and were compiled by MLS Property Information Network, Inc. The property listing data and information, and the Images, are for the personal, non-commercial use of consumers having a good faith interest in purchasing, leasing or renting listed properties of the type displayed to them and may not be used for any purpose other than to identify prospective properties which such consumers may have a good faith interest in purchasing, leasing or renting. MLS Property Information Network, Inc. and its subscribers disclaim any and all representations and warranties as to the accuracy of the property listing data and information, or as to the accuracy of any of the Images, set forth herein.

Last checked 2026-09-30 11:33 PM UTC

Neighborhood & Commute
Source: Walkscore
Save
Ask
Tour
Hide
Share
