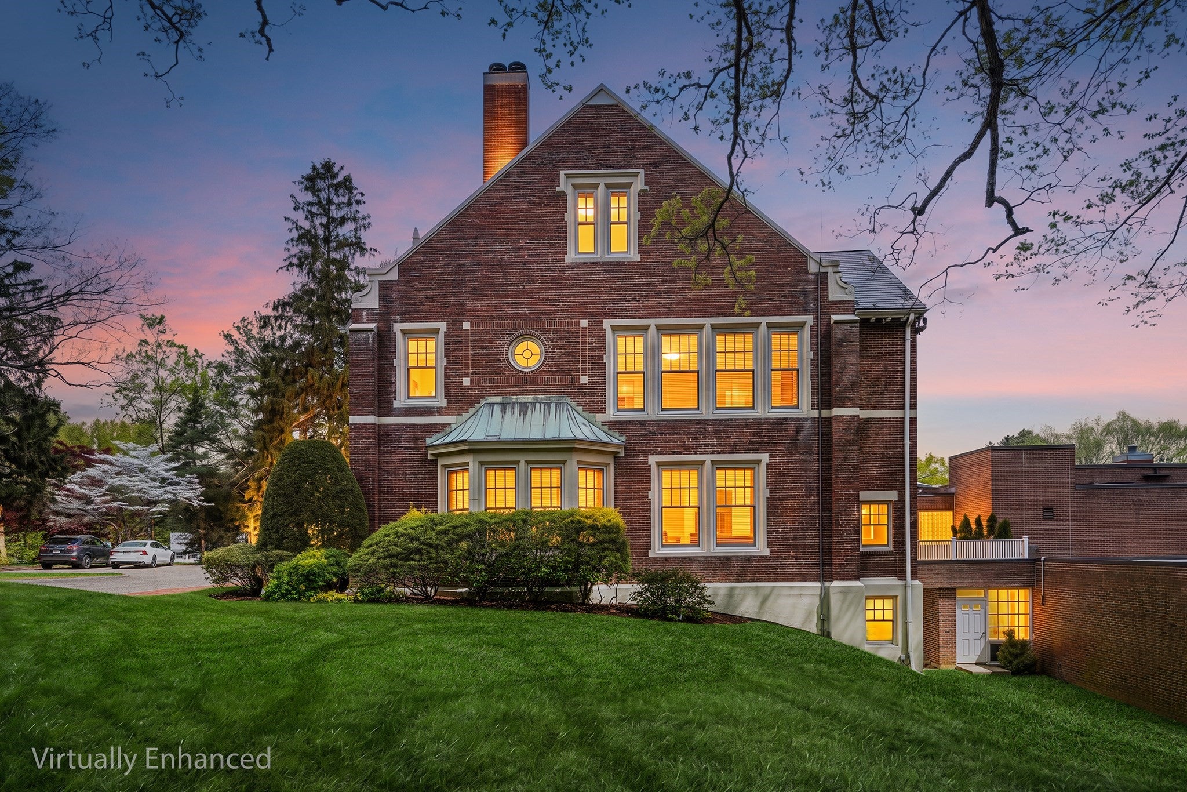
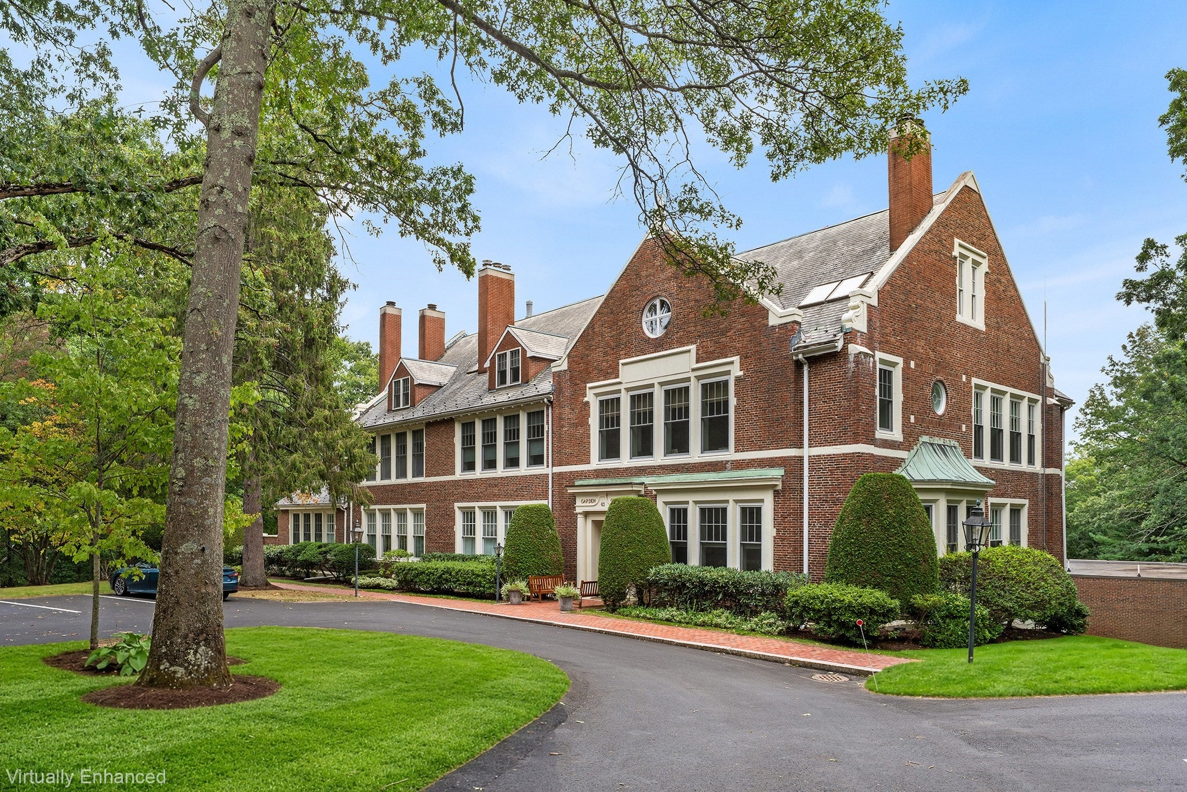
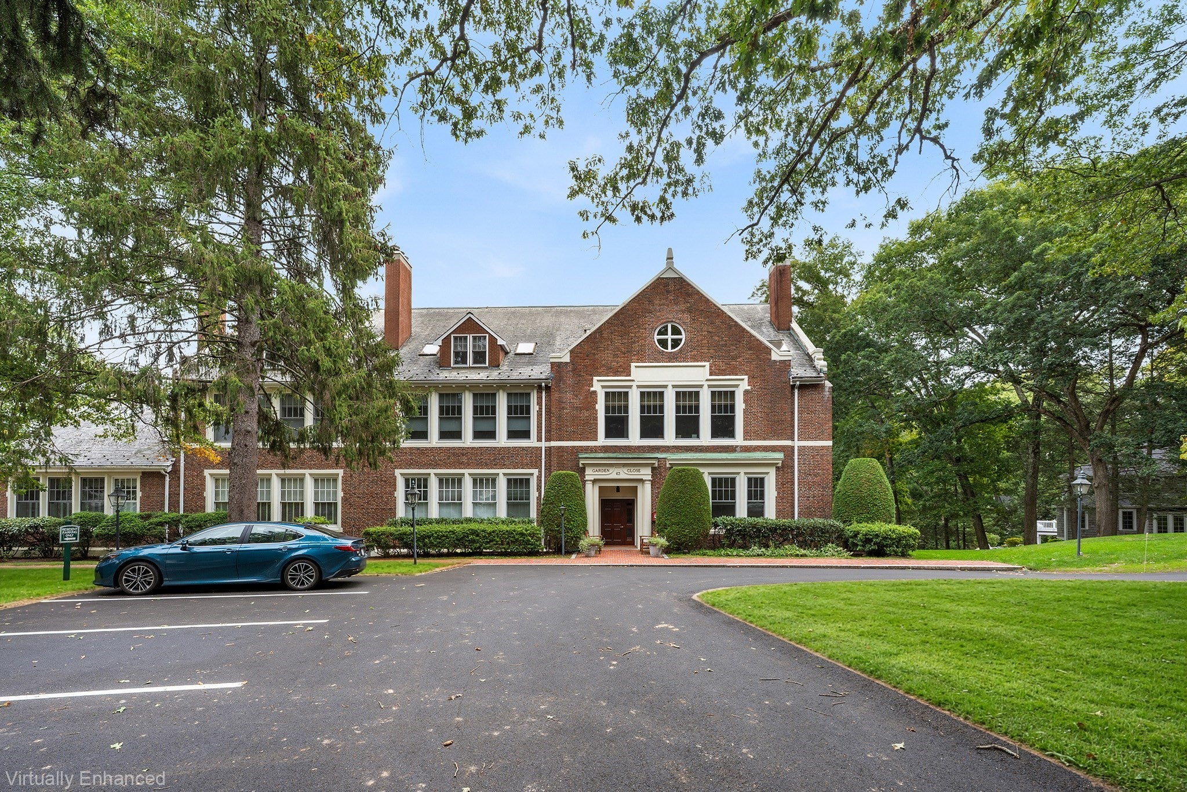
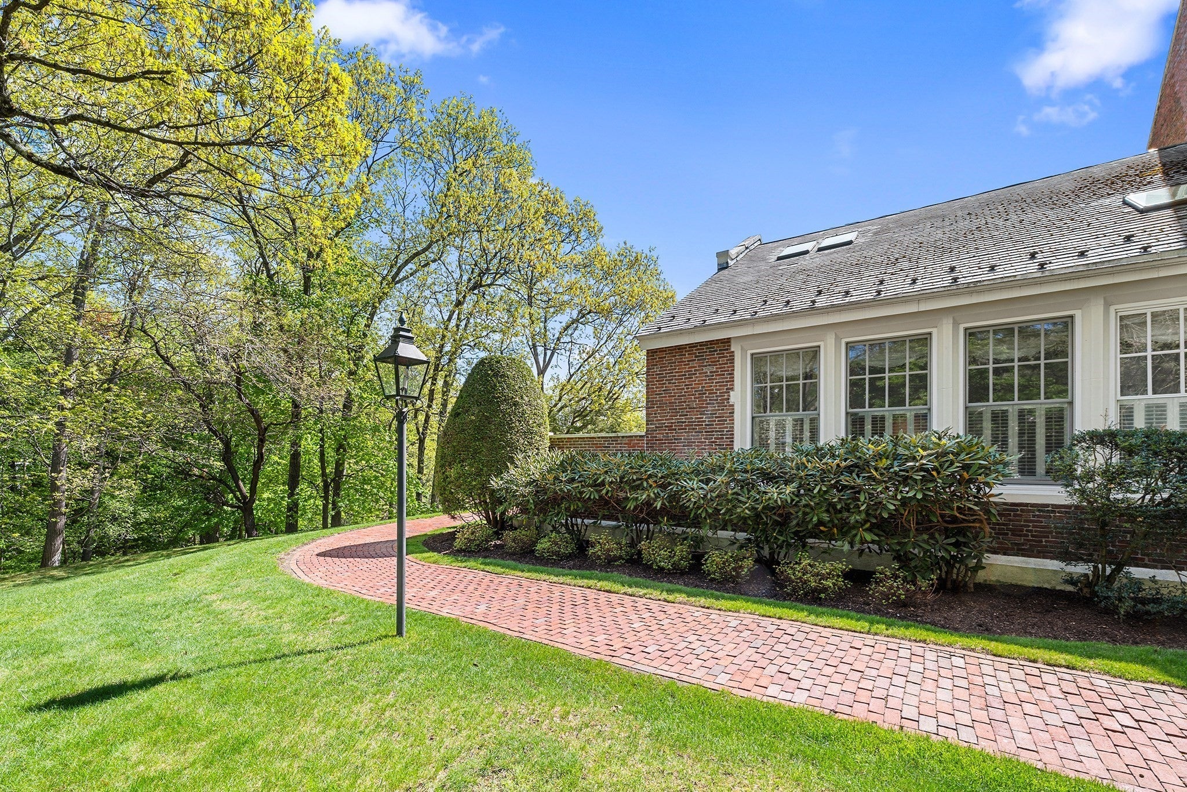
A private residence within Wellesley’s condo lifestyle. Discover a distinctive residence where privacy, space and a sense of arrival come together. Unlike a typical condo where you enter directly from a shared hallway, this unit offers a foyer directly connected to the residence, creating the feeling of entering your own sanctuary. Once inside, the residence offers a comfortable and inviting layout with rustic elegance. The elevated location adds to the peaceful, private atmosphere. A private, fenced-in, front brick patio welcomes you here, while the rear balcony provides beautiful morning sunlight and overlooks the manicured grounds. Featuring high ceilings, elegant architectural details and hardwood floors throughout, the spacious living and dining area is highlighted by a wall of windows that fills the space with natural light, along with a fireplace featuring a new tile surround. An inviting office alcove, illuminated by windows on three sides, creates an ideal work-from-home space. The kitchen has been thoughtfully updated with brand-new quartz countertops, recently updated appliances and generous storage. Newly added in-unit laundry adds even more convenience and functionality. The primary suite features a large walk-in closet and an ensuite bath with an updated vanity, while an updated half bath completes the interior. The corner location offers exceptional privacy and tranquility, enhanced by having no units above or below. Indoor parking is deeded to the unit, with ample visitor and overnight street parking available. Ideally situated near the town center, the property is conveniently located near shops, restaurants, parks and trails, Babson College, the commuter rail to Boston, the Mass Pike and the tech-heavy Route 95 corridor. Whether you’re looking to downsize or simply seeking a well-located home with plenty of character and convenience, this exceptional unit offers a wonderful opportunity to make the space your own.
Listing Snapshot
Inside Area (SqFt)
1,205 sqft
HOA/Condo/Coop Fees
$1,122 monthly
Sq Ft Source
Public Records
Recent Activity
| yesterday | | Listing updated with changes from the MLS® |
| yesterday | | Status changed to Active |
| 2 weeks ago | | Listing first seen on site |
General Features
Disclosures
Buyer and Buyer's Agent to verify all information and perform their own due diligence. One cracked pane of glass in primary bedroom. Some exterior photos virtually enhanced.
Green Energy Efficient
Thermostat
Parking
AttachedGarage Door OpenerStorageDeededAssignedOff StreetGuestPavedGarage
Property Sub Type
Condominium
Interior Features
Appliances
RangeDishwasherMicrowaveRefrigeratorWasherDryer
Fireplace Features
Living Room
Heating
Forced AirHeat PumpElectric
Interior
Entrance FoyerMaster DownstairsWalk-In Closet(s)
Laundry Features
In UnitElectric Dryer HookupWasher Hookup
Window Features
Insulated Windows
Bathroom 1
Dimensions - 5.416666666x6.75Level - FirstArea - 36
Bathroom 2
Dimensions - 8.916666666x5.333333333Level - FirstArea - 47
Dining Room
Dimensions - 7.166666666x13Level - FirstArea - 93
Kitchen
Dimensions - 10.75x11.75Level - FirstArea - 126
Living Room
Dimensions - 22.333333333x25Level - FirstArea - 558
Master Bedroom
Dimensions - 14.083333333x13Level - FirstArea - 183
Exterior Features
Patio And Porch
PatioEnclosed
Windows/Doors
Insulated Windows
Community Features
Association Amenities
Hot WaterElevator(s)
Association Fee Frequency
Monthly
Building Access
Unit Placement(Street)
Schools
Elementary SchoolSprague Elementary
Middle SchoolWellesley Middle
High SchoolWellesley High
Listing courtesy of Michael Stein of Redfin Corp.

The property listing data and information, or the Images, set forth herein were provided to MLS Property Information Network, Inc. from third party sources, including sellers, lessors, landlords, and public records, and were compiled by MLS Property Information Network, Inc. The property listing data and information, and the Images, are for the personal, non-commercial use of consumers having a good faith interest in purchasing, leasing or renting listed properties of the type displayed to them and may not be used for any purpose other than to identify prospective properties which such consumers may have a good faith interest in purchasing, leasing or renting. MLS Property Information Network, Inc. and its subscribers disclaim any and all representations and warranties as to the accuracy of the property listing data and information, or as to the accuracy of any of the Images, set forth herein.
Last checked 2026-10-13 11:51 PM UTC
Source: Walkscore