Save
Ask
Tour
Hide
Share
$674,995
1 Day On Site

109 Ellington St 2
Boston, MA 02121

For Sale|Condominium|Active
3
Beds
2
Total Baths
2
Full Baths
1,247
SqFt
$541
/SqFt
2024
Built
County:
Suffolk
Call Now: 617-487-8082
Is this the listing for you? We can help make it yours.
617-487-8082
Upcoming Open Houses
Sat, Oct 3, 12:00 PM - 2:00 PM
Sun, Oct 4, 12:00 PM - 2:00 PM
109 Ellington St 2109 Ellington St 2109 Ellington St 2109 Ellington St 2
Save
Ask
Tour
Hide
Share

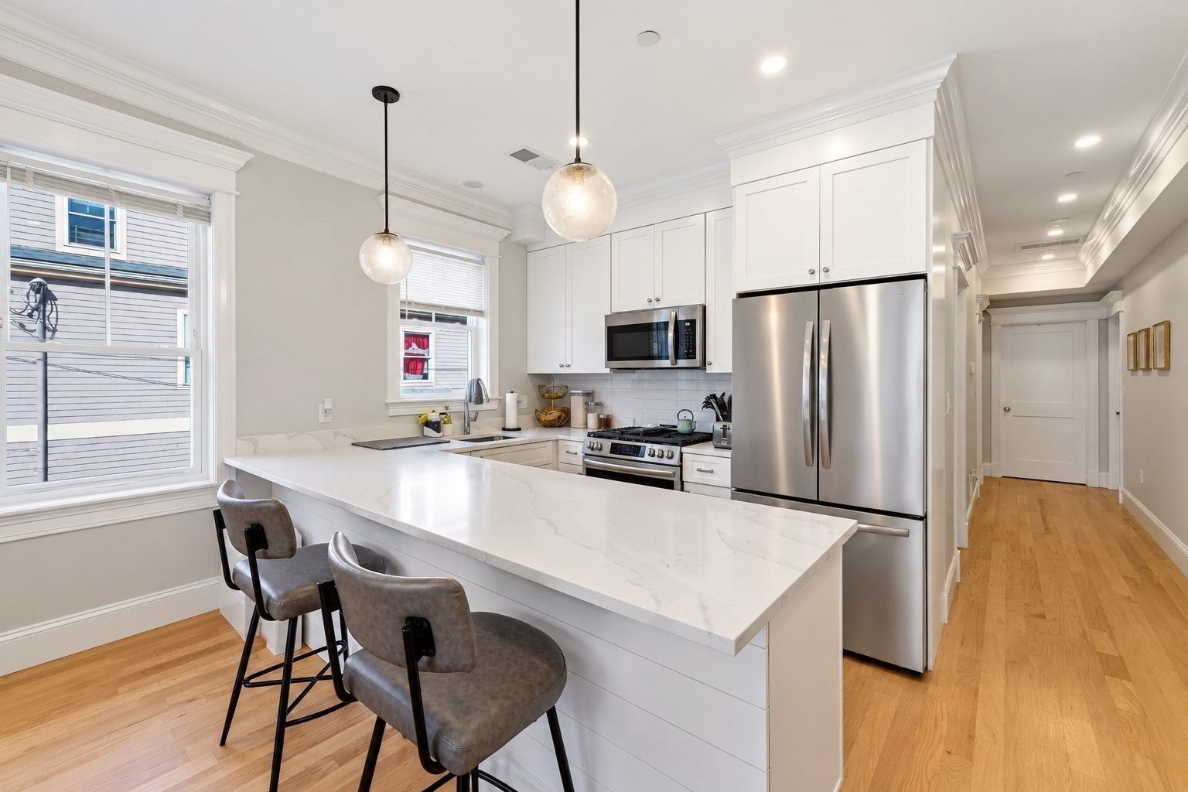
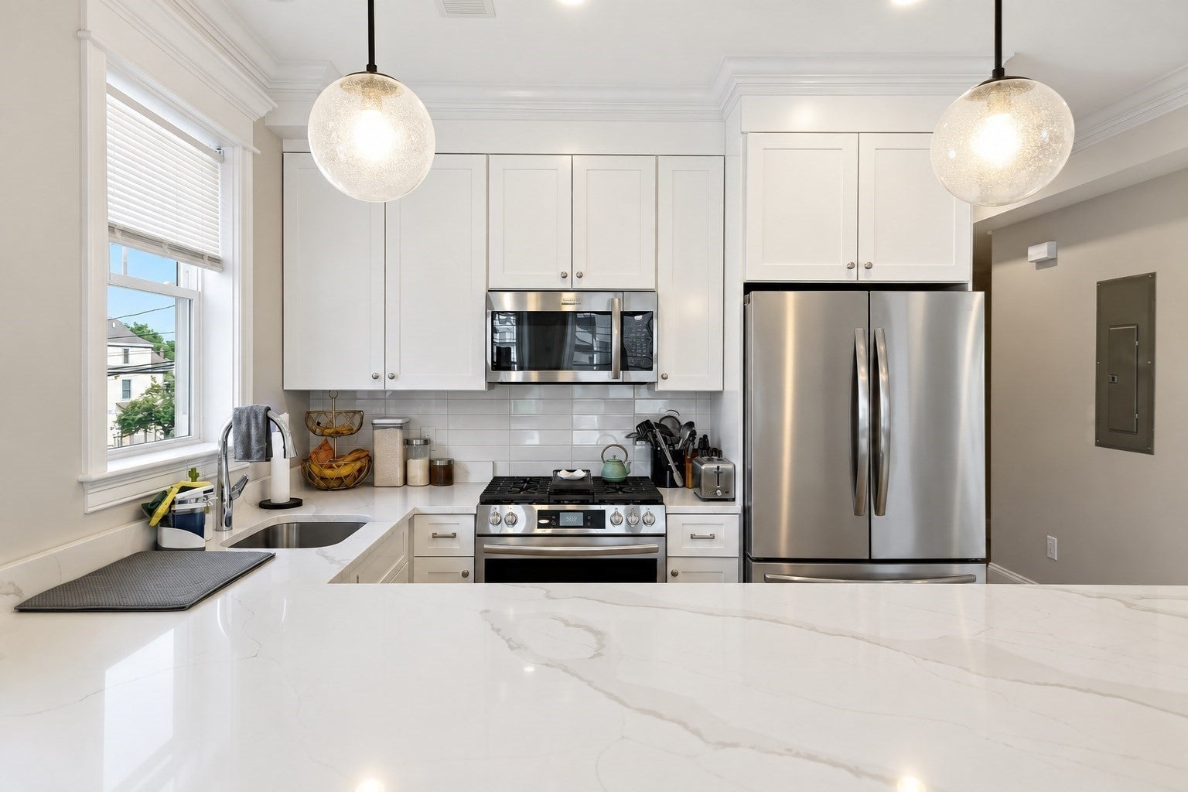
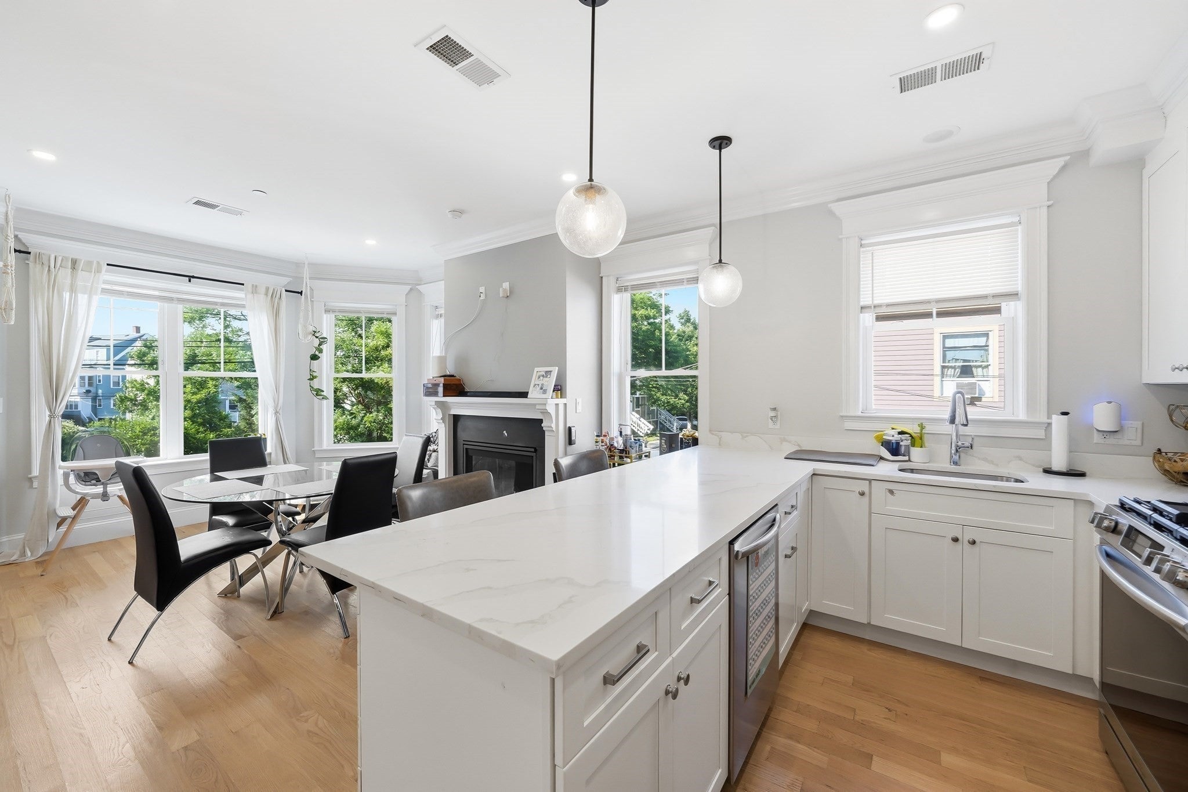
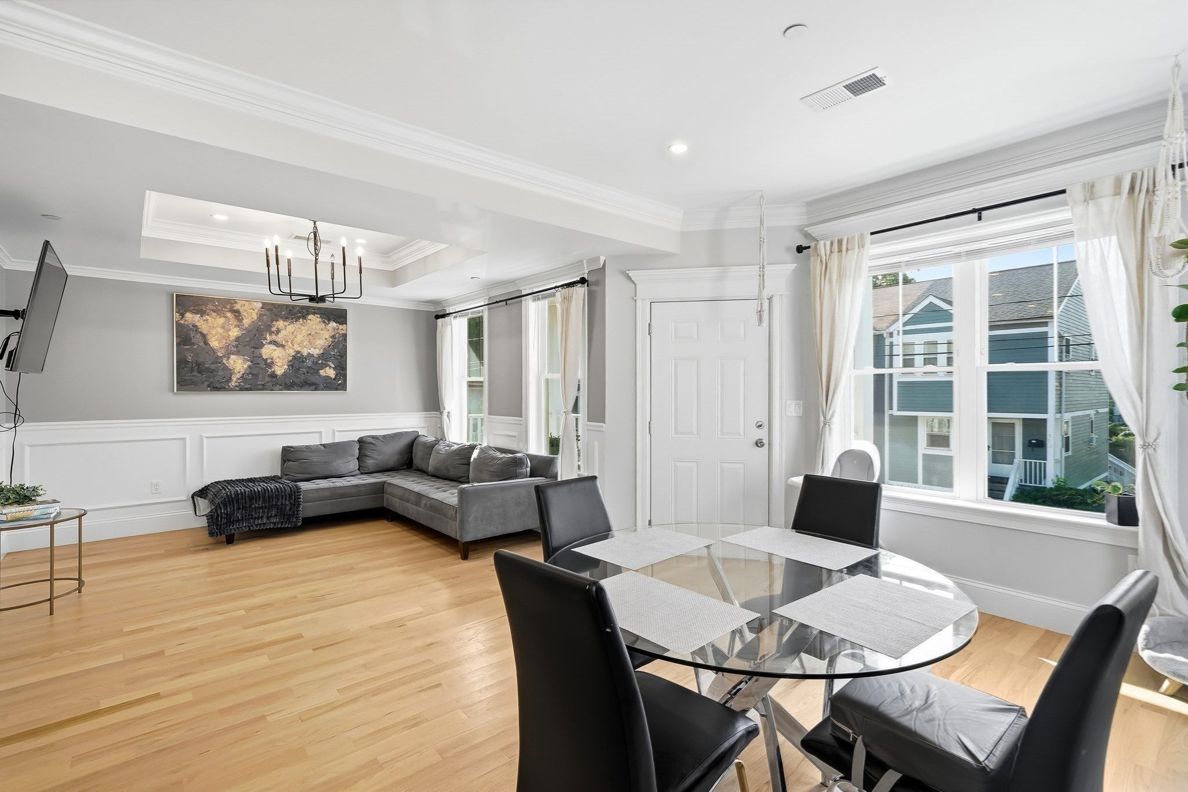
Nearly new and freshly updated, this 3-bedroom, 2-bath condo offers the perfect blend of modern finishes, comfortable living, and convenient city access. This 1,247 sq. ft. home has been further enhanced with newly refinished floors, giving the space a fresh, move-in-ready feel. The open concept layout is complemented by high ceilings, hardwood flooring, a fireplace living room, and a stylish kitchen featuring quartz countertops, upgraded cabinetry, stainless steel appliances, and a breakfast bar. The spacious primary bedroom features a walk-in closet, while two additional bedrooms provide flexibility for guests, a home office, or additional living space. Additional highlights include in-unit laundry, central air, and one off-street parking space. Commuters will appreciate being just a short walk from the Four Corners/Geneva MBTA Commuter Rail station on the Fairmount Line, providing convenient access toward downtown Boston and South Station. A modern, turnkey home with recent updates, parking, and excellent transit access all in one package.

Save
Ask
Tour
Hide
Share
Listing Snapshot
Price 
$674,995
Days On Site 
1 Day
Bedrooms 
3
Inside Area (SqFt) 
1,247 sqft
Total Baths 
2
Full Baths 
2
Partial Baths 
N/A
Lot Size 
N/A
Year Built 
2024
MLS® Number 
73583937
Status 
Active
Property Tax 
$7,838
HOA/Condo/Coop Fees 
$300 monthly
Sq Ft Source 
N/A
Friends & Family
Recent Activity
16 hours agoListing updated with changes from the MLS®
yesterdayListing first seen on site
General Features
Number Of Stories 
1
Parking 
Off StreetAssigned
Parking Spaces 
1
Property Sub Type 
Condominium
Sewer 
Public Sewer
SqFt Above 
1247
SqFt Total 
1247
Water Source 
Public
Zoning 
3F-5000
Interior Features
Appliances 
MicrowaveENERGY STAR Qualified RefrigeratorENERGY STAR Qualified DishwasherRange
Cooling 
Central Air
Electric 
100 Amp Service
Fireplace 
Yes
Fireplace Features 
Living Room
Fireplaces 
1
Flooring 
Hardwood
Heating 
Central
Interior 
Walk-In Closet(s)
Laundry Features 
In Unit
Bathroom 1 
Dimensions - 11.166666666x5.25Level - SecondArea - 58
Bathroom 2 
Dimensions - 9.416666666x4.916666666Level - SecondArea - 46
Bedroom 2 
Dimensions - 13.333333333x13.416666666Level - SecondArea - 178
Bedroom 3 
Dimensions - 13.083333333x10.083333333Level - SecondArea - 131
Dining Room 
Dimensions - 9.75x14Level - SecondArea - 136
Kitchen 
Dimensions - 13.583333333x8.083333333Level - SecondArea - 109
Living Room 
Dimensions - 15.5x14.916666666Level - SecondArea - 231
Master Bedroom 
Dimensions - 13.416666666x16.75Level - SecondArea - 224
Save
Ask
Tour
Hide
Share
Exterior Features
Construction Details 
Frame
Patio And Porch 
Porch
Roof 
Rubber
Community Features
Association Fee 
$300.0
Association Fee Frequency 
Monthly
Community Features 
Park
Listing courtesy of Cristian Lorenzo of Efron Property Group, LLC


The property listing data and information, or the Images, set forth herein were provided to MLS Property Information Network, Inc. from third party sources, including sellers, lessors, landlords, and public records, and were compiled by MLS Property Information Network, Inc. The property listing data and information, and the Images, are for the personal, non-commercial use of consumers having a good faith interest in purchasing, leasing or renting listed properties of the type displayed to them and may not be used for any purpose other than to identify prospective properties which such consumers may have a good faith interest in purchasing, leasing or renting. MLS Property Information Network, Inc. and its subscribers disclaim any and all representations and warranties as to the accuracy of the property listing data and information, or as to the accuracy of any of the Images, set forth herein.

Last checked 2026-09-30 11:33 PM UTC

Neighborhood & Commute
Source: Walkscore
Save
Ask
Tour
Hide
Share
