Save
Ask
Tour
Hide
Share
$699,000
1 Day On Site

4 Dedham Street
Boston, MA 02136

For Sale|Single Family Residence|Active
3
Beds
2
Total Baths
1
Full Bath
1
Partial Bath
1,538
SqFt
$454
/SqFt
1900
Built
County:
Suffolk
Call Now: 617-487-8082
Is this the listing for you? We can help make it yours.
617-487-8082
Upcoming Open Houses
Thu, Oct 1, 11:00 AM - 12:30 PM
Sat, Oct 3, 11:00 AM - 12:30 PM
Sun, Oct 4, 12:00 PM - 1:30 PM
4 Dedham Street4 Dedham Street4 Dedham Street4 Dedham Street
Save
Ask
Tour
Hide
Share

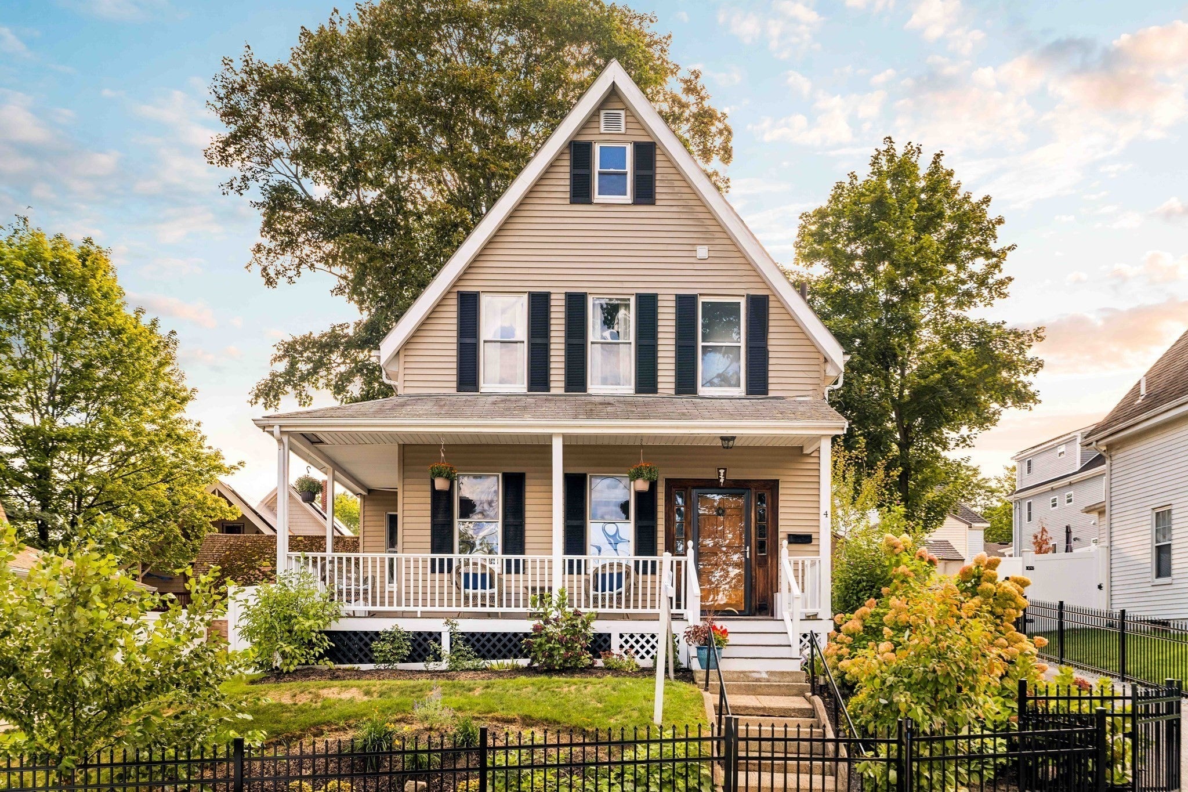
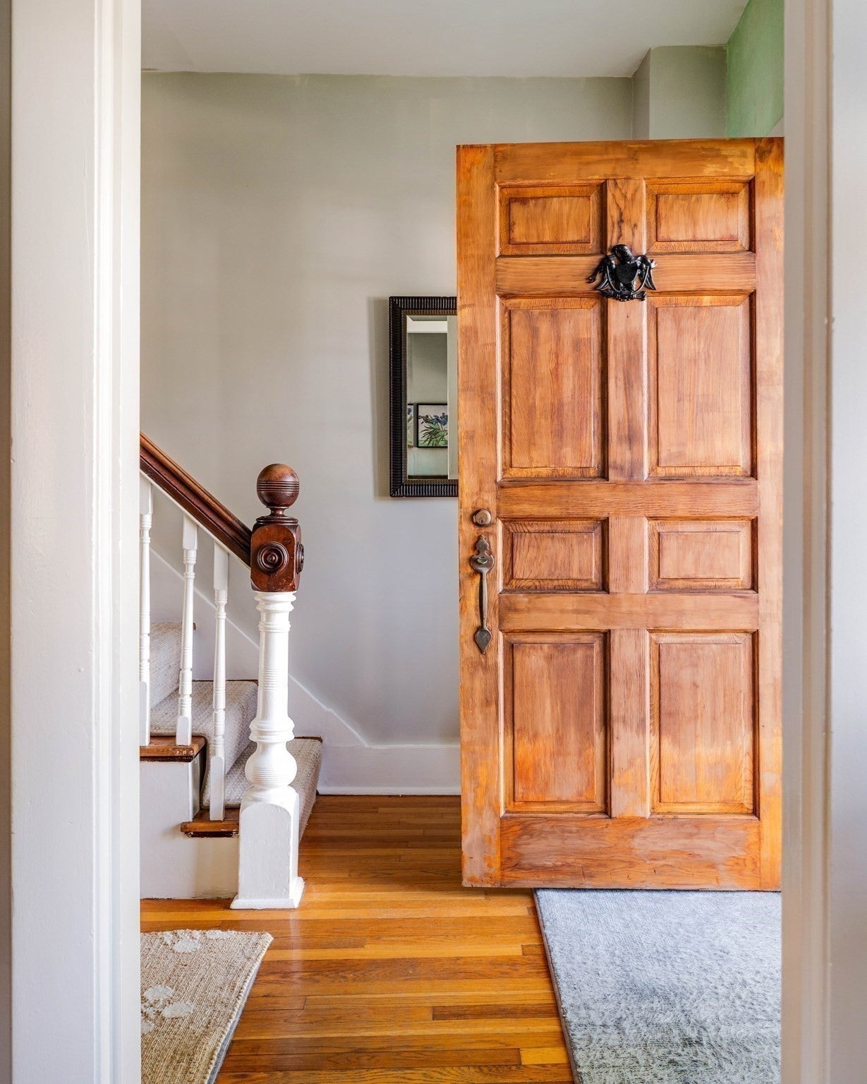
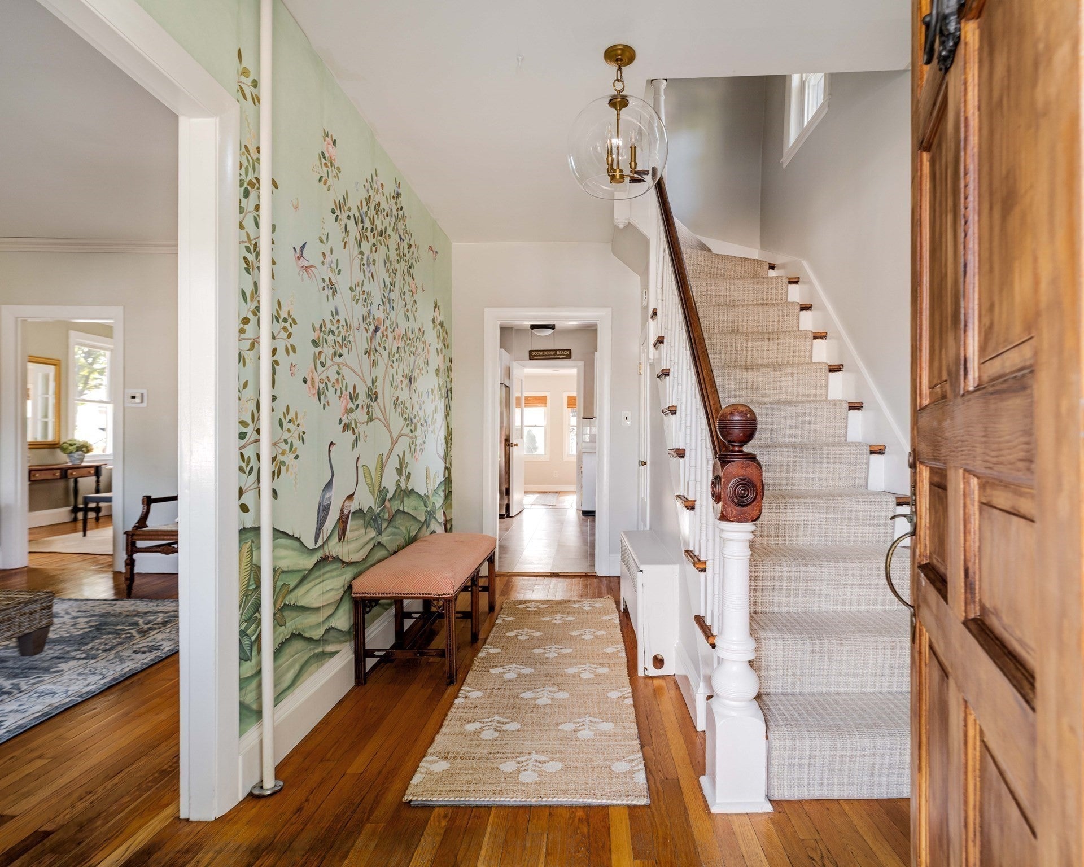
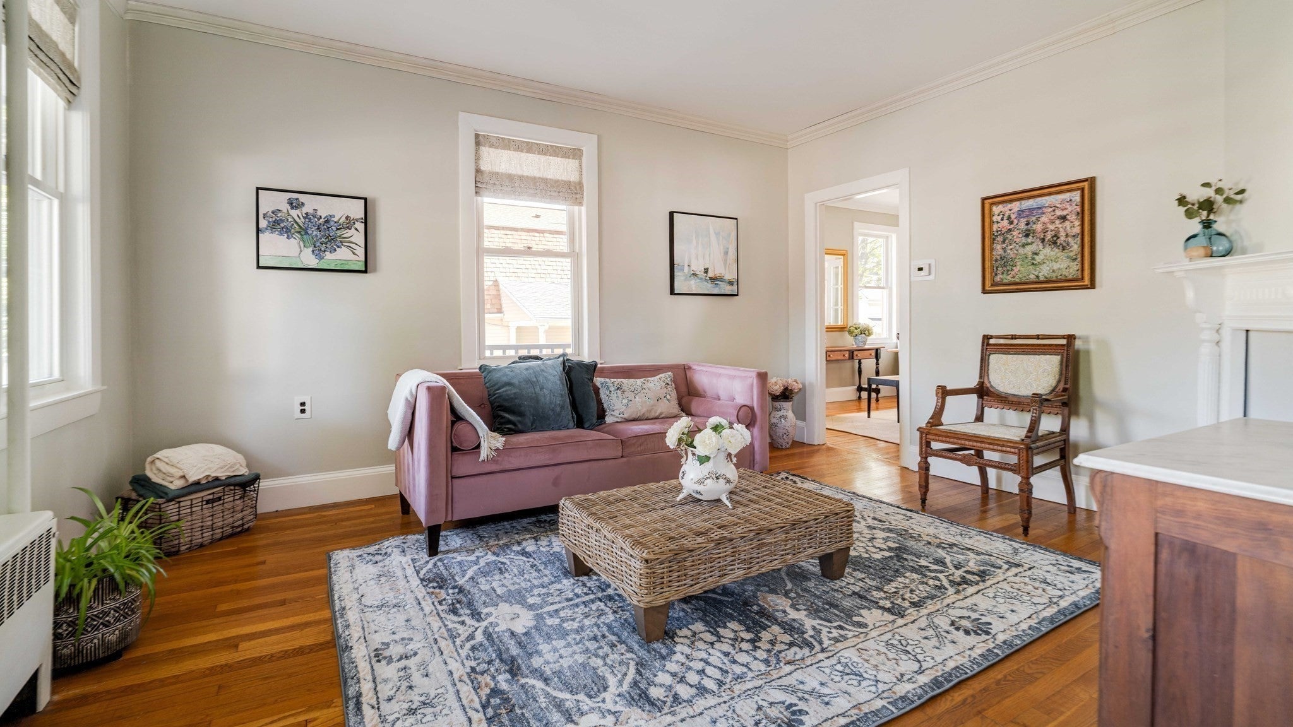
Perched on a hill at the end of a peaceful dead-end street, just moments from Stony Brook Reservation, this charming move in ready 1900s home offers a blend of original character, thoughtful updates, and inviting spaces for everyday living. From the moment you arrive, the wraparound front porch sets the tone for a home with plenty of personality and timeless appeal. Inside, the living and dining rooms feature beautiful wood floors and crown molding, while the grand central staircase and dining room ceiling rosette showcase the craftsmanship and architectural details of the era. The kitchen has been thoughtfully refreshed with quartz countertops, updated cabinet doors and hardware, tile flooring, and modern light fixtures, and an added first floor half bath creates ease for entertaining. A large extended sunroom overlooks the back patio and fully fenced in yard. A detached two-car garage offers flexible space for parking, storage, hobbies, or a combination of all three. Set close to the trails and natural beauty of Stony Brook Reservation, this home combines the character of an older property with the convenience of meaningful updates and versatile living spaces.

Save
Ask
Tour
Hide
Share
Listing Snapshot
Price 
$699,000
Days On Site 
1 Day
Bedrooms 
3
Inside Area (SqFt) 
1,538 sqft
Total Baths 
2
Full Baths 
1
Partial Baths 
1
Lot Size 
0.11 Acres
Year Built 
1900
MLS® Number 
73583883
Status 
Active
Property Tax 
$3,020.82
HOA/Condo/Coop Fees 
N/A
Sq Ft Source 
Public Records
Friends & Family
Recent Activity
16 hours agoListing updated with changes from the MLS®
yesterdayListing first seen on site
General Features
Acres 
0.11
Foundation 
Stone
Garage 
Yes
Garage Spaces 
2
Green Energy Efficient 
Thermostat
Parking 
PavedDetachedOff Street
Parking Spaces 
6
Property Sub Type 
Single Family Residence
Sewer 
Public Sewer
SqFt Above 
1538
SqFt Total 
1538
Style 
Colonial
Water Source 
Public
Zoning 
1F-6000
Interior Features
Appliances 
Gas Water HeaterWater HeaterRangeDishwasherDisposalRefrigeratorWasherDryerPlumbed For Ice Maker
Basement 
FullInterior EntryUnfinished
Electric 
Circuit Breakers100 Amp Service
Flooring 
WoodTile
Heating 
Natural GasHot Water
Interior 
Ceiling Fan(s)Crown Molding
Laundry Features 
In BasementGas Dryer Hookup
Window Features 
Insulated Windows
Bathroom 1 
Dimensions - 3.25x6.333333333Level - FirstArea - 20
Bathroom 2 
Dimensions - 7.333333333x7.25Level - SecondArea - 53
Bedroom 2 
Dimensions - 11.25x11.166666666Level - SecondArea - 125
Bedroom 3 
Dimensions - 8.75x10.333333333Level - SecondArea - 90
Dining Room 
Dimensions - 12.416666666x12.5Level - FirstArea - 155
Kitchen 
Dimensions - 12.583333333x12.5Level - FirstArea - 157
Living Room 
Dimensions - 11.75x14.666666666Level - FirstArea - 172
Master Bedroom 
Dimensions - 12.666666666x13.916666666Level - SecondArea - 176
Save
Ask
Tour
Hide
Share
Exterior Features
Construction Details 
Frame
Fencing 
Fenced
Lot Features 
Sloped
Patio And Porch 
PorchPatio
Roof 
Shingle
Windows/Doors 
Insulated Windows
Community Features
Community Features 
Park
MLS Area 
Hyde Park
Financing Terms Available 
Contract
Roads 
Paved
Listing courtesy of Common Ground Collective Team of Compass


The property listing data and information, or the Images, set forth herein were provided to MLS Property Information Network, Inc. from third party sources, including sellers, lessors, landlords, and public records, and were compiled by MLS Property Information Network, Inc. The property listing data and information, and the Images, are for the personal, non-commercial use of consumers having a good faith interest in purchasing, leasing or renting listed properties of the type displayed to them and may not be used for any purpose other than to identify prospective properties which such consumers may have a good faith interest in purchasing, leasing or renting. MLS Property Information Network, Inc. and its subscribers disclaim any and all representations and warranties as to the accuracy of the property listing data and information, or as to the accuracy of any of the Images, set forth herein.

Last checked 2026-09-30 11:33 PM UTC

Neighborhood & Commute
Source: Walkscore
Save
Ask
Tour
Hide
Share
