Save
Ask
Tour
Hide
Share
$995,000
1 Day On Site

19 Brookdale Rd
Arlington, MA 02474

For Sale|Multi Family|Active
4
Beds
2
Total Baths
2
Full Baths
1,482
SqFt
$671
/SqFt
1940
Built
County:
Middlesex
Call Now: 617-487-8082
Is this the listing for you? We can help make it yours.
617-487-8082
Upcoming Open Houses
Fri, Oct 2, 11:30 AM - 12:30 PM
Sat, Oct 3, 10:30 AM - 12:00 PM
Sun, Oct 4, 10:30 AM - 12:00 PM
19 Brookdale Rd19 Brookdale Rd19 Brookdale Rd19 Brookdale Rd
Save
Ask
Tour
Hide
Share

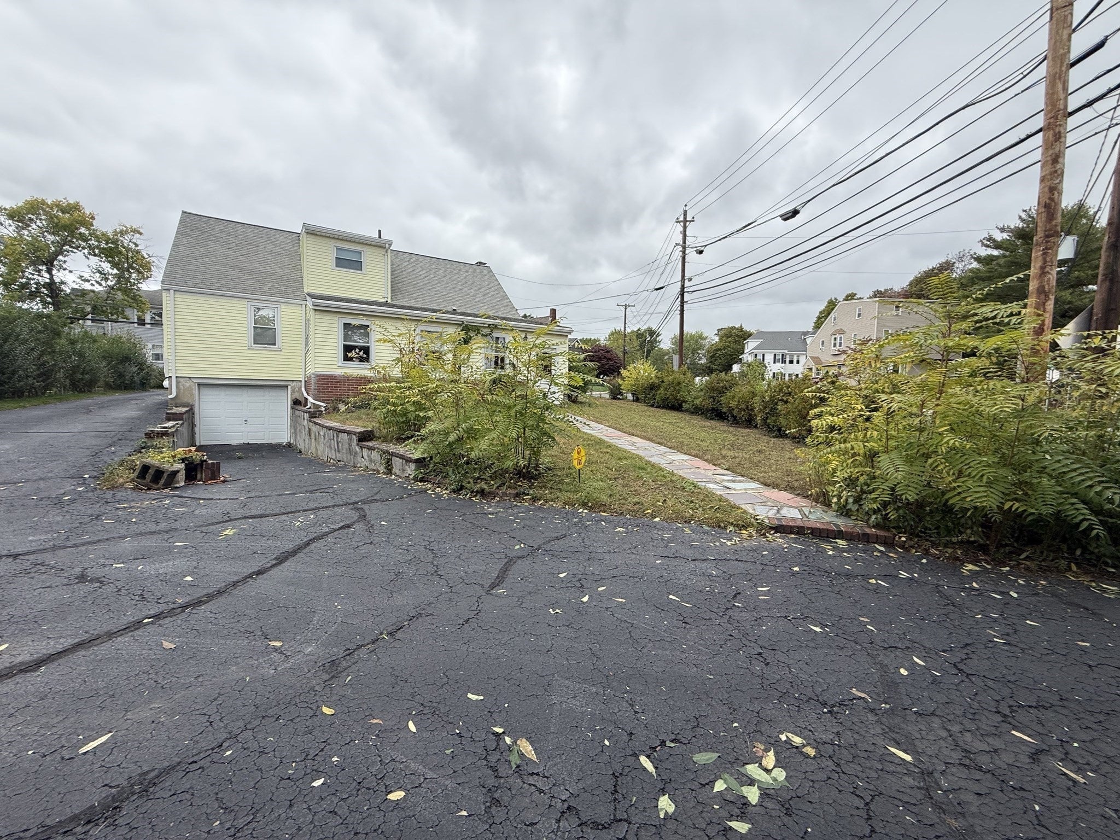
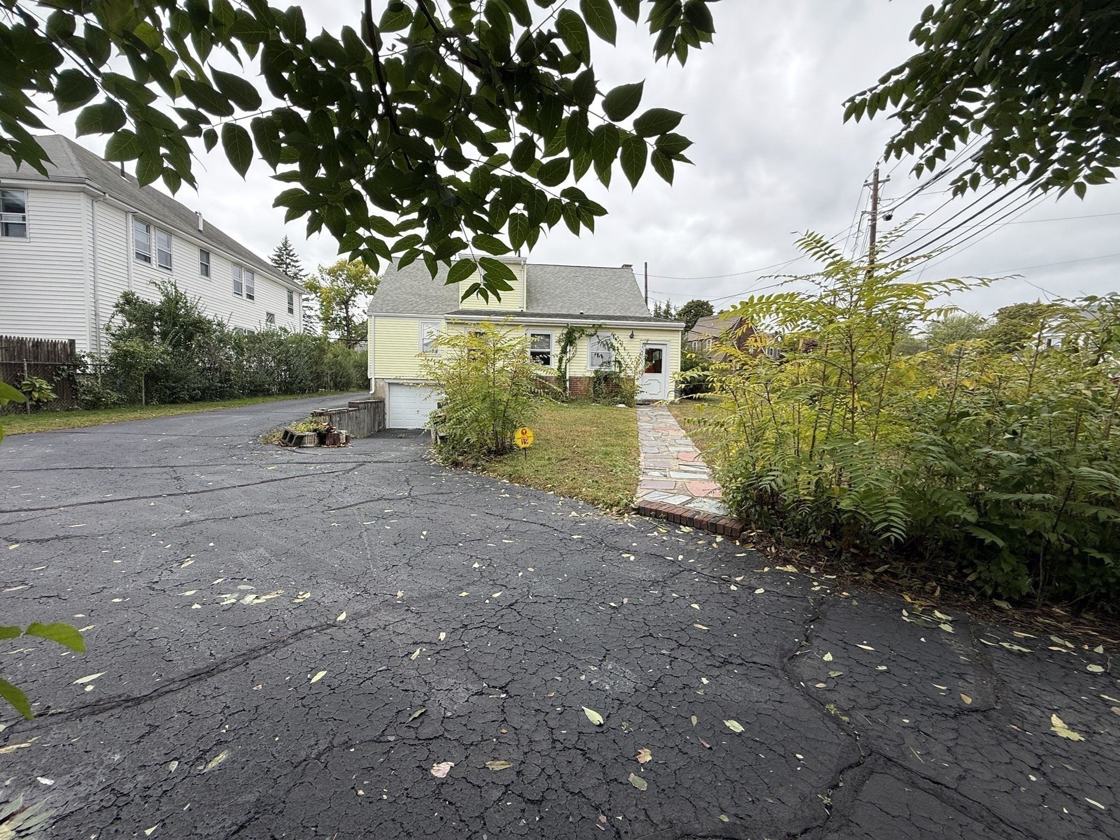
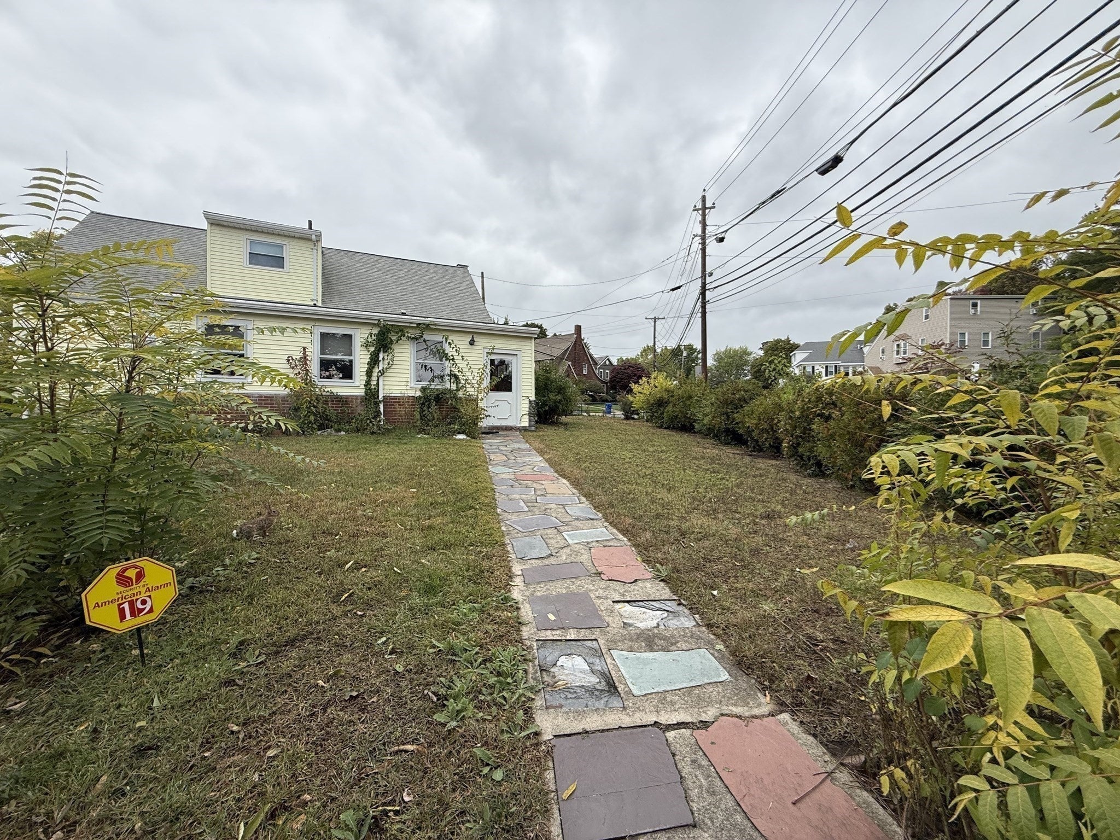
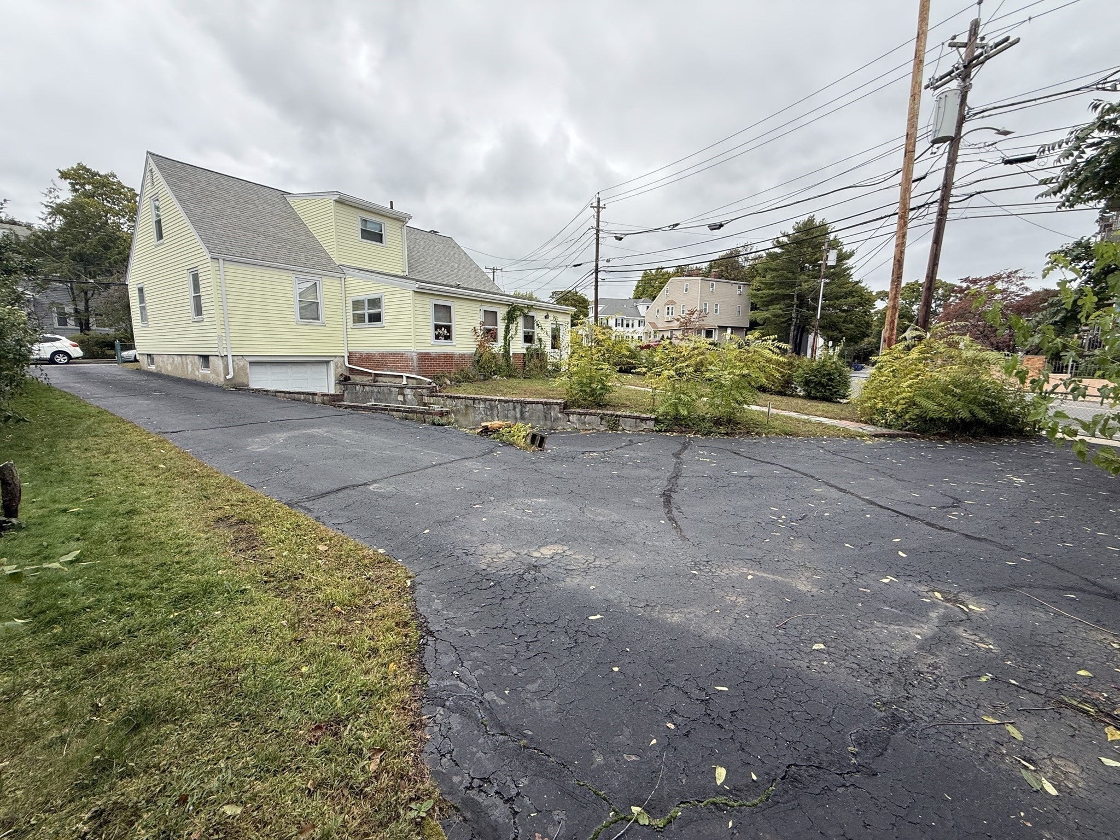
INVESTOR & BUILDER ALERT! R2-zoned property on a 8,298 sq. ft. lot with multiple possibilities, including renovating the existing solid 4-bedroom, 2-full-bath home or exploring redevelopment potential for two townhouses, subject to zoning and approvals. The home features hardwood floors throughout under the carpeting, a functional layout, and systems that are currently in working order, while the kitchen and bathrooms offer an opportunity for modernization. Conveniently located near Arlington Center, the Minuteman Bikeway, local shops, restaurants, and dining. Buyers and their representatives are responsible for all due diligence regarding zoning, setbacks and required approvals.

Save
Ask
Tour
Hide
Share
Listing Snapshot
Price 
$995,000
Days On Site 
1 Day
Bedrooms 
4
Inside Area (SqFt) 
1,482 sqft
Total Baths 
2
Full Baths 
2
Partial Baths 
N/A
Lot Size 
0.19 Acres
Year Built 
1940
MLS® Number 
73583869
Status 
Active
Property Tax 
$10,155
HOA/Condo/Coop Fees 
N/A
Sq Ft Source 
Public Records
Friends & Family
Recent Activity
yesterdayListing updated with changes from the MLS®
yesterdayListing first seen on site
General Features
Acres 
0.19
Disclosures 
This is currently used as a single family home on an R2 lotzoned for multifamily. Wall AC is not working.
Foundation 
Concrete PerimeterBlock
Garage 
Yes
Garage Spaces 
1
Number Of Stories 
2
Parking 
PavedOff StreetDriveway
Parking Spaces 
9
Property Sub Type 
Multi Family
Security 
Security System
Sewer 
Public Sewer
SqFt Above 
1482
SqFt Total 
1482
Water Source 
Public
Zoning 
R2
Interior Features
Appliances 
RangeDishwasherDisposalRefrigeratorWasherRange HoodGas Water Heater
Basement 
FullPartially Finished
Electric 
Fuses
Fireplace 
Yes
Fireplace Features 
Wood Burning
Fireplaces 
1
Flooring 
CarpetLaminateHardwood
Heating 
Natural GasBaseboardZoned
Interior 
Storage
Laundry Features 
Electric Dryer HookupWasher Hookup
Save
Ask
Tour
Hide
Share
Exterior Features
Construction Details 
Frame
Exterior 
Rain Gutters
Fencing 
Fenced
Lot Features 
Corner Lot
Patio And Porch 
Porch
Roof 
Shingle
Community Features
Community Features 
Park
Roads 
Paved
Schools
School District
Unknown
Elementary School
Unknown
Middle School
Ottoson
High School
Arlington High
Listing courtesy of Button and Co. of LAER Realty Partners


The property listing data and information, or the Images, set forth herein were provided to MLS Property Information Network, Inc. from third party sources, including sellers, lessors, landlords, and public records, and were compiled by MLS Property Information Network, Inc. The property listing data and information, and the Images, are for the personal, non-commercial use of consumers having a good faith interest in purchasing, leasing or renting listed properties of the type displayed to them and may not be used for any purpose other than to identify prospective properties which such consumers may have a good faith interest in purchasing, leasing or renting. MLS Property Information Network, Inc. and its subscribers disclaim any and all representations and warranties as to the accuracy of the property listing data and information, or as to the accuracy of any of the Images, set forth herein.

Last checked 2026-09-30 11:33 PM UTC

Neighborhood & Commute
Source: Walkscore
Save
Ask
Tour
Hide
Share
