Save
Ask
Tour
Hide
Share
$825,000
6 Days On Site

One Nevins Hill Way
1 Nevins Hill Way 605
Boston, MA 02135

For Sale|Condominium|Active
1
Bed
1
Total Bath
1
Full Bath
861
SqFt
$958
/SqFt
2023
Built
County:
Suffolk
Call Now: 617-487-8082
Is this the listing for you? We can help make it yours.
617-487-8082
1 Nevins Hill Way 6051 Nevins Hill Way 6051 Nevins Hill Way 6051 Nevins Hill Way 605
Save
Ask
Tour
Hide
Share

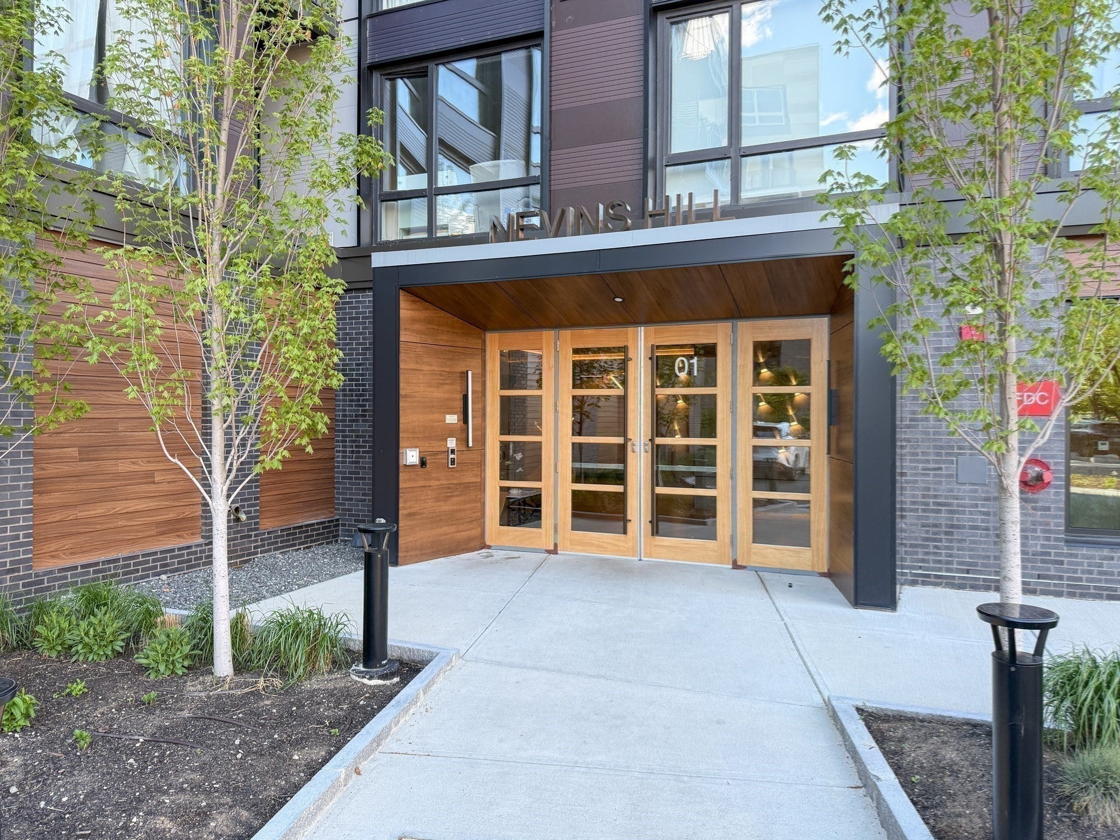
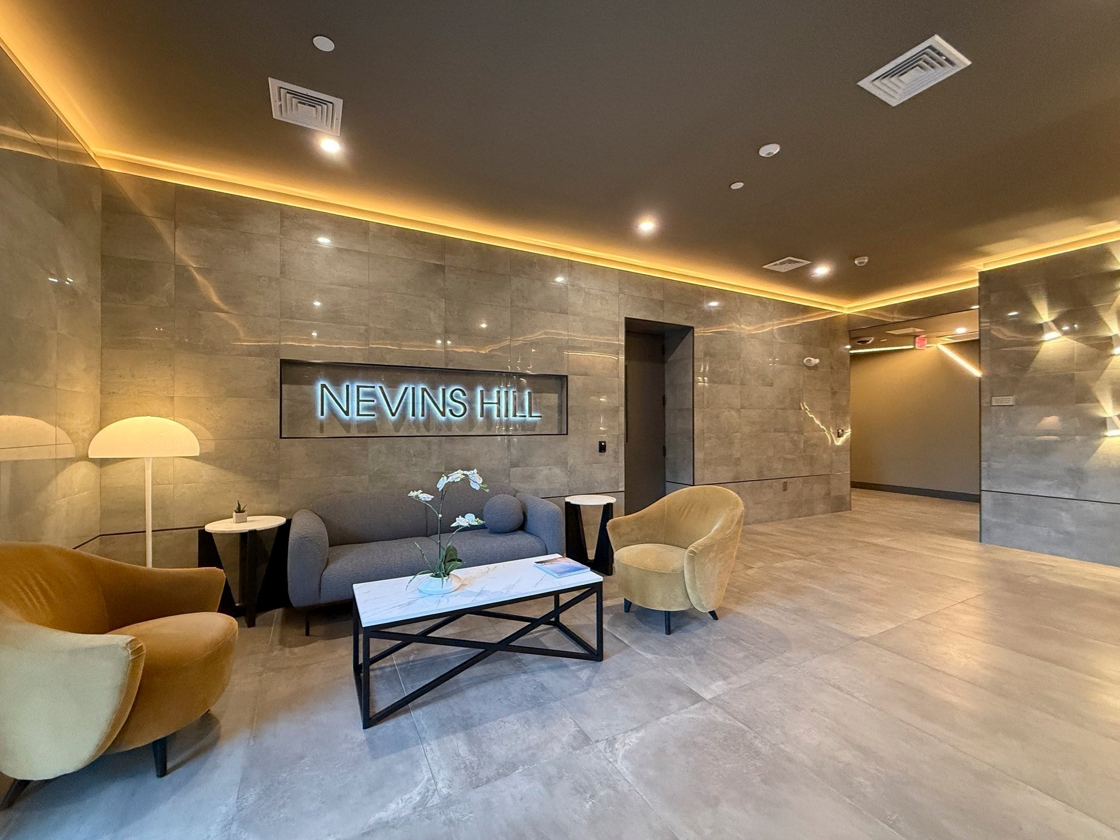
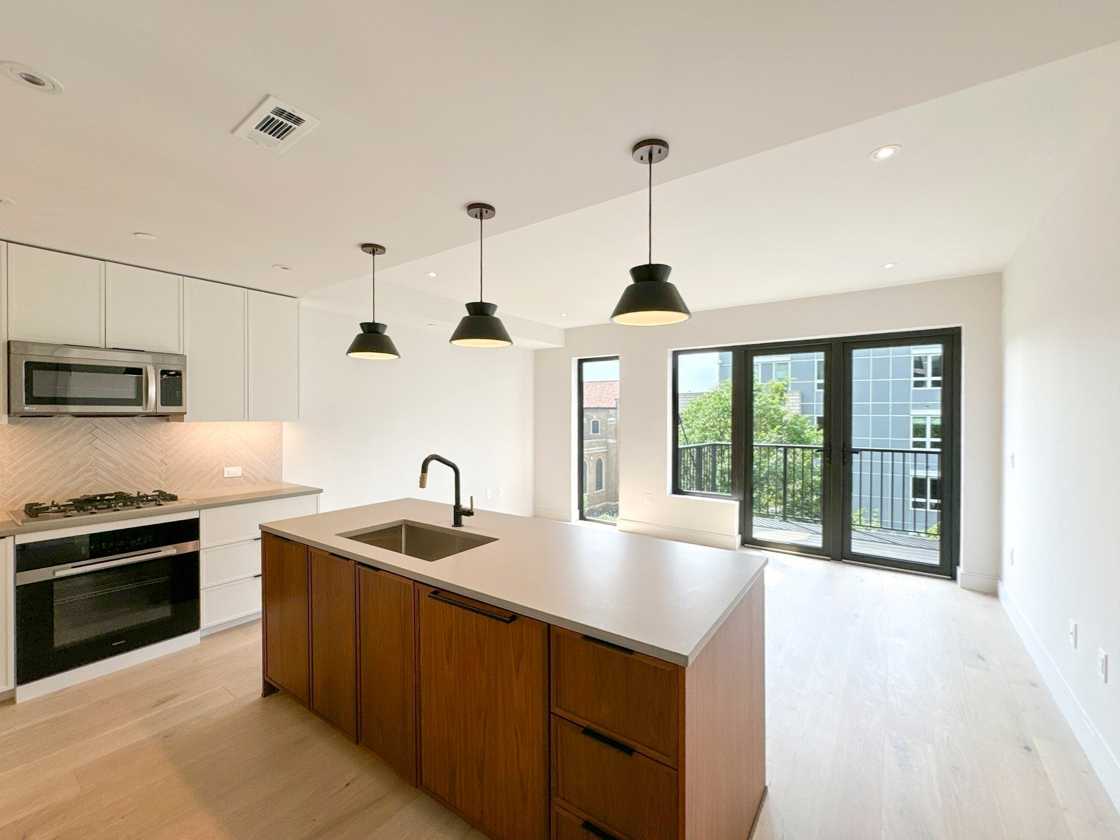
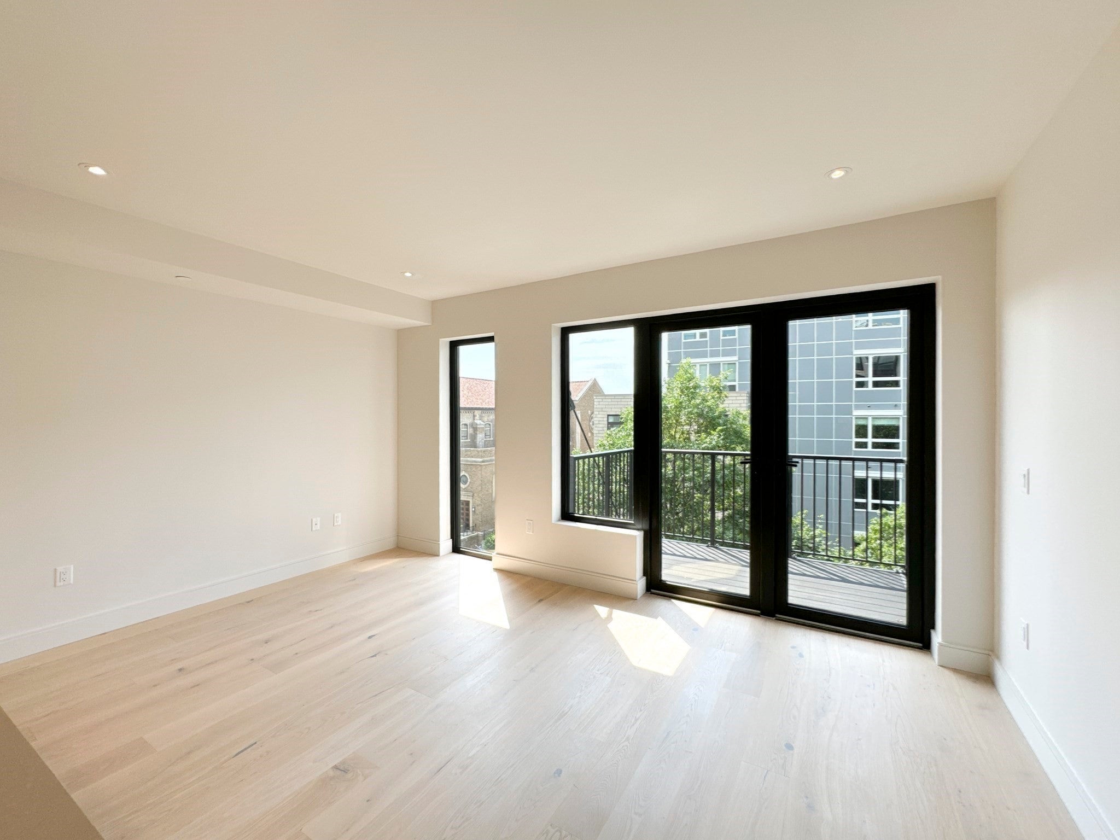
Welcome to 1 Nevins Hill Way, a sophisticated luxury residence in a 2024-built condominium community in the heart of Brighton. This spacious one-bedroom, one-bathroom home offers abundant natural light and beautiful elevated views. The open-concept living and dining area features beautiful hardwood flooring and a modern, elegant design. The well-appointed kitchen showcases high-end cabinetry, premium finishes, and quality appliances, while the stylish bathroom features upscale fixtures and contemporary finishes. A private balcony provides the perfect spot for morning coffee or evening relaxation, while the versatile office/den offers additional space for working from home or flexible living.Residents enjoy an exceptional collection of amenities, including a welcoming clubhouse, fully equipped fitness center, and a beautiful rooftop BBQ area—perfect for entertaining and enjoying the outdoors. Two dedicated parking spaces, including one indoor and one outdoor space, provide added convenience and value.Currently leased, this property presents an attractive opportunity for investors seeking rental income while offering flexibility for future owner occupancy.Ideally located in the heart of Brighton, with easy access to Boston, Cambridge, major commuter routes, public transportation, shopping, dining, and everyday conveniences. A rare opportunity to own a newer luxury home —don't miss it!

Save
Ask
Tour
Hide
Share
Listing Snapshot
Price 
$825,000
Days On Site 
6 Days
Bedrooms 
1
Inside Area (SqFt) 
861 sqft
Total Baths 
1
Full Baths 
1
Partial Baths 
N/A
Lot Size 
N/A
Year Built 
2023
MLS® Number 
73582172
Status 
Active
Property Tax 
$8,664.16
HOA/Condo/Coop Fees 
$687.79
Sq Ft Source 
Public Records
Friends & Family
Recent Activity
yesterdayListing updated with changes from the MLS®
6 days agoListing first seen on site
General Features
Attached Garage 
Yes
Disclosures 
The unit is currently leased through August 312027.
Garage 
Yes
Garage Spaces 
1
Number Of Stories 
1
Parking 
AttachedOff StreetDeededGarage
Parking Spaces 
2
Property Sub Type 
Condominium
Sewer 
Public Sewer
SqFt Above 
861
SqFt Total 
861
Water Source 
Public
Zoning 
R
Interior Features
Appliances 
RangeDishwasherDisposalMicrowaveRefrigeratorFreezerWasherDryer
Cooling 
Central Air
Flooring 
WoodTile
Heating 
Central
Interior 
Recessed LightingMaster DownstairsWalk-In Closet(s)
Laundry Features 
In Unit
Window Features 
Insulated Windows
Bathroom 1 
Dimensions - 11.083333333x7.333333333Level - FirstArea - 81
Kitchen 
Dimensions - 9.75x8.666666666Level - FirstArea - 84
Living Room 
Dimensions - 16.083333333x11.416666666Level - FirstArea - 183
Master Bedroom 
Dimensions - 13.833333333x11.083333333Level - FirstArea - 153
Office 
Dimensions - 7.416666666x6.833333333Level - FirstArea - 50
Save
Ask
Tour
Hide
Share
Exterior Features
Construction Details 
Frame
Exterior 
Balcony
Roof 
Rubber
Windows/Doors 
Insulated Windows
Community Features
Accessibility Features 
Accessible Entrance
Association Amenities 
Elevator(s)Recreation FacilitiesFitness CenterClubhouse
Association Fee 
$687.79
Community Features 
Park
Listing courtesy of Jing Zheng of PWK Realty LLC


The property listing data and information, or the Images, set forth herein were provided to MLS Property Information Network, Inc. from third party sources, including sellers, lessors, landlords, and public records, and were compiled by MLS Property Information Network, Inc. The property listing data and information, and the Images, are for the personal, non-commercial use of consumers having a good faith interest in purchasing, leasing or renting listed properties of the type displayed to them and may not be used for any purpose other than to identify prospective properties which such consumers may have a good faith interest in purchasing, leasing or renting. MLS Property Information Network, Inc. and its subscribers disclaim any and all representations and warranties as to the accuracy of the property listing data and information, or as to the accuracy of any of the Images, set forth herein.

Last checked 2026-09-30 11:33 PM UTC

Neighborhood & Commute
Source: Walkscore
Save
Ask
Tour
Hide
Share
