Save
Ask
Tour
Hide
Share
$799,000
7 Days On Site

451 Park Dr 4D
Boston, MA 02215

For Sale|Condominium|Active
2
Beds
2
Total Baths
2
Full Baths
880
SqFt
$908
/SqFt
1922
Built
County:
Suffolk
Call Now: 617-487-8082
Is this the listing for you? We can help make it yours.
617-487-8082
Upcoming Open Houses
Sat, Oct 3, 11:00 AM - 1:00 PM
451 Park Dr 4D451 Park Dr 4D451 Park Dr 4D451 Park Dr 4D
Save
Ask
Tour
Hide
Share

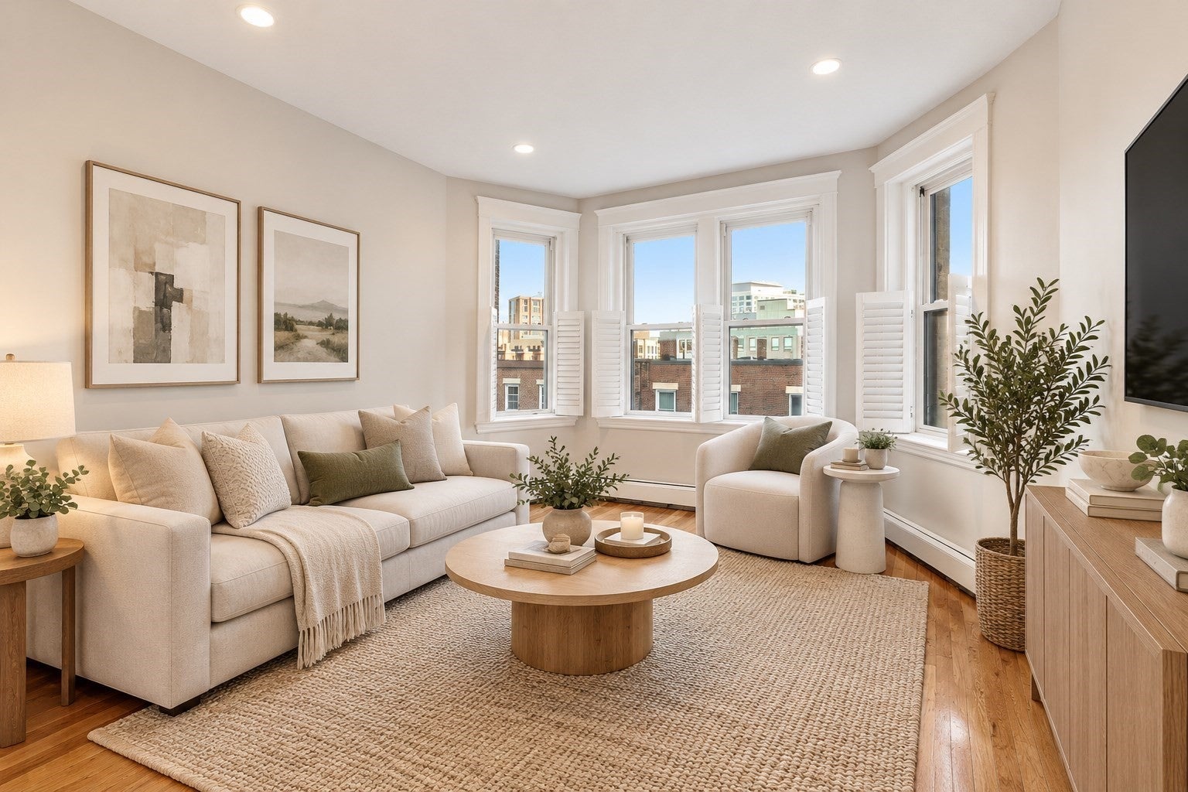
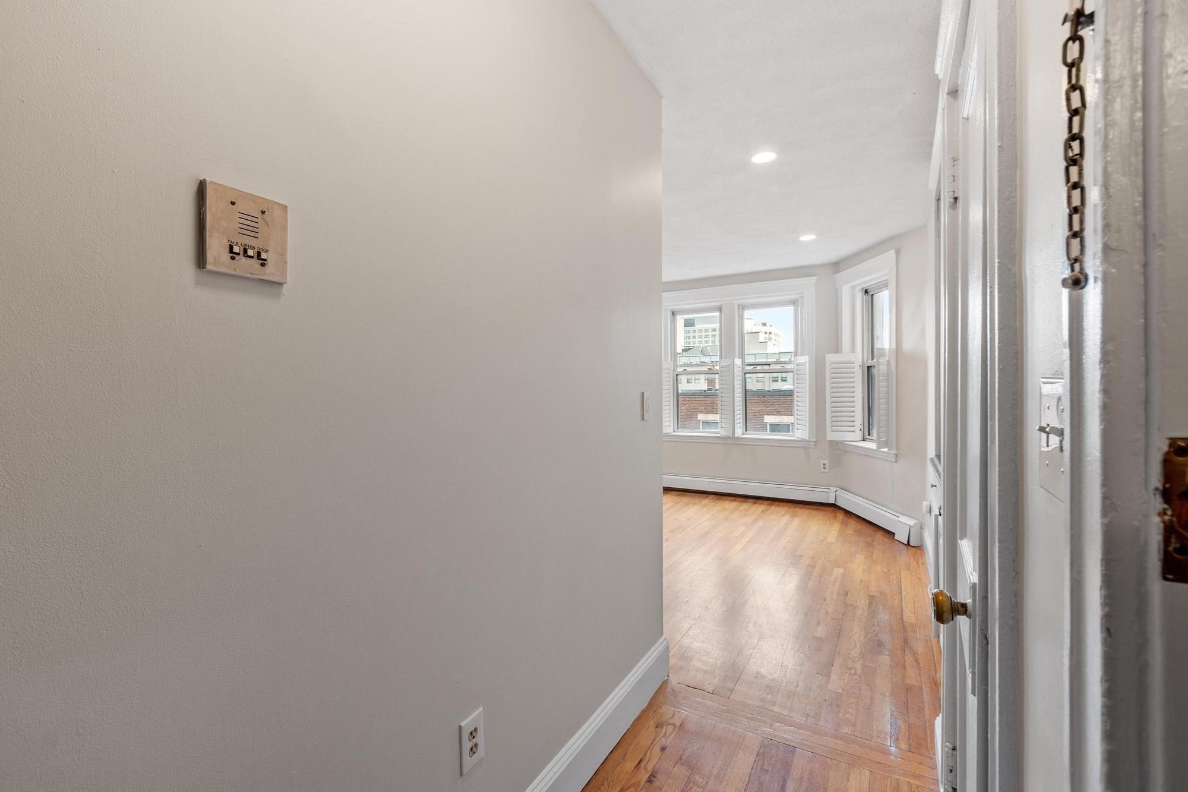
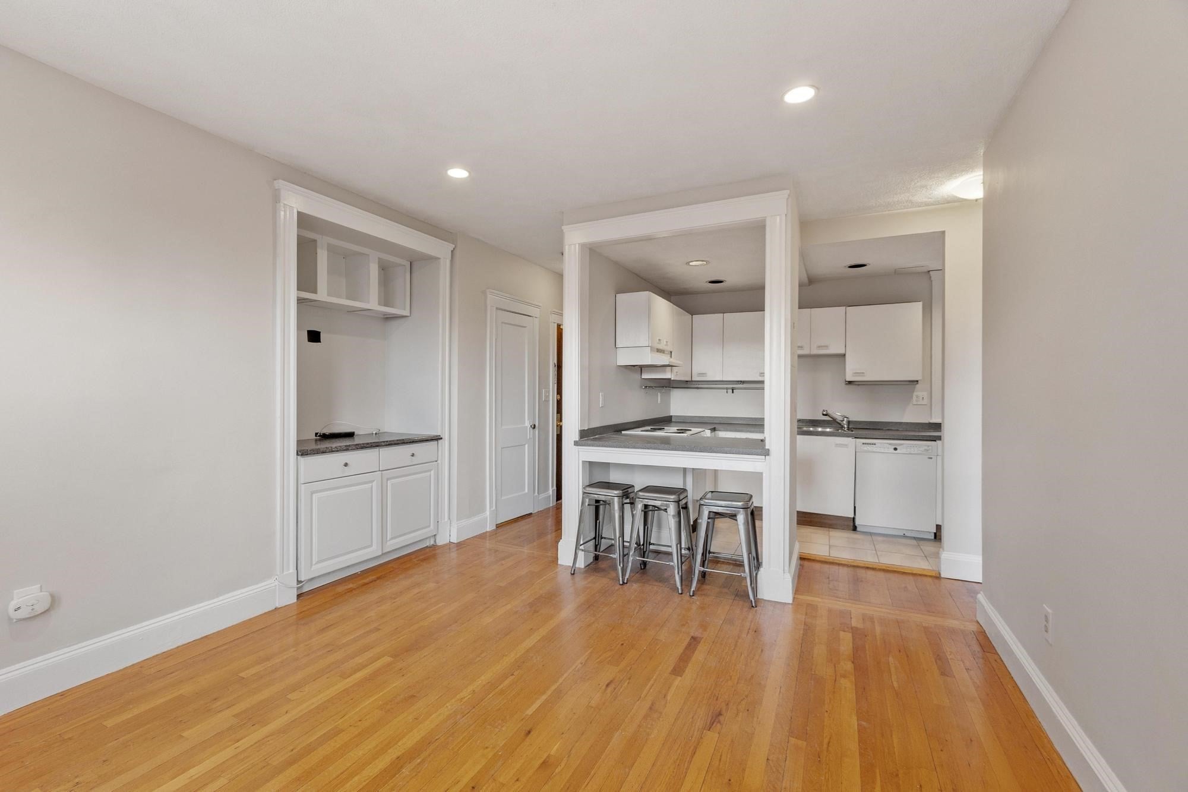
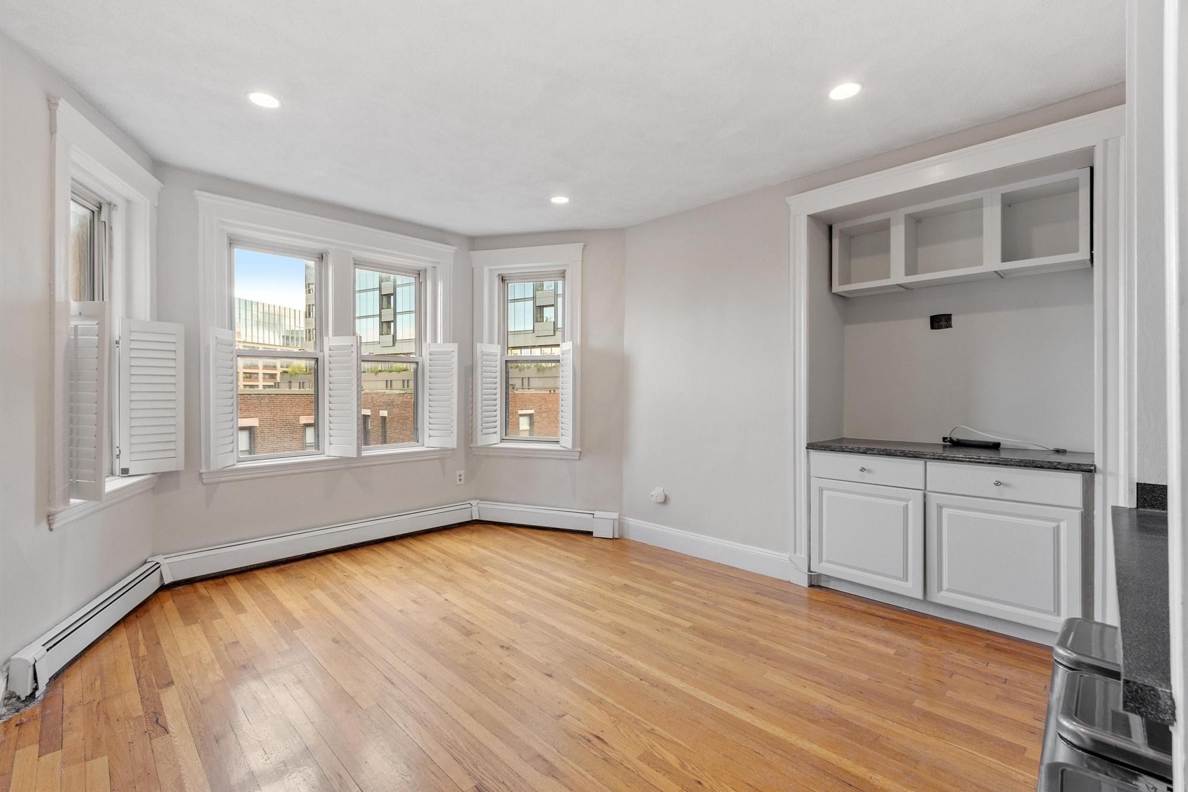
Location, lifestyle, and convenience come together at 451 Park Drive #4D. Set in one of Boston’s most desirable locations at the intersection of Fenway, Back Bay, and Brookline, this sun-filled 2-bedroom, 2-bath condo puts the best of the city right outside your door. The home features hardwood floors, classic bay windows, and an open kitchen with breakfast bar. The primary bedroom includes a renovated en-suite tile bath, while the second full bathroom features a steam shower. Enjoy easy access to the C and D Green Lines, Longwood Medical Area, Fenway Park, the Emerald Necklace, Whole Foods, Trader Joe’s, Target, and an incredible selection of restaurants, shopping, and nightlife. The professionally managed, pet-friendly building also offers common laundry and a shared roof deck with beautiful views of the Prudential and Back Bay skyline. Unit can be delivered vacant upon closing, offering flexibility for both owner-occupants and investors. A fantastic opportunity to own in a truly unbeatable Boston location.

Save
Ask
Tour
Hide
Share
Listing Snapshot
Price 
$799,000
Days On Site 
7 Days
Bedrooms 
2
Inside Area (SqFt) 
880 sqft
Total Baths 
2
Full Baths 
2
Partial Baths 
N/A
Lot Size 
0.02 Acres
Year Built 
1922
MLS® Number 
73581901
Status 
Active
Property Tax 
$10,121
HOA/Condo/Coop Fees 
$557.81 monthly
Sq Ft Source 
Public Records
Friends & Family
Recent Activity
3 days agoListing updated with changes from the MLS®
a week agoListing first seen on site
General Features
Acres 
0.02
Disclosures 
Unit can be delivered vacant.
Number Of Stories 
1
Pets 
Yes
Property Sub Type 
Condominium
Sewer 
Public Sewer
SqFt Above 
880
SqFt Total 
880
Zoning 
CD
Interior Features
Cooling 
Window Unit(s)
Flooring 
Hardwood
Heating 
Baseboard
Laundry Features 
Common Area
Save
Ask
Tour
Hide
Share
Exterior Features
Construction Details 
Brick
Patio And Porch 
Deck
Roof 
Rubber
Community Features
Association Amenities 
Hot Water
Association Fee 
$557.81
Association Fee Frequency 
Monthly
Building Access 
Unit Placement(Upper)
Listing courtesy of Elizabeth Mason of Longwood Residential, LLC


The property listing data and information, or the Images, set forth herein were provided to MLS Property Information Network, Inc. from third party sources, including sellers, lessors, landlords, and public records, and were compiled by MLS Property Information Network, Inc. The property listing data and information, and the Images, are for the personal, non-commercial use of consumers having a good faith interest in purchasing, leasing or renting listed properties of the type displayed to them and may not be used for any purpose other than to identify prospective properties which such consumers may have a good faith interest in purchasing, leasing or renting. MLS Property Information Network, Inc. and its subscribers disclaim any and all representations and warranties as to the accuracy of the property listing data and information, or as to the accuracy of any of the Images, set forth herein.

Last checked 2026-09-30 11:33 PM UTC

Neighborhood & Commute
Source: Walkscore
Save
Ask
Tour
Hide
Share
