Save
Ask
Tour
Hide
Share
$949,000
7 Days On Site

857 Gay St
Westwood, MA 02090

For Sale|Single Family Residence|Active
4
Beds
2
Total Baths
2
Full Baths
1,840
SqFt
$516
/SqFt
1956
Built
County:
Norfolk
Call Now: 617-487-8082
Is this the listing for you? We can help make it yours.
617-487-8082
Upcoming Open Houses
Sat, Oct 3, 1:30 PM - 3:00 PM
Sun, Oct 4, 1:30 PM - 3:00 PM
857 Gay St857 Gay St857 Gay St857 Gay St
Save
Ask
Tour
Hide
Share

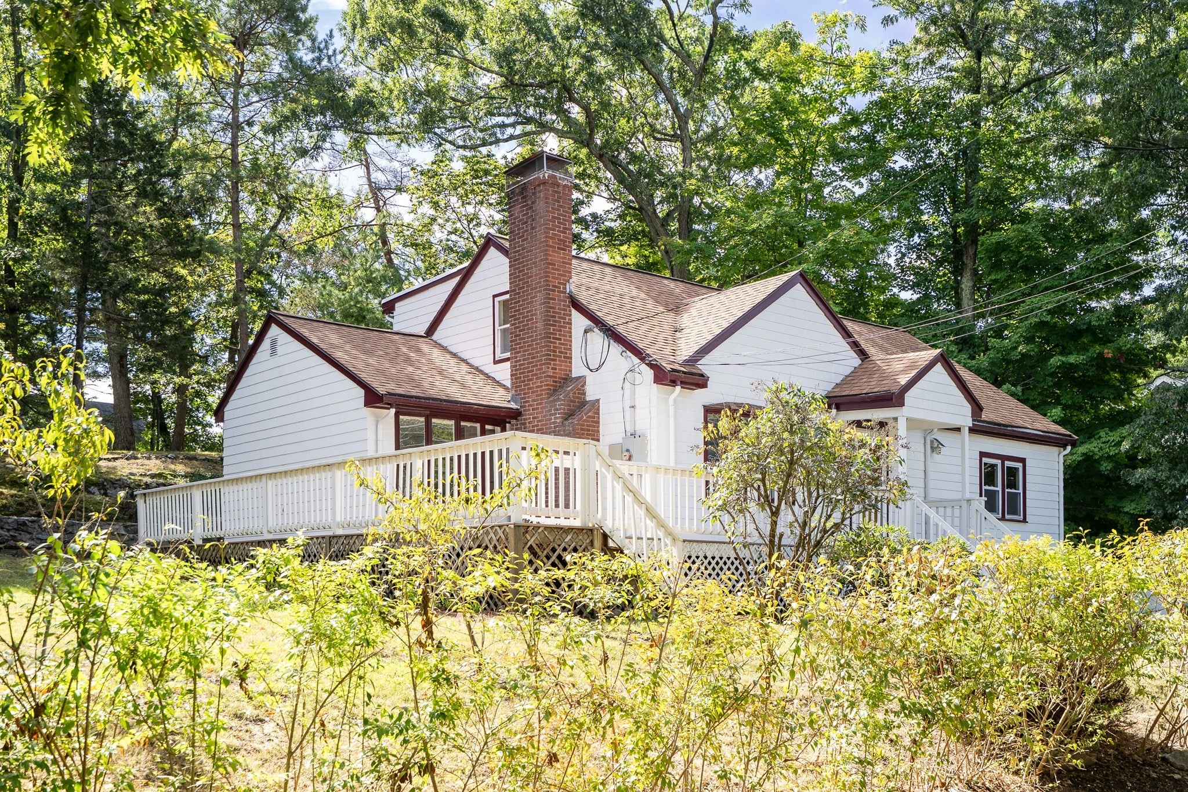
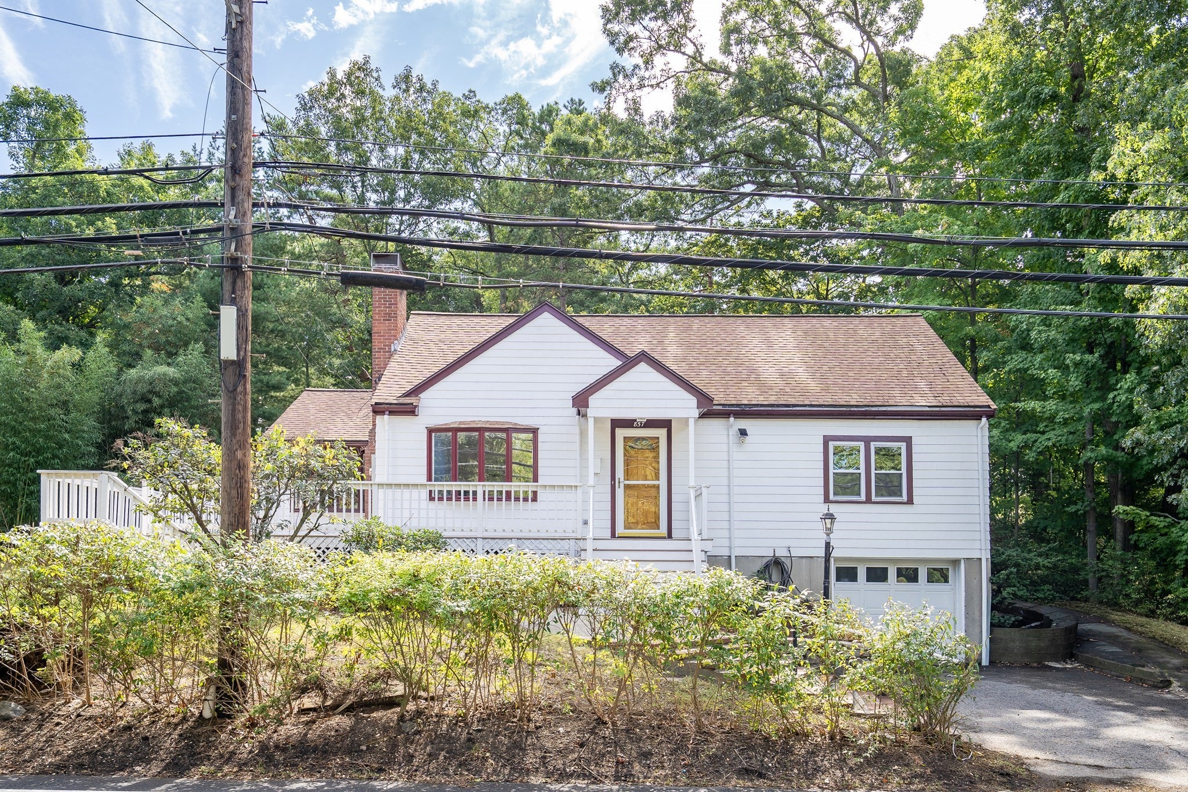
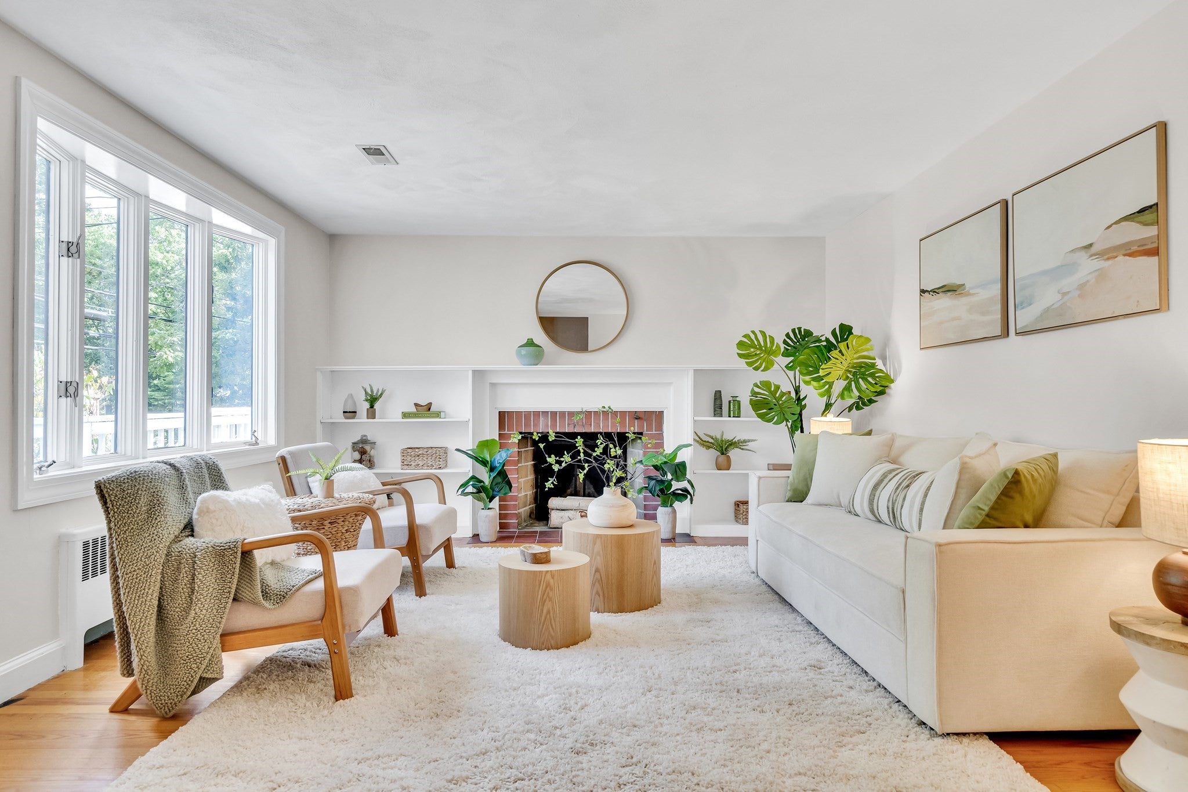
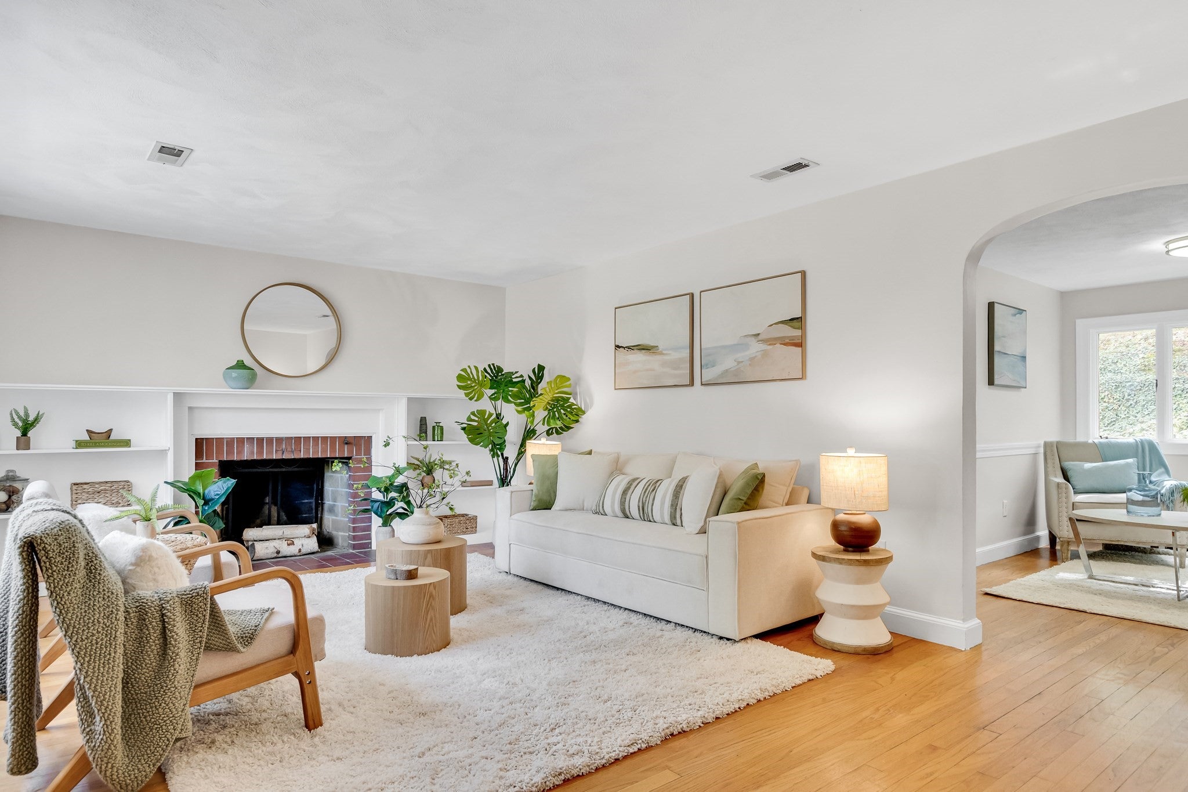
Welcome to this beautifully updated, sun-drenched Cape in a highly sought-after Westwood neighborhood! The inviting main level features a seamless flow, anchored by an updated kitchen with a bright breakfast area. Entertain with ease in the formal dining room, or relax in the living room highlighted by a cozy wood-burning fireplace. Two versatile first-floor bedrooms and a full bath offer incredible flexibility for guests or a home office. Upstairs, discover two generously sized bedrooms—including a spacious primary retreat with dual closets—alongside a second full bath and a convenient walk-in storage area. The finished lower level with addition 304 sqft expands your living space, perfect for a family room, home gym, or office. Step outside to an entertainer's dream: an oversized deck wrapping around three sides of the home, overlooking a charming vegetable garden. Complete with Central AC and an extra-deep 1-car garage. Unbeatably located just a short stroll to the brand-new, state-of-the-art Pine Hill Elementary School, with effortless access to public transit, major highways, and shopping. Move-in ready!

Save
Ask
Tour
Hide
Share
Listing Snapshot
Price 
$949,000
Days On Site 
7 Days
Bedrooms 
4
Inside Area (SqFt) 
1,840 sqft
Total Baths 
2
Full Baths 
2
Partial Baths 
N/A
Lot Size 
0.32 Acres
Year Built 
1956
MLS® Number 
73581878
Status 
Active
Property Tax 
$10,465
HOA/Condo/Coop Fees 
N/A
Sq Ft Source 
Owner
Friends & Family
Recent Activity
3 days agoListing updated with changes from the MLS®
a week agoListing first seen on site
General Features
Acres 
0.32
Attached Garage 
Yes
Disclosures 
Virtually staged photos are used in the photo gallery.
Foundation 
Concrete Perimeter
Garage 
Yes
Garage Spaces 
1
Green Energy Efficient 
Thermostat
Parking 
PavedAttachedGarage Door OpenerOff StreetGarage
Parking Spaces 
3
Property Sub Type 
Single Family Residence
Sewer 
Public Sewer
SqFt Above 
1840
SqFt Total 
1840
Style 
Cape
Water Source 
Public
Zoning 
RA
Interior Features
Appliances 
Water HeaterRangeDishwasherDisposalRefrigeratorWasherDryerRange Hood
Basement 
FullFinishedWalk-Out Access
Cooling 
Central AirDual
Electric 
Circuit Breakers200+ Amp Service
Fireplace 
Yes
Fireplaces 
1
Flooring 
TileHardwood
Heating 
BaseboardOilZoned
Laundry Features 
In BasementElectric Dryer Hookup
Window Features 
Insulated Windows
Bathroom 1 
Level - First
Bathroom 2 
Level - Second
Bedroom 2 
Level - Second
Bedroom 3 
Level - First
Bedroom 4 
Level - First
Dining Room 
Level - Main
Family Room 
Level - Basement
Kitchen 
Level - Main
Living Room 
Level - Main
Master Bedroom 
Level - Second
Save
Ask
Tour
Hide
Share
Exterior Features
Construction Details 
Frame
Exterior 
Rain Gutters
Patio And Porch 
Deck
Roof 
ShingleRubber
Windows/Doors 
Insulated Windows
Schools
School District
Unknown
Elementary School
Pine Hill Elementary School
Middle School
E W Thurston Middle School
High School
Westwood High School
Listing courtesy of Alina Wang Team of Coldwell Banker Realty - Lexington


The property listing data and information, or the Images, set forth herein were provided to MLS Property Information Network, Inc. from third party sources, including sellers, lessors, landlords, and public records, and were compiled by MLS Property Information Network, Inc. The property listing data and information, and the Images, are for the personal, non-commercial use of consumers having a good faith interest in purchasing, leasing or renting listed properties of the type displayed to them and may not be used for any purpose other than to identify prospective properties which such consumers may have a good faith interest in purchasing, leasing or renting. MLS Property Information Network, Inc. and its subscribers disclaim any and all representations and warranties as to the accuracy of the property listing data and information, or as to the accuracy of any of the Images, set forth herein.

Last checked 2026-09-30 11:38 PM UTC

Neighborhood & Commute
Source: Walkscore
Save
Ask
Tour
Hide
Share
