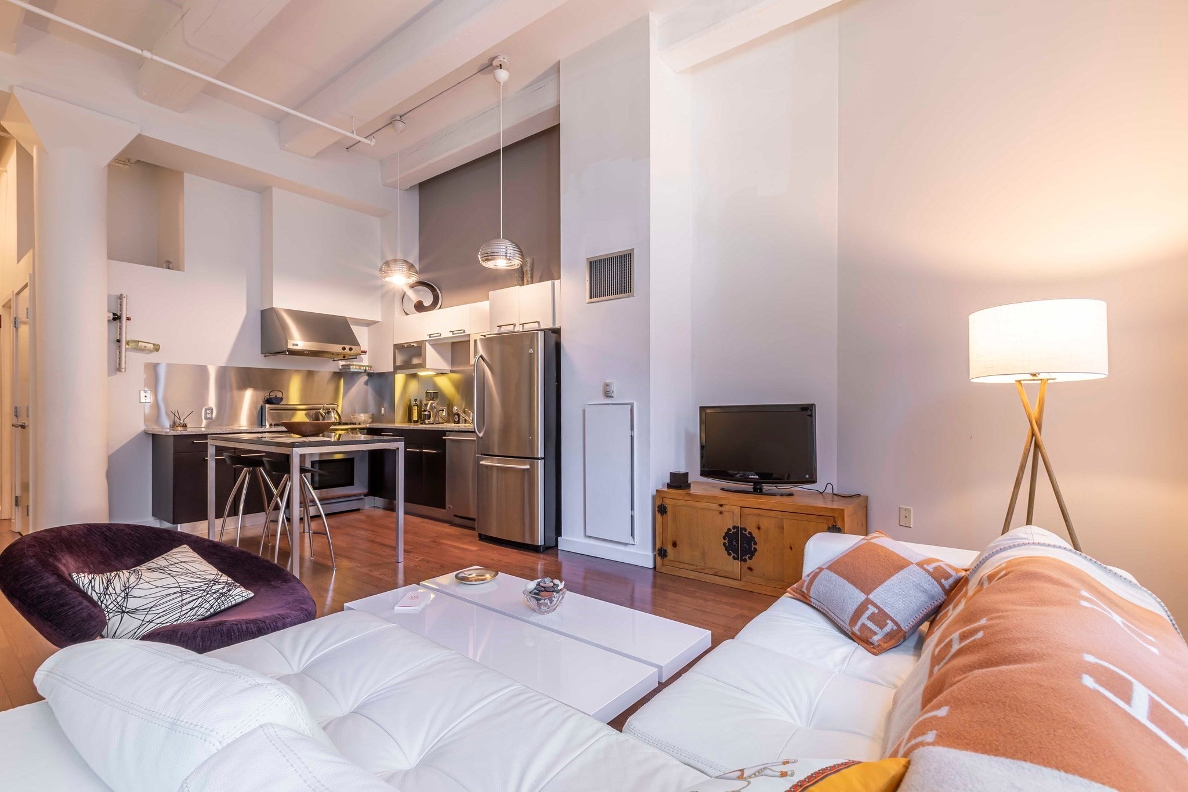
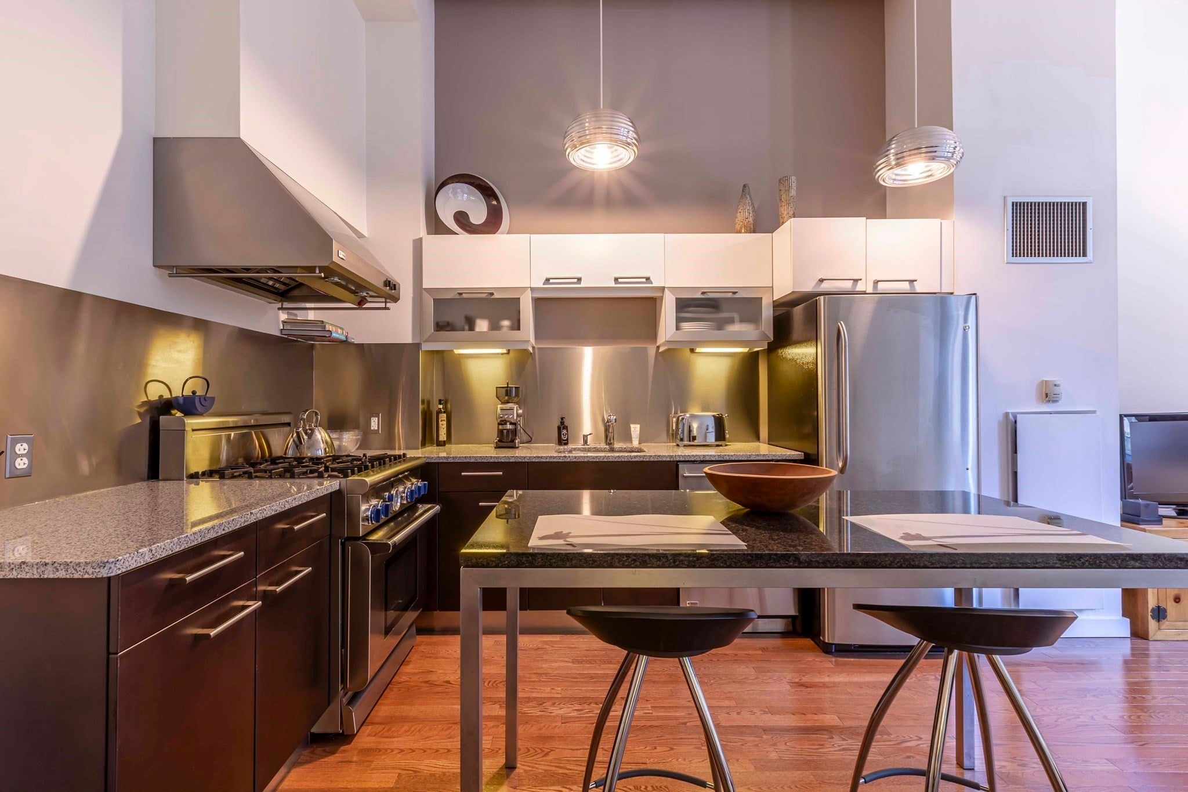
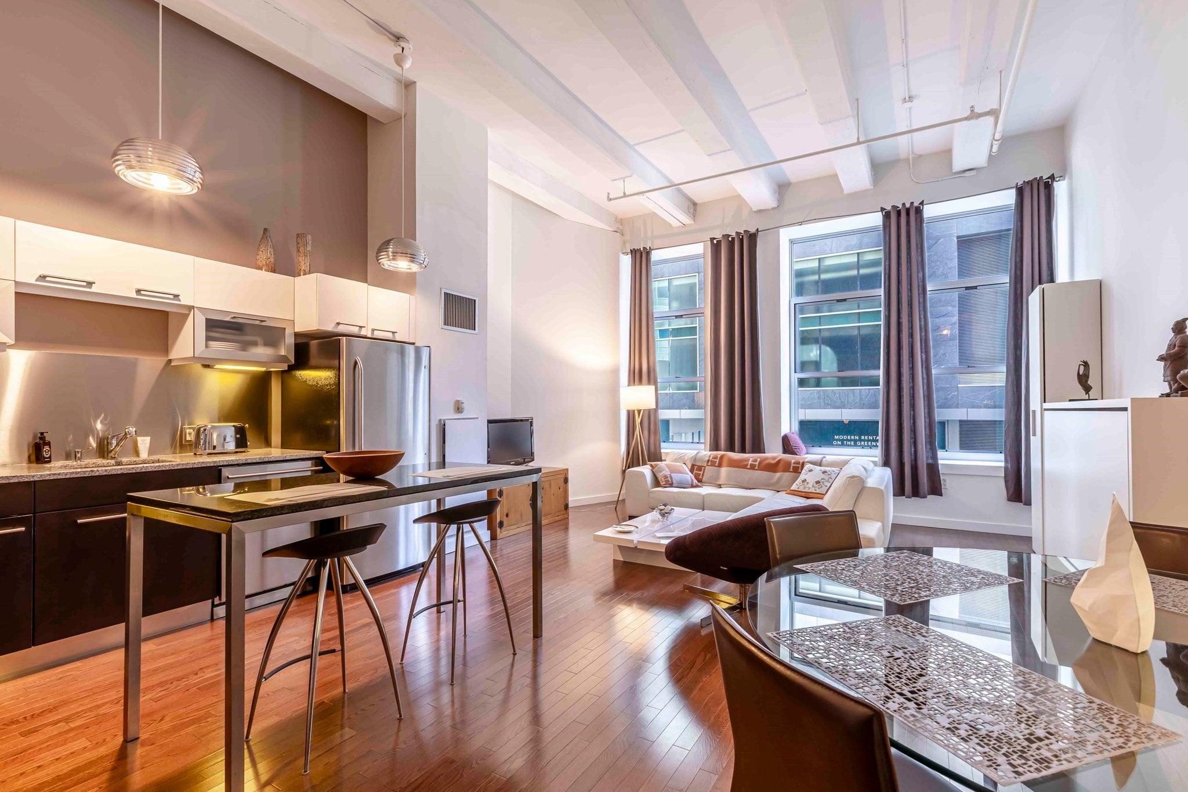
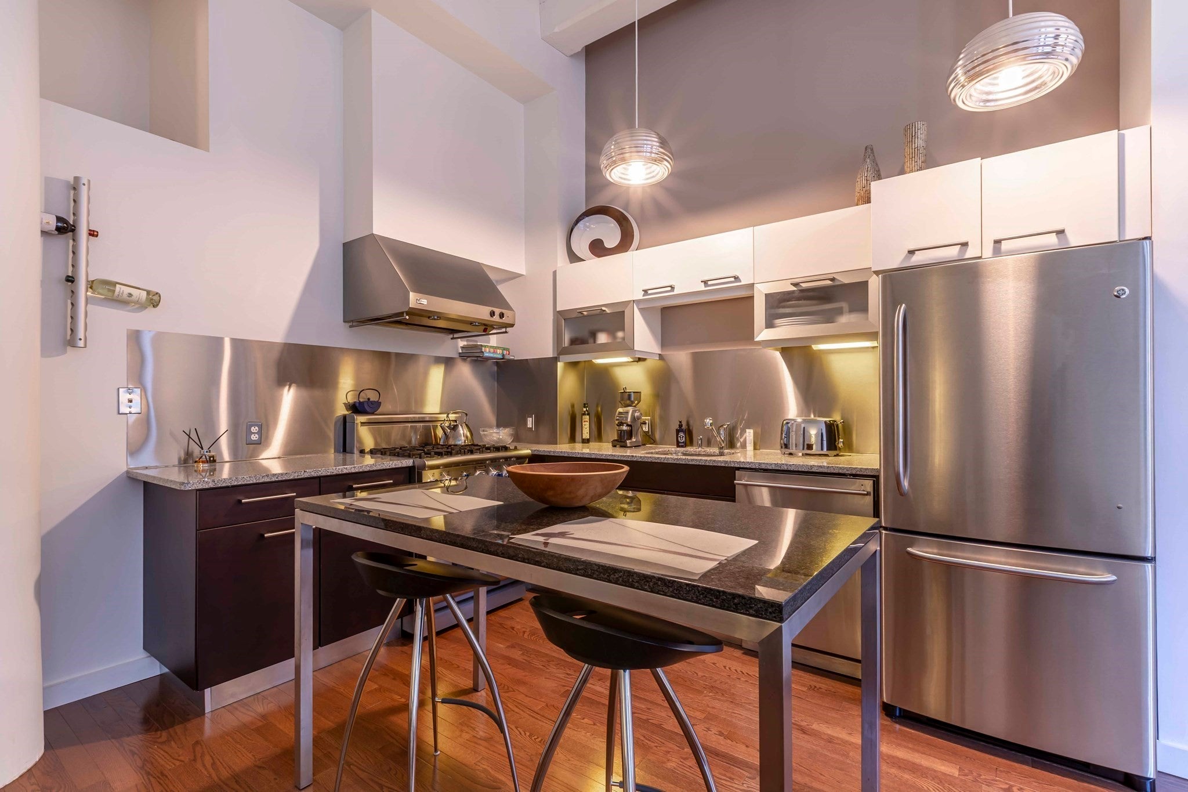
Dramatic volume and premier urban convenience define this sophisticated 816 sq. ft., 1-bedroom-plus, 1-bath condo, perfectly positioned where Boston’s most dynamic neighborhoods meet. The striking interior features soaring 15-foot ceilings and massive, oversized windows that flood the home with natural light, highlighting the beautiful hardwood floors throughout. A generous open-concept living and dining area easily accommodates a full seating arrangement and a proper dining table, seamlessly incorporating a premium Murphy cabinet that opens into a twin bed for guests. The adjoining modern kitchen is fully equipped with high-end stainless steel appliances, including a Thermador gas stove. Comfort meets luxury in the primary bedroom, which features a custom wardrobe system by California Closets. Complete with central AC, an in-unit washer/dryer, direct elevator access, and low condo fees, this professionally managed building also offers a lobby-level fitness club (member-pay) and secure garage parking available for rent. Perched just steps from The Ritz-Carlton, Midtown, the Theater District, and the Financial District, world-class dining and retail are right outside your door. Commuting is effortless with quick access to I-93, the MassPike, and immediate proximity to South Station, Downtown Crossing, and Boylston stations connecting you to the Red, Orange, Green, and Commuter Rail lines.
Listing Snapshot
Inside Area (SqFt)
816 sqft
HOA/Condo/Coop Fees
$610 monthly
Sq Ft Source
Public Records
Recent Activity
| 6 hours ago | | Listing updated with changes from the MLS® |
| a week ago | | Listing first seen on site |
General Features
Disclosures
Taxes shown exclude Resi Exemptn (up to $4353.74) - Per seller:basement waterproofing project scheduled for completion in 2026 -.Seller will pay if assesed prior to closing or negotiable. Association Rental Restriction = Minimum 6 Months. Buyer to perform own dueigence on all representations.
Property Sub Type
Condominium
Interior Features
Appliances
RangeDishwasherDisposalRefrigeratorWasherDryerWasher/DryerRange Hood
Flooring
WoodTileCarpetHardwood
Exterior Features
Construction Details
Stone
Community Features
Association Amenities
Hot WaterElevator(s)
Association Fee Frequency
Monthly
Building Access
Unit Placement(Upper,Front)
Listing courtesy of Robb Cohen Team of Engel & Volkers Boston

The property listing data and information, or the Images, set forth herein were provided to MLS Property Information Network, Inc. from third party sources, including sellers, lessors, landlords, and public records, and were compiled by MLS Property Information Network, Inc. The property listing data and information, and the Images, are for the personal, non-commercial use of consumers having a good faith interest in purchasing, leasing or renting listed properties of the type displayed to them and may not be used for any purpose other than to identify prospective properties which such consumers may have a good faith interest in purchasing, leasing or renting. MLS Property Information Network, Inc. and its subscribers disclaim any and all representations and warranties as to the accuracy of the property listing data and information, or as to the accuracy of any of the Images, set forth herein.
Last checked 2026-09-30 11:33 PM UTC
Source: Walkscore