Save
Ask
Tour
Hide
Share
$829,000
7 Days On Site

116 Running Brook Rd.
Boston, MA 02132

For Sale|Single Family Residence|Active
4
Beds
2
Total Baths
2
Full Baths
1,726
SqFt
$480
/SqFt
1960
Built
County:
Suffolk
Call Now: 617-487-8082
Is this the listing for you? We can help make it yours.
617-487-8082
116 Running Brook Rd.116 Running Brook Rd.116 Running Brook Rd.116 Running Brook Rd.
Save
Ask
Tour
Hide
Share

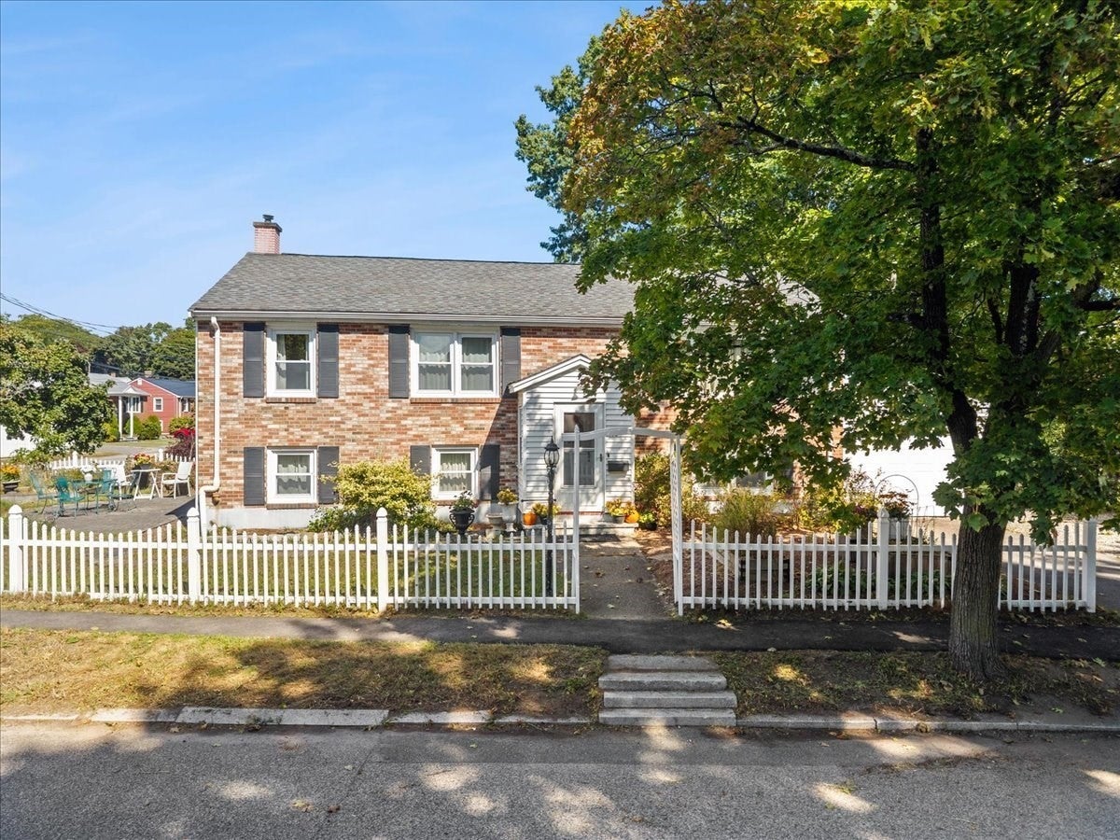
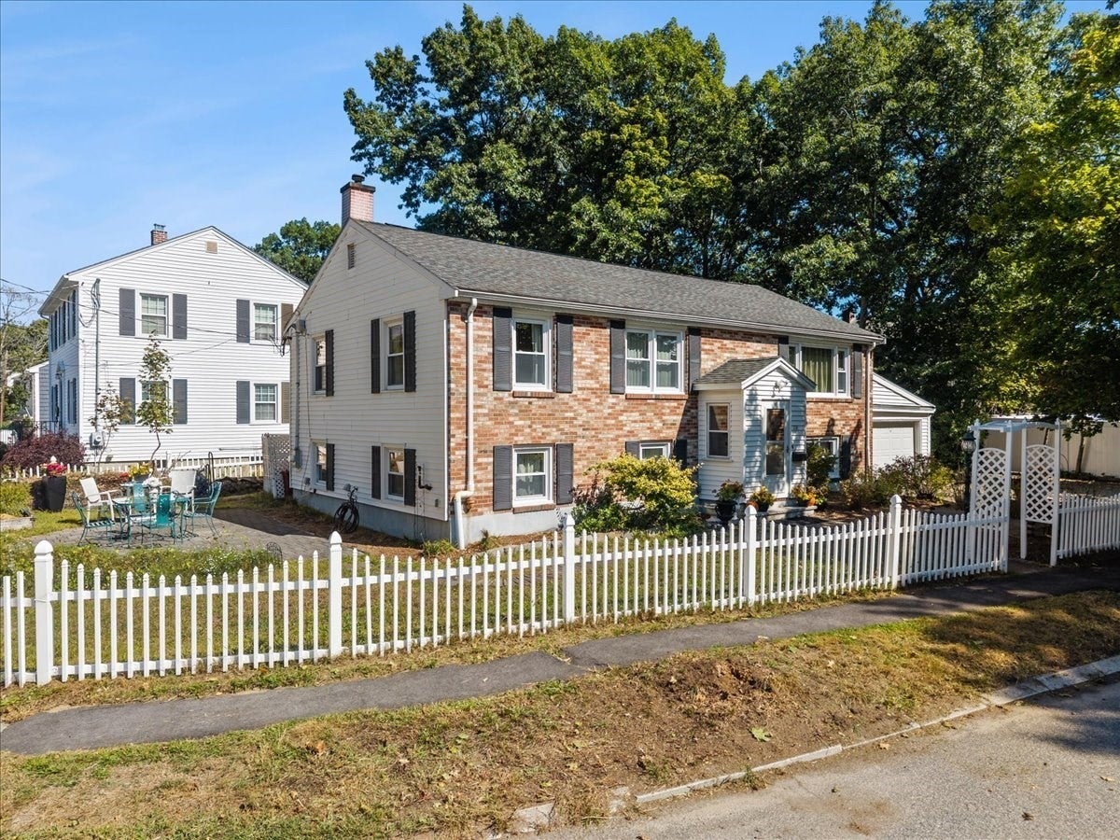
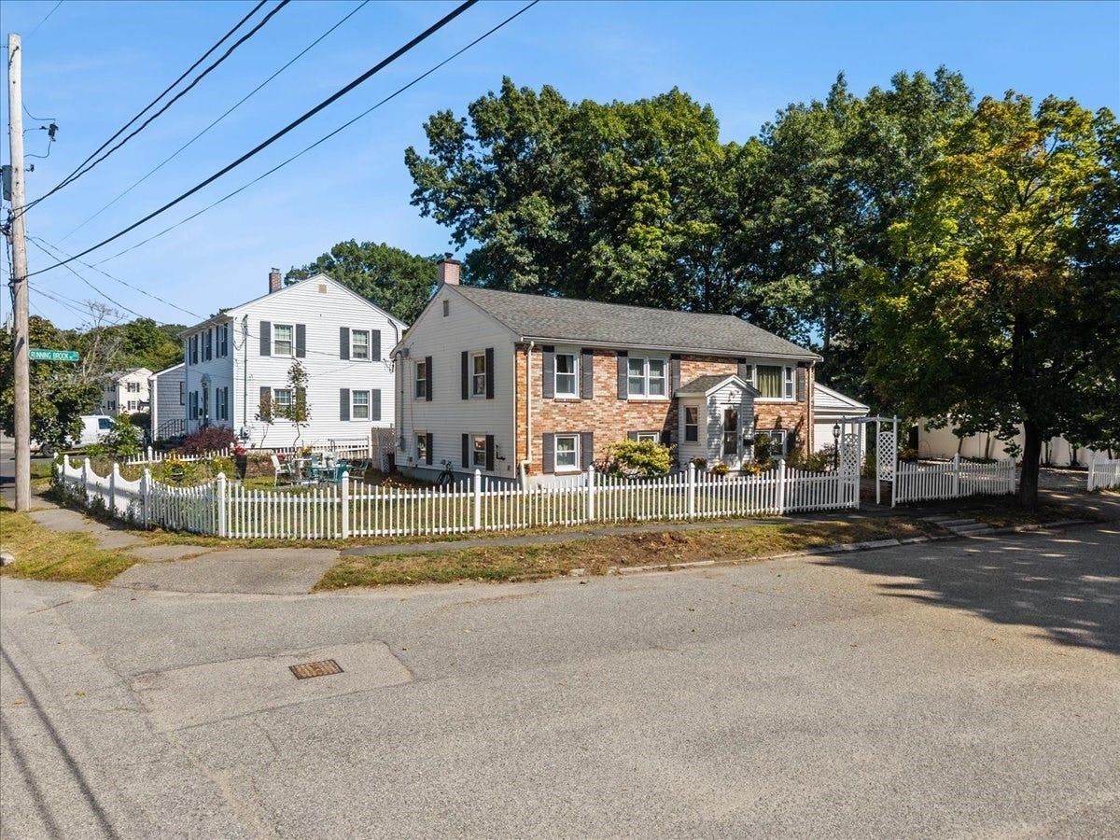
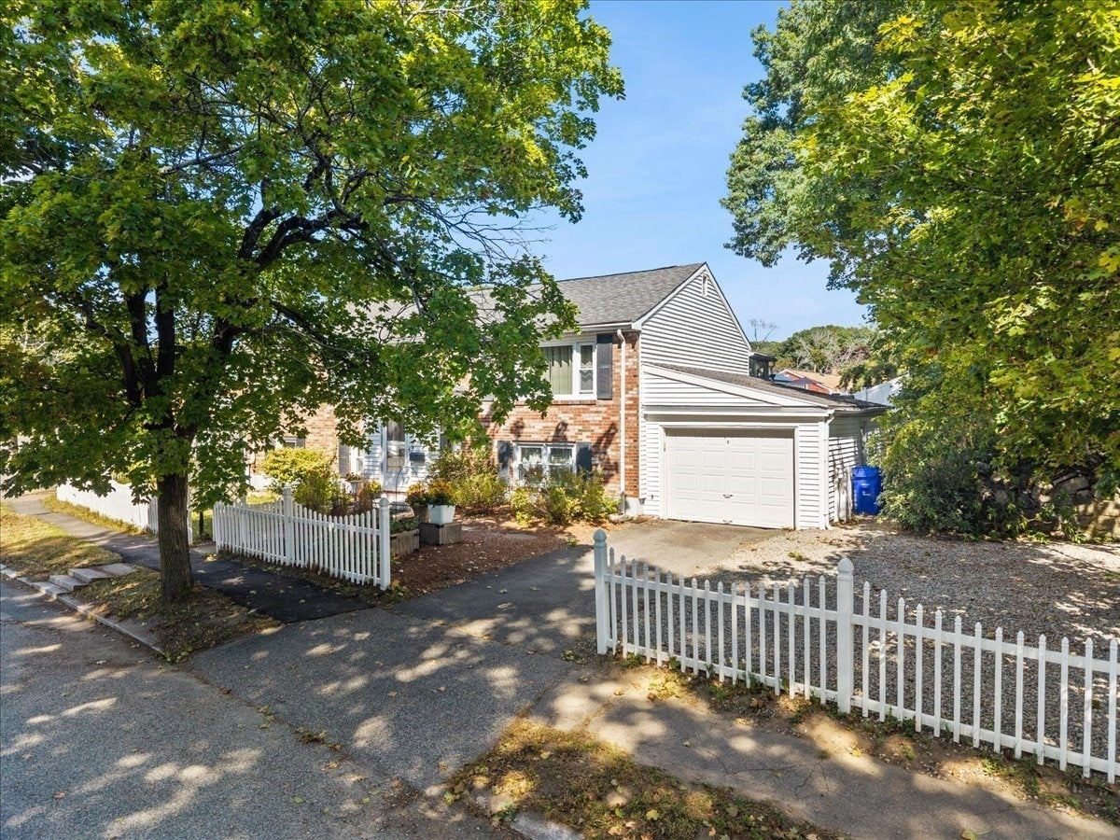
Welcome to 116 Running Brook Road, a well-maintained brick-front raised ranch on a corner lot in one of West Roxbury's most established neighborhoods. The open-concept main level features a living room and dining room with lovely hard wood floors, and a kitchen with stainless steel appliances, granite counters, and tile flooring. Sliders off the dining room lead to a sun-room/porch, perfect for morning coffee or easy access to the yard. Three bedrooms (all w/ hardwood floors) and a full bath complete the main level, which also enjoys central air. The lower level adds remarkable flexibility, with a large family room anchored by a fireplace with a pellet stove insert (ideal as a den, rec room, or both), a fourth bedroom, a second full bath, a laundry area / bonus room perfect for a home office. Exterior vinyl siding and vinyl windows make for low-maintenance living. Outside, the 5,441 sq ft corner lot offers a fenced-in yard and a lovely patio with a fire pit, plus a one-car garage for parking and extra storage. Commuting is easy, with the bus line about a five-minute walk away and the commuter rail to downtown Boston a short drive. Enjoy everything the city has to offer, or head the other way to the shopping, dining, and entertainment at Legacy Place in Dedham.

Save
Ask
Tour
Hide
Share
Listing Snapshot
Price 
$829,000
Days On Site 
7 Days
Bedrooms 
4
Inside Area (SqFt) 
1,726 sqft
Total Baths 
2
Full Baths 
2
Partial Baths 
N/A
Lot Size 
0.12 Acres
Year Built 
1960
MLS® Number 
73581821
Status 
Active
Property Tax 
$9,171
HOA/Condo/Coop Fees 
N/A
Sq Ft Source 
Public Records
Friends & Family
Recent Activity
3 days agoListing updated with changes from the MLS®
a week agoListing first seen on site
General Features
Acres 
0.12
Attached Garage 
Yes
Disclosures 
Property is registered land; current seller identified as buyer on deed under previous name. Central A/C on first level onlygarage door opener not workingPellet Stove has manual startwired door bell not working (wireless door bell used). Washer & Dryer& black display cabinet stay.
Foundation 
Concrete Perimeter
Garage 
Yes
Garage Spaces 
1
Green Energy Efficient 
Thermostat
Parking 
PavedAttachedOff StreetGarage
Parking Spaces 
2
Property Sub Type 
Single Family Residence
Sewer 
Public Sewer
SqFt Above 
1726
SqFt Total 
1726
Style 
Raised RanchSplit Entry
Water Source 
Public
Zoning 
R1
Interior Features
Appliances 
Electric Water HeaterWater HeaterRangeDishwasherDisposalMicrowaveRefrigeratorFreezerWasherDryer
Basement 
FullFinishedInterior Entry
Cooling 
Central AirOther
Electric 
Circuit Breakers
Fireplace 
Yes
Fireplaces 
1
Flooring 
WoodTileConcreteHardwood
Heating 
CentralBaseboardOilPellet StoveFireplace(s)Zoned
Interior 
Master DownstairsCrown MoldingOpen Floorplan
Laundry Features 
Washer HookupElectric Dryer Hookup
Window Features 
Insulated WindowsBay Window(s)
Bathroom 1 
Dimensions - 7x7Level - MainArea - 49
Bathroom 2 
Dimensions - 7x7Level - BasementArea - 49
Bedroom 2 
Dimensions - 11x14Level - FirstArea - 154
Bedroom 3 
Dimensions - 9x10Level - FirstArea - 90
Bedroom 4 
Dimensions - 9x9Level - BasementArea - 81
Dining Room 
Dimensions - 10x10Level - MainArea - 100
Kitchen 
Dimensions - 10x10Level - MainArea - 100
Living Room 
Dimensions - 18x14Level - MainArea - 252
Master Bedroom 
Dimensions - 14x9Level - FirstArea - 126
Save
Ask
Tour
Hide
Share
Exterior Features
Construction Details 
FrameBrick
Exterior 
Rain Gutters
Fencing 
Fenced
Frontage 
20.00
Lot Features 
Corner LotLevel
Patio And Porch 
PatioPorchEnclosed
Roof 
Shingle
Windows/Doors 
Insulated WindowsBay Window(s)
Community Features
Community Features 
PoolTennis Court(s)ParkGolfSidewalks
MLS Area 
West Roxbury
Roads 
Paved
Listing courtesy of Condon-Droney Team of Gilmore Murphy Realty LLC


The property listing data and information, or the Images, set forth herein were provided to MLS Property Information Network, Inc. from third party sources, including sellers, lessors, landlords, and public records, and were compiled by MLS Property Information Network, Inc. The property listing data and information, and the Images, are for the personal, non-commercial use of consumers having a good faith interest in purchasing, leasing or renting listed properties of the type displayed to them and may not be used for any purpose other than to identify prospective properties which such consumers may have a good faith interest in purchasing, leasing or renting. MLS Property Information Network, Inc. and its subscribers disclaim any and all representations and warranties as to the accuracy of the property listing data and information, or as to the accuracy of any of the Images, set forth herein.

Last checked 2026-09-30 11:33 PM UTC

Neighborhood & Commute
Source: Walkscore
Save
Ask
Tour
Hide
Share
