Save
Ask
Tour
Hide
Share
$699,000
7 Days On Site

50 Bradeen 2
Boston, MA 02131

For Sale|Condominium|Active
2
Beds
2
Total Baths
2
Full Baths
1,129
SqFt
$619
/SqFt
2026
Built
County:
Suffolk
Call Now: 617-487-8082
Is this the listing for you? We can help make it yours.
617-487-8082
Upcoming Open Houses
Sat, Oct 3, 11:30 AM - 1:00 PM
Sun, Oct 4, 12:30 PM - 2:00 PM
50 Bradeen 250 Bradeen 250 Bradeen 250 Bradeen 2
Save
Ask
Tour
Hide
Share

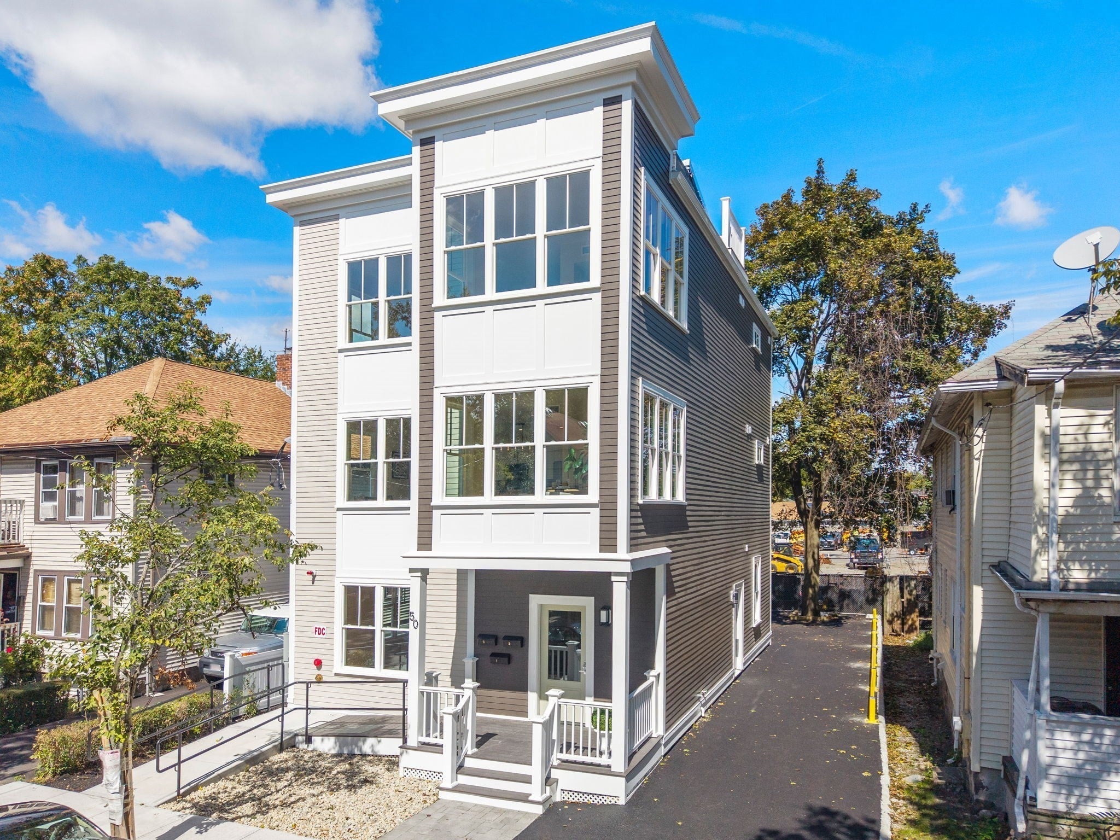
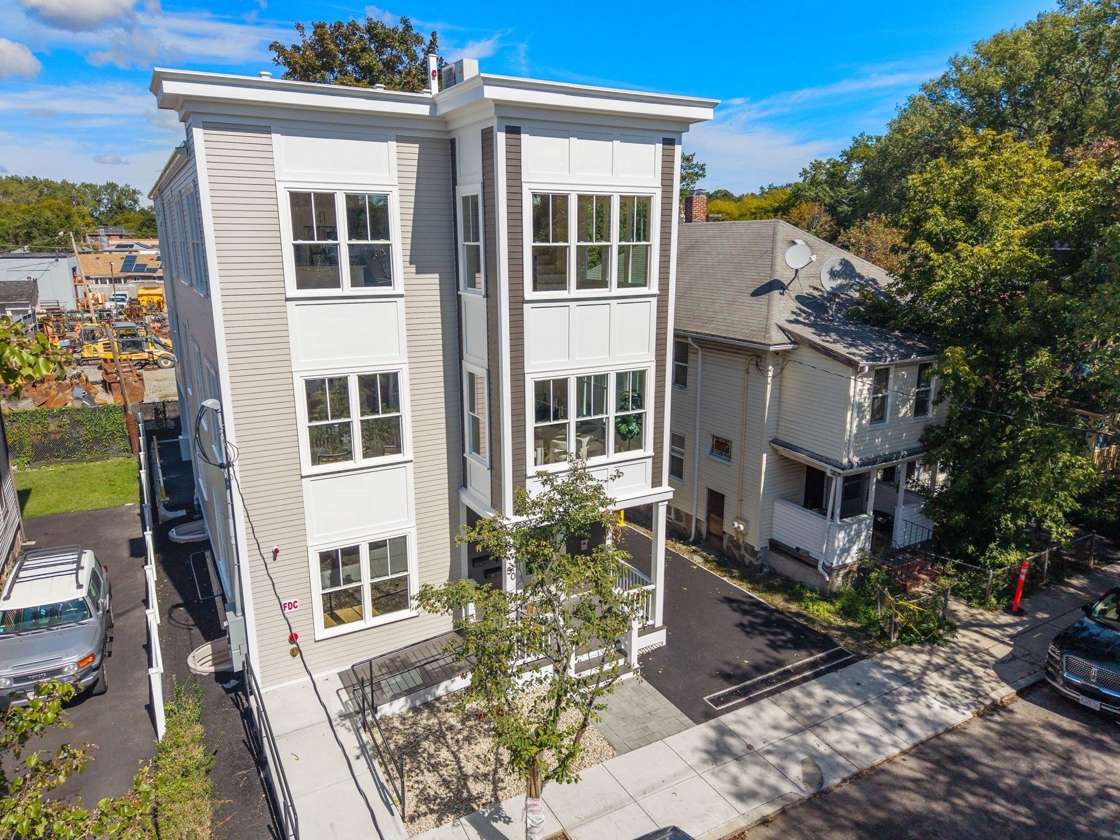
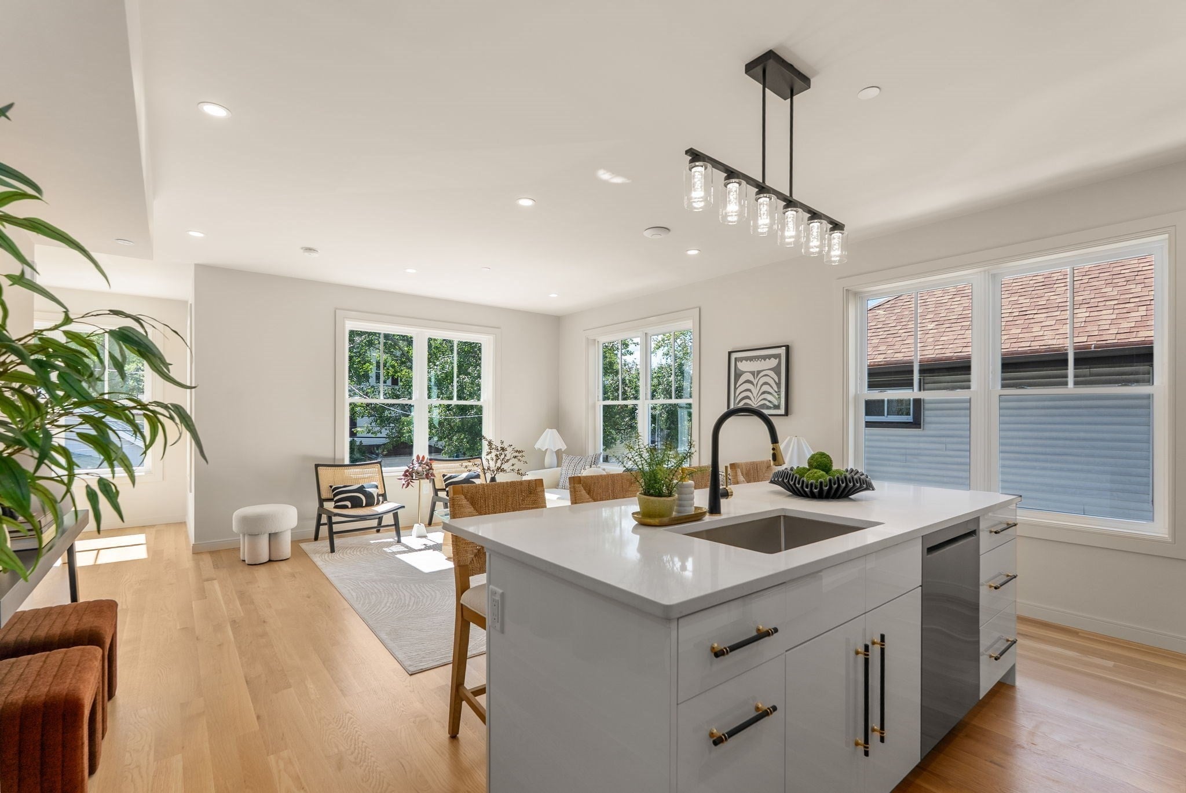
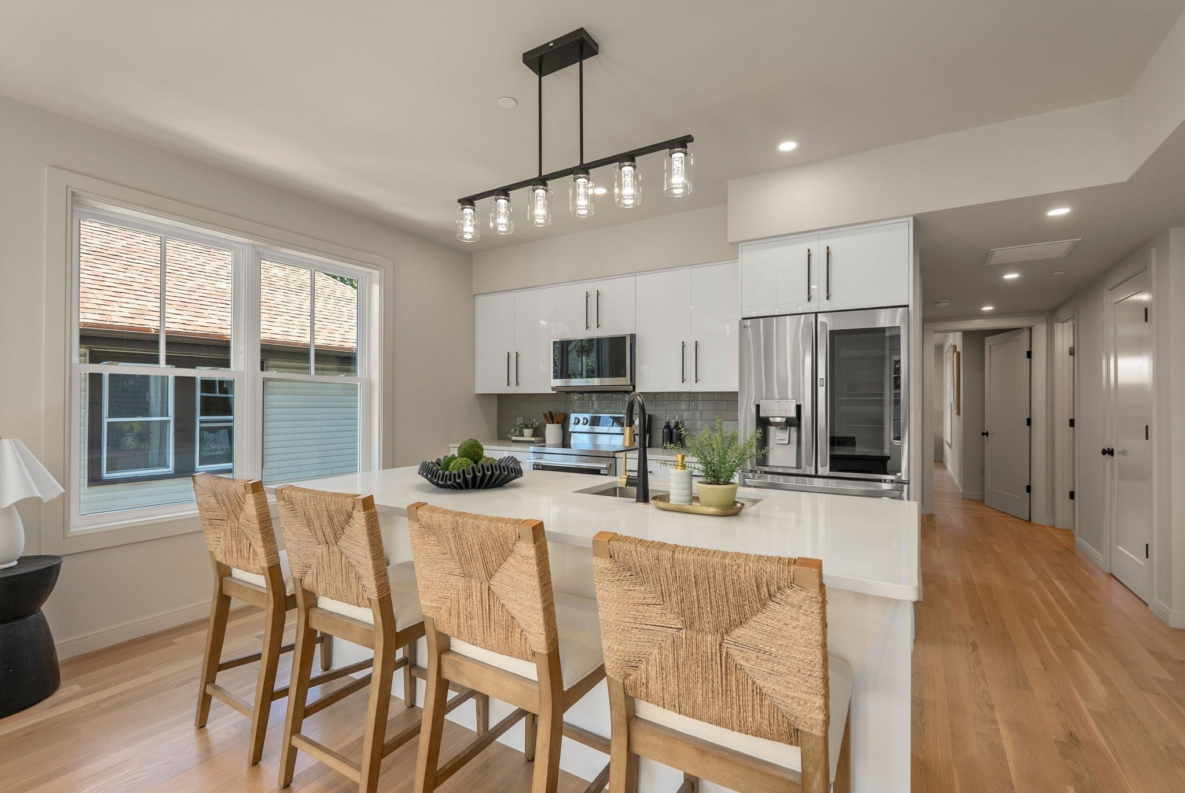
Introducing 50 Bradeen Street, #2, a NEW CONSTRUCTION 2 bed, 2 bath condo. Offering a 5 room layout over 1100+ sq feet the kitchen with quartz countertops exudes elegance offering stainless steel LG appliances and top-notch Symmons fixtures. The kitchen overlooks a sun-splashed living and dining area. The flexible unit floor plan will accommodate any preferred style of living or furniture arrangement. Located to the rear of the unit is a large primary bedroom with on suite bath and double vanity plus a lavish walk-in closet and smaller linen. The second bedroom is spacious, larger than a guest room, with a substantial closet. A 2nd full bath with tub and laundry room are across the hall. Part of a 3 unit development 50 Bradeen Street is near Roslindale Village's highly-sought shops and restaurants plus uber-convenient to multiple modes of transportation including subway, commuter rail and express bus lanes. Each unit has a deeded parking space and dedicated space for storage of 1 bicycle. Not to be overlooked one can enjoy valuable recreation time at the nearby Arnold Arboretum or take advantage of other area amenities including Healy Field or Flaherty Pool. Property available for a private showings, contact listing agent to make arrangements. Visit the first open house Saturday, October 3 from 11:30 to 1:00 p.m. or drop by on Sunday 10/4 from 12:30 to 2:00 p.m.

Save
Ask
Tour
Hide
Share
Listing Snapshot
Price 
$699,000
Days On Site 
7 Days
Bedrooms 
2
Inside Area (SqFt) 
1,129 sqft
Total Baths 
2
Full Baths 
2
Partial Baths 
N/A
Lot Size 
0.08 Acres
Year Built 
2026
MLS® Number 
73581730
Status 
Active
Property Tax 
N/A
HOA/Condo/Coop Fees 
$250 monthly
Sq Ft Source 
N/A
Friends & Family
Recent Activity
4 hours agoListing updated with changes from the MLS®
a week agoListing first seen on site
General Features
Acres 
0.08
Disclosures 
Condo fees noted in MLS are estimated and evaluated but are approximately in the range of where they will be set. Unit sale includes a standard 1 year builder's warranty.
Green Energy Efficient 
Thermostat
Number Of Stories 
1
Parking 
Off StreetDeeded
Parking Spaces 
1
Pets 
Yes
Property Sub Type 
Condominium
Sewer 
Public Sewer
SqFt Above 
1129
SqFt Total 
1129
Water Source 
Public
Zoning 
3F-4000
Interior Features
Appliances 
DisposalMicrowaveENERGY STAR Qualified RefrigeratorRange
Cooling 
Heat Pump
Electric 
200+ Amp Service
Flooring 
Hardwood
Heating 
Heat PumpElectric
Laundry Features 
In UnitElectric Dryer HookupWasher Hookup
Window Features 
Insulated Windows
Save
Ask
Tour
Hide
Share
Exterior Features
Roof 
Rubber
Windows/Doors 
Insulated Windows
Community Features
Association Fee 
$250.0
Association Fee Frequency 
Monthly
Community Features 
PoolParkGolf
MLS Area 
Roslindale
Listing courtesy of Brian Clinton of Donahue Real Estate Co.


The property listing data and information, or the Images, set forth herein were provided to MLS Property Information Network, Inc. from third party sources, including sellers, lessors, landlords, and public records, and were compiled by MLS Property Information Network, Inc. The property listing data and information, and the Images, are for the personal, non-commercial use of consumers having a good faith interest in purchasing, leasing or renting listed properties of the type displayed to them and may not be used for any purpose other than to identify prospective properties which such consumers may have a good faith interest in purchasing, leasing or renting. MLS Property Information Network, Inc. and its subscribers disclaim any and all representations and warranties as to the accuracy of the property listing data and information, or as to the accuracy of any of the Images, set forth herein.

Last checked 2026-09-30 11:33 PM UTC

Neighborhood & Commute
Source: Walkscore
Save
Ask
Tour
Hide
Share
