Save
Ask
Tour
Hide
Share
$689,000
7 Days On Site

81 Auckland Street 1
Boston, MA 02125

For Sale|Condominium|Active
2
Beds
2
Total Baths
2
Full Baths
980
SqFt
$703
/SqFt
1910
Built
County:
Suffolk
Call Now: 617-487-8082
Is this the listing for you? We can help make it yours.
617-487-8082
81 Auckland Street 181 Auckland Street 181 Auckland Street 181 Auckland Street 1
Save
Ask
Tour
Hide
Share

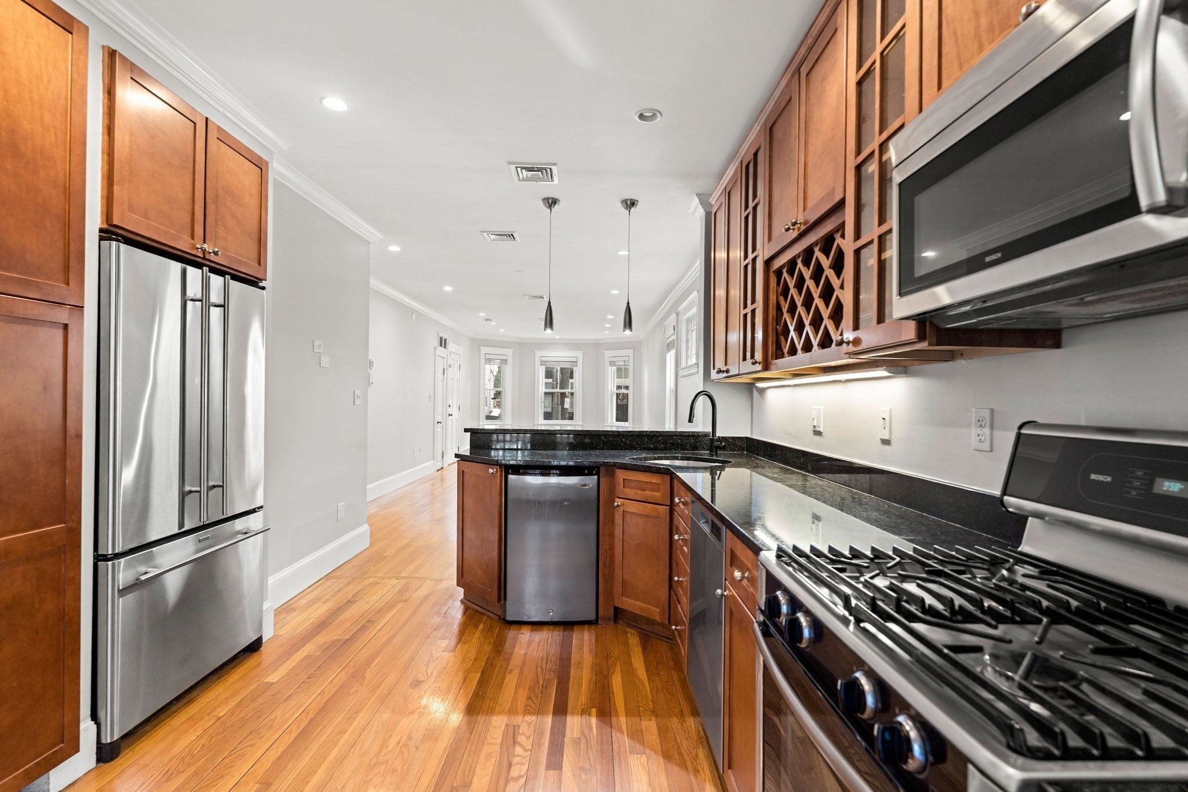
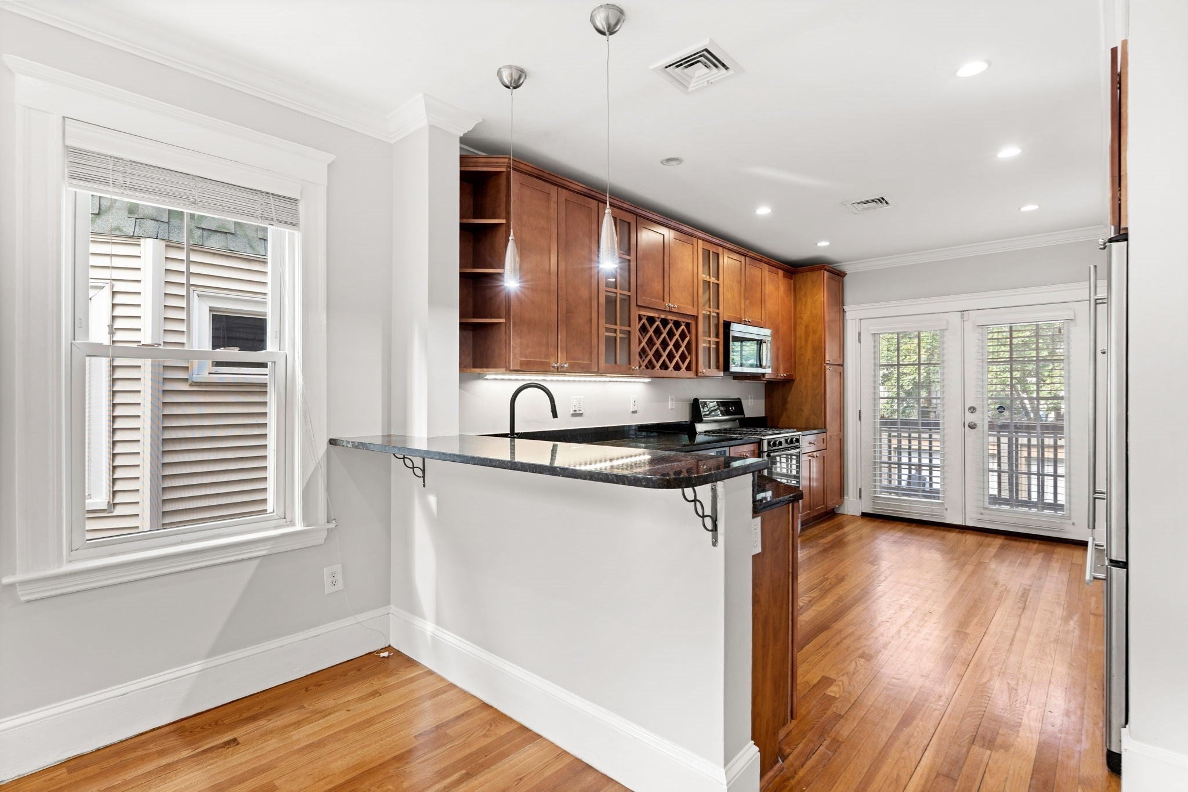
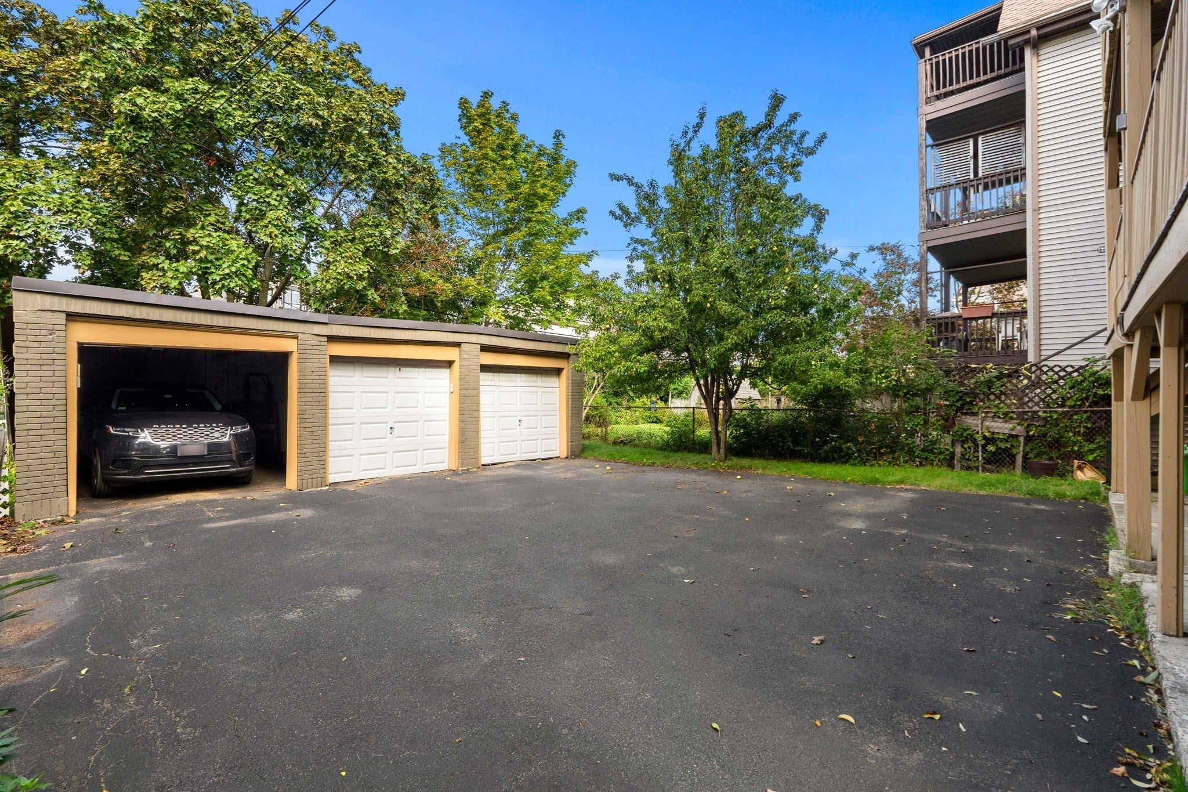
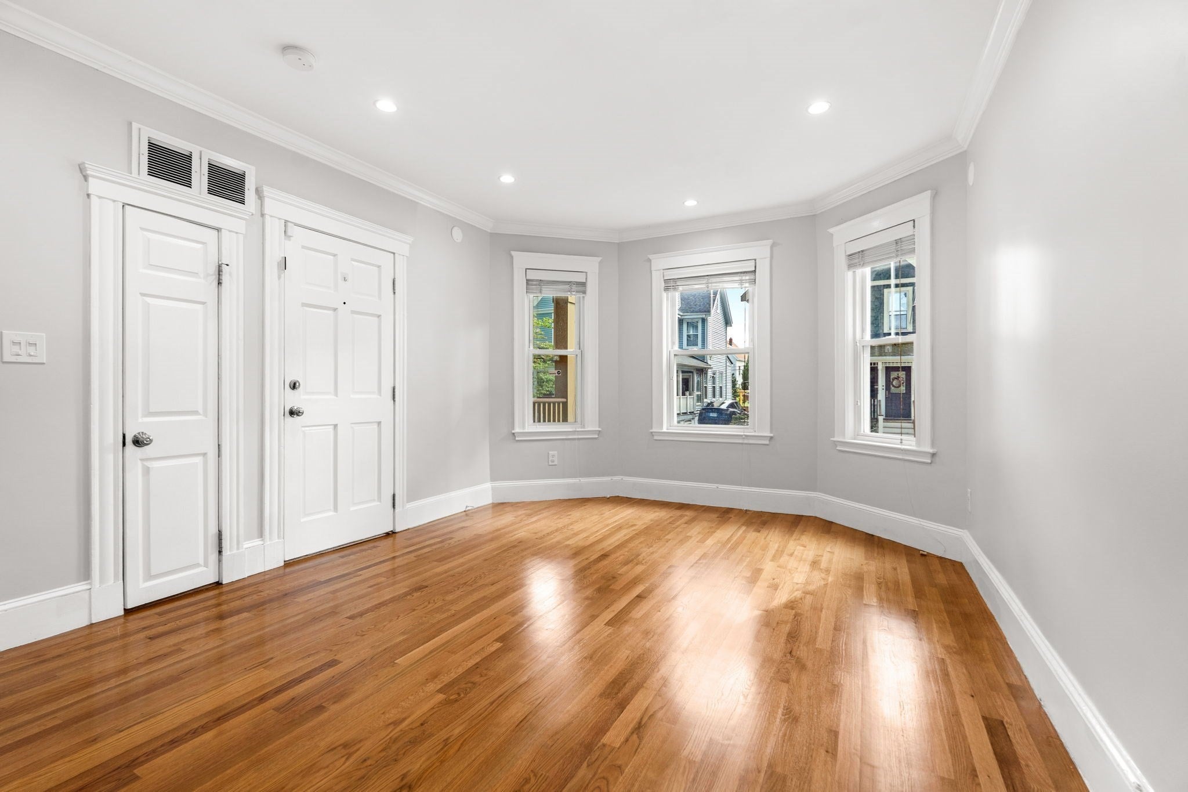
Beautiful two bed two bath home with primary suite located on a coveted tree-lined street in Dorchester's Savin Hill. The open floorplan allows for wonderful flow from the living area to the structured dining space into the large kitchen with peninsula and bar seating. Granite counters, stainless appliances, ample storage and gas cooking. Past the kitchen are large French doors overlooking private deck set above a shared backyard with fruit bearing pear tree. Never scrape your car off after a storm again thanks to the deeded garage space large enough for an SUV. Primary suite with tiled bath and shower. Similar sized second bedroom with ample closet space. The unit has central AC, pre-wiring for fireplace and surround sound speakers. Large private basement storage and in-unit washer/dryer makes this a rare find. This is a well maintained, pet friendly, self-managed association. Excellent location, within minutes to shops, restaurants, grocery stores, McConnell and Savin Hill park and three blocks from the Red Line MBTA.

Save
Ask
Tour
Hide
Share
Listing Snapshot
Price 
$689,000
Days On Site 
7 Days
Bedrooms 
2
Inside Area (SqFt) 
980 sqft
Total Baths 
2
Full Baths 
2
Partial Baths 
N/A
Lot Size 
N/A
Year Built 
1910
MLS® Number 
73581723
Status 
Active
Property Tax 
$2,347
HOA/Condo/Coop Fees 
$225 monthly
Sq Ft Source 
Public Records
Friends & Family
Recent Activity
3 days agoListing updated with changes from the MLS®
a week agoListing first seen on site
General Features
Disclosures 
see attached info pack. taxes include residential exemption of $4353 currently in place.
Garage 
Yes
Garage Spaces 
1
Number Of Stories 
1
Parking 
DetachedOff Street
Parking Spaces 
1
Pets 
Yes
Property Sub Type 
Condominium
Sewer 
Public Sewer
SqFt Above 
980
SqFt Total 
980
Water Source 
Public
Zoning 
CD
Interior Features
Appliances 
RangeDishwasherRefrigeratorFreezerWasherDryer
Cooling 
Central Air
Electric 
100 Amp Service
Flooring 
WoodTile
Heating 
CentralForced Air
Interior 
Master Downstairs
Laundry Features 
In Unit
Window Features 
Insulated Windows
Bathroom 1 
Dimensions - 6x7Level - FirstArea - 42
Bathroom 2 
Dimensions - 5x9Level - FirstArea - 45
Bedroom 2 
Dimensions - 12x13Level - FirstArea - 156
Dining Room 
Dimensions - 11x12Level - FirstArea - 132
Kitchen 
Dimensions - 18x12Level - FirstArea - 216
Living Room 
Dimensions - 16x12Level - FirstArea - 192
Master Bedroom 
Dimensions - 13x13Level - FirstArea - 169
Save
Ask
Tour
Hide
Share
Exterior Features
Construction Details 
Frame
Patio And Porch 
Porch
Roof 
Rubber
Windows/Doors 
Insulated Windows
Community Features
Association Fee 
$225.0
Association Fee Frequency 
Monthly
Community Features 
Park
MLS Area 
Dorchester's Savin Hill
Building Access 
Unit Placement(Street)
Listing courtesy of Ramsay and Company of Leading Edge Real Estate


The property listing data and information, or the Images, set forth herein were provided to MLS Property Information Network, Inc. from third party sources, including sellers, lessors, landlords, and public records, and were compiled by MLS Property Information Network, Inc. The property listing data and information, and the Images, are for the personal, non-commercial use of consumers having a good faith interest in purchasing, leasing or renting listed properties of the type displayed to them and may not be used for any purpose other than to identify prospective properties which such consumers may have a good faith interest in purchasing, leasing or renting. MLS Property Information Network, Inc. and its subscribers disclaim any and all representations and warranties as to the accuracy of the property listing data and information, or as to the accuracy of any of the Images, set forth herein.

Last checked 2026-09-30 11:33 PM UTC

Neighborhood & Commute
Source: Walkscore
Save
Ask
Tour
Hide
Share
