Save
Ask
Tour
Hide
Share
$799,000
7 Days On Site

65 Tarbox St
Dedham, MA 02026

For Sale|Single Family Residence|Active
3
Beds
2
Total Baths
2
Full Baths
1,603
SqFt
$498
/SqFt
1962
Built
County:
Norfolk
Call Now: 617-487-8082
Is this the listing for you? We can help make it yours.
617-487-8082
65 Tarbox St65 Tarbox St65 Tarbox St65 Tarbox St
Save
Ask
Tour
Hide
Share

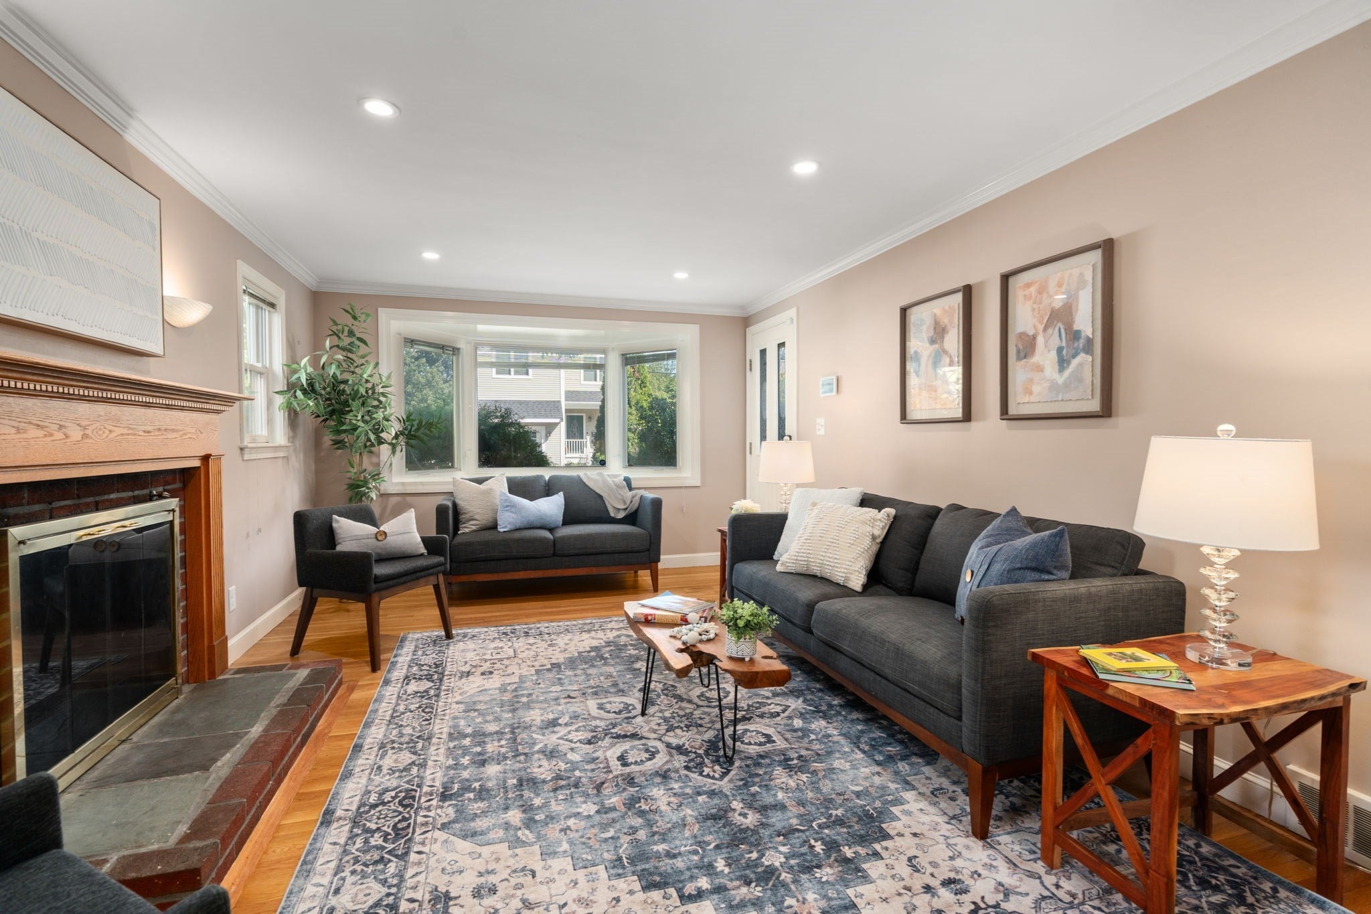
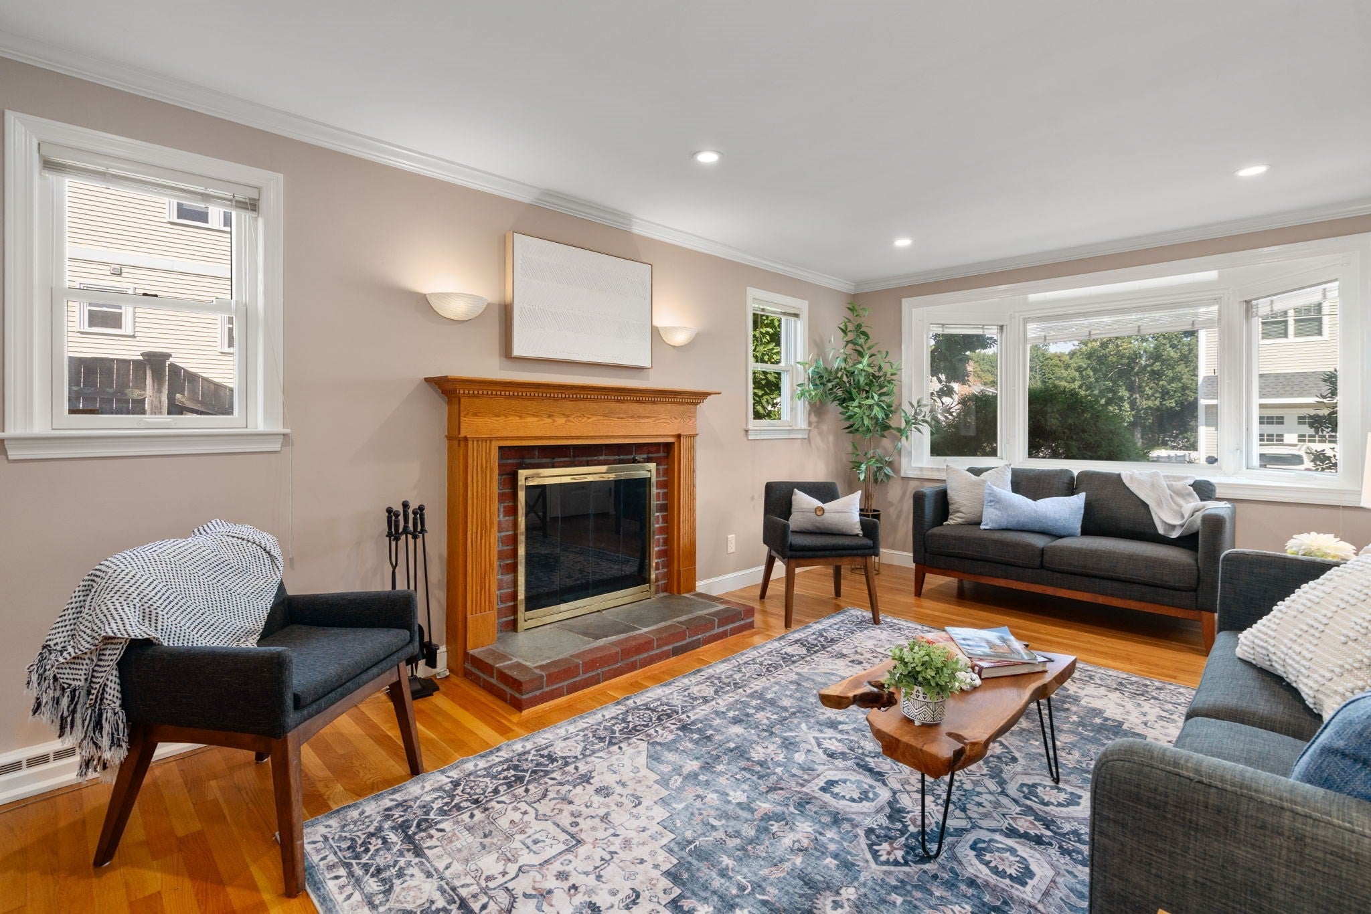
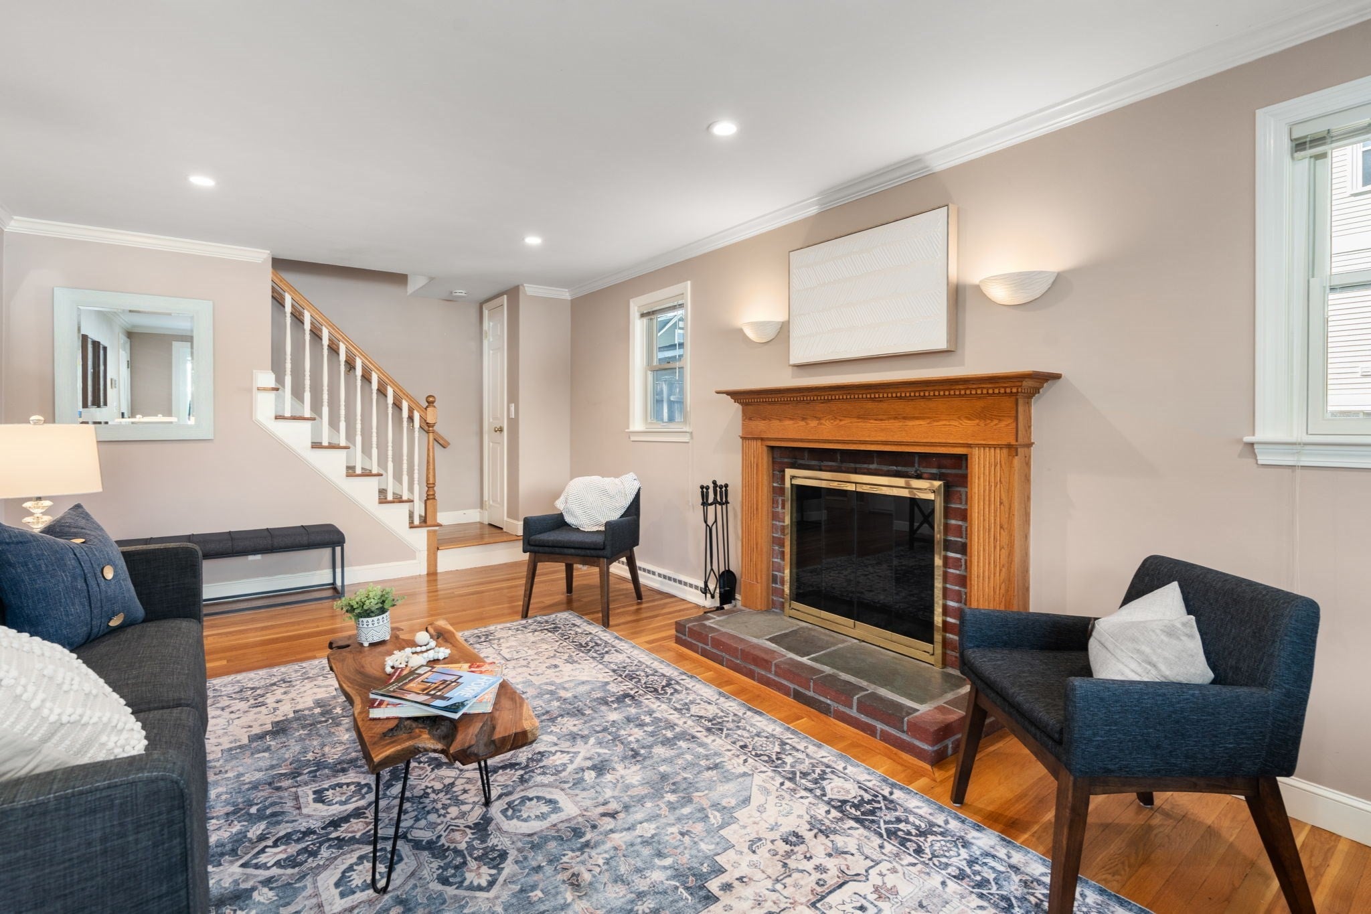
Tucked at the end of a quiet no-through street in one of Dedham's most peaceful pockets, 65 Tarbox Street is a thoughtfully updated Cape where classic character meets high-end finishes. The setting gives you the calm of a private enclave with little passing traffic, and it's just minutes from everything you need. Inside, the home has been refreshed with care from top to bottom. The kitchen is equal parts workhorse and showpiece, built for weeknight dinners and weekend gatherings alike. The family room opens directly to the outdoor living space, so indoor and outdoor living blend together all season long. Out back, the space is ready for summer dinners, morning coffee, or hosting friends. The finished lower level adds valuable square footage and flexibility. Use it as a home office, gym, playroom, or media room, or combine all four. Throughout the home, the Cape's timeless charm is paired with modern updates, so there is nothing to do but move in and enjoy. The location is as practical as it is peaceful. You're minutes from the commuter rail for an easy trip into Boston, and close to the shops, restaurants, and entertainment at Legacy Place. This is quiet-street living with everyday convenience close at hand.

Save
Ask
Tour
Hide
Share
Listing Snapshot
Price 
$799,000
Days On Site 
7 Days
Bedrooms 
3
Inside Area (SqFt) 
1,603 sqft
Total Baths 
2
Full Baths 
2
Partial Baths 
N/A
Lot Size 
0.14 Acres
Year Built 
1962
MLS® Number 
73581707
Status 
Active
Property Tax 
$8,539
HOA/Condo/Coop Fees 
N/A
Sq Ft Source 
Public Records
Friends & Family
Recent Activity
3 days agoListing updated with changes from the MLS®
a week agoListing first seen on site
General Features
Acres 
0.14
Foundation 
Stone
Parking 
PavedOff Street
Parking Spaces 
3
Property Sub Type 
Single Family Residence
Sewer 
Public Sewer
SqFt Above 
1603
SqFt Total 
1603
Style 
Cape
Water Source 
Public
Zoning 
G
Interior Features
Appliances 
Gas Water HeaterRangeDishwasherMicrowaveRefrigeratorRange Hood
Basement 
Partially Finished
Cooling 
Central AirZoned
Electric 
220 Volts
Fireplace 
Yes
Fireplaces 
1
Flooring 
Hardwood
Heating 
Natural GasBaseboardZoned
Laundry Features 
In Basement
Bathroom 1 
Dimensions - 4x7Level - FirstArea - 28
Bathroom 2 
Dimensions - 8x7Level - SecondArea - 56
Bedroom 2 
Dimensions - 10x17Level - SecondArea - 170
Bedroom 3 
Dimensions - 11x11Level - FirstArea - 121
Dining Room 
Dimensions - 9x12Level - FirstArea - 108
Kitchen 
Dimensions - 19x11Level - FirstArea - 209
Living Room 
Dimensions - 19x12Level - FirstArea - 228
Master Bedroom 
Dimensions - 13x17Level - SecondArea - 221
Save
Ask
Tour
Hide
Share
Exterior Features
Construction Details 
Frame
Patio And Porch 
DeckPatio
Roof 
Asphalt
Community Features
Community Features 
Tennis Court(s)ParkGolf
MLS Area 
Ashcroft
Listing courtesy of Adams & Co. Team of Real Broker MA, LLC


The property listing data and information, or the Images, set forth herein were provided to MLS Property Information Network, Inc. from third party sources, including sellers, lessors, landlords, and public records, and were compiled by MLS Property Information Network, Inc. The property listing data and information, and the Images, are for the personal, non-commercial use of consumers having a good faith interest in purchasing, leasing or renting listed properties of the type displayed to them and may not be used for any purpose other than to identify prospective properties which such consumers may have a good faith interest in purchasing, leasing or renting. MLS Property Information Network, Inc. and its subscribers disclaim any and all representations and warranties as to the accuracy of the property listing data and information, or as to the accuracy of any of the Images, set forth herein.

Last checked 2026-09-30 11:33 PM UTC

Neighborhood & Commute
Source: Walkscore
Save
Ask
Tour
Hide
Share
