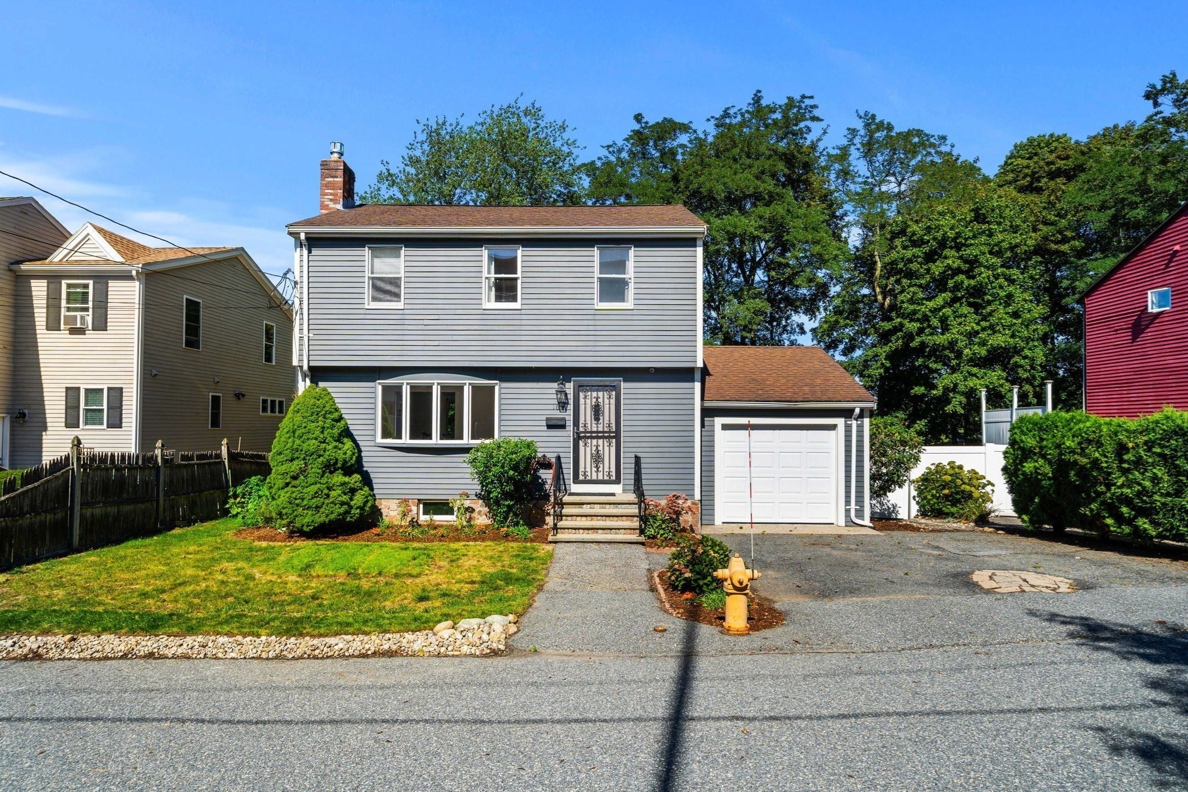
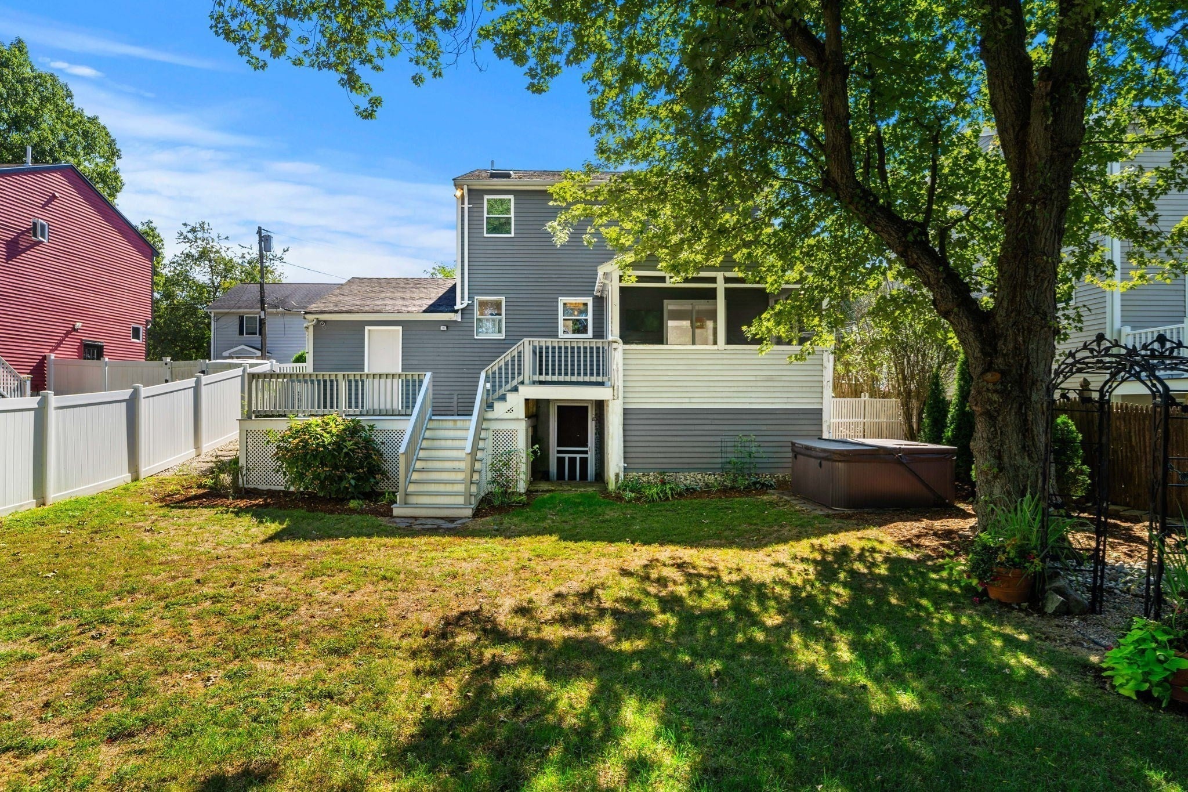
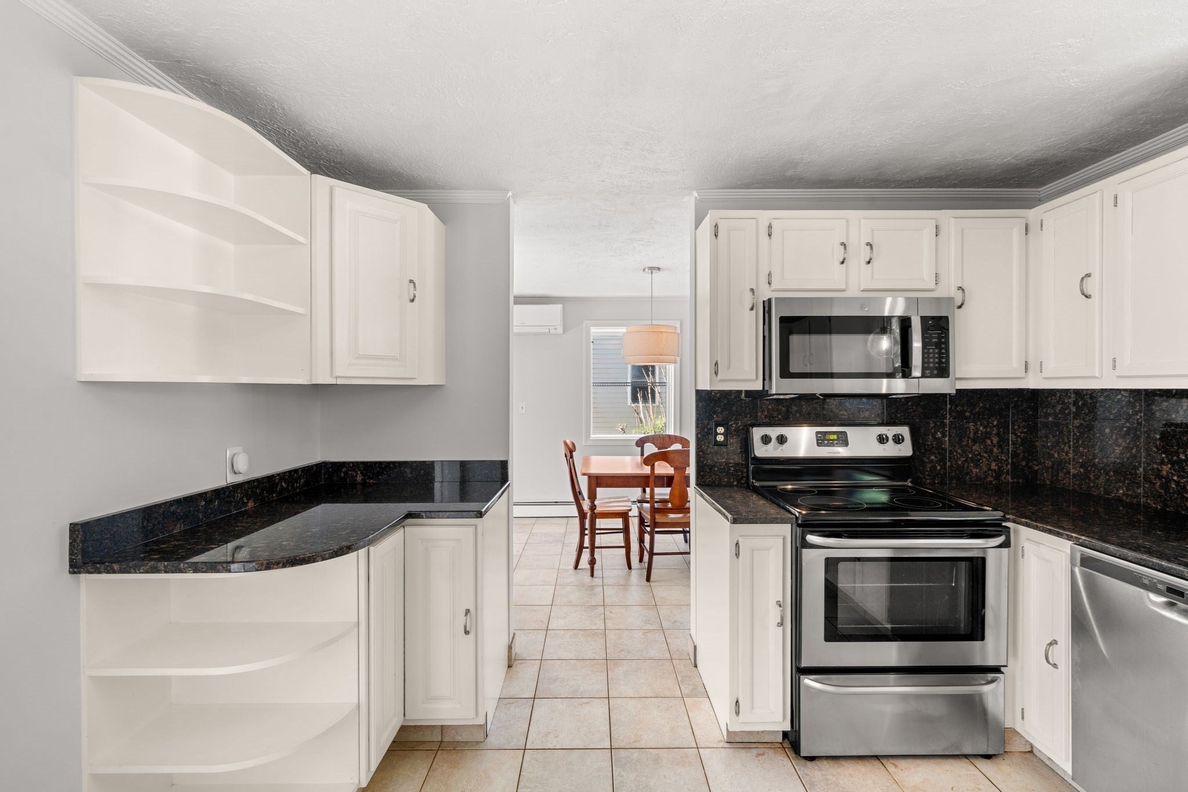
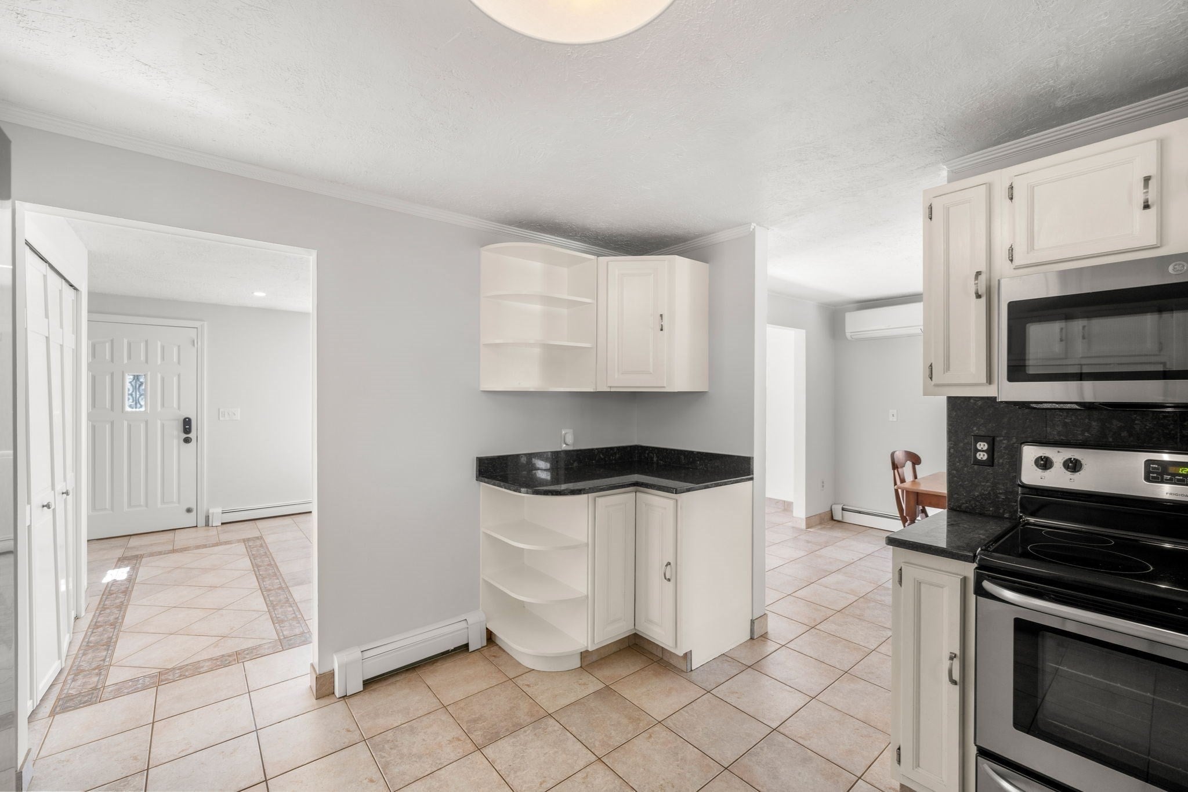
Tucked away on a quiet, dead-end street in one of North Medford's most coveted pockets, this beautifully maintained home is a rare find. Set on a large, flat, level lot wrapped in mature landscaping, the home sits just minutes from Middlesex Fells, Wright's Pond, Spot Pond, and the newly renovated 11.5-acre Carr Park with pickleball courts, a dog park, playground, and other amenities. Commuters will love the effortless access to I-93 into Boston. Inside, a sun-filled living room centers around a cozy gas fireplace, flowing into the dining room and kitchen, with a half bath completing the first floor. Upstairs, you'll find three spacious bedrooms including the primary bedroom with vaulted ceilings, striking beams and skylight. A spa-like newly renovated bath with heated marble floors, marble wall tile, and a custom oak double vanity complete the second floor. The finished basement adds even more living space with a bonus room, office/flex room, and an additional bathroom with shower and laundry. Step outside to your own private escape, a tranquil screened-in porch with skylights and a ceiling fan overlooking an oversized, fully fenced, beautifully landscaped backyard, complete with a hot tub perfect for relaxing and entertaining. The garage offers convenient parking plus extra storage space. Freshly painted and move-in ready throughout. Don't miss your chance to own this rare gem on one of North Medford's most desirable dead-end streets.
Listing Snapshot
Inside Area (SqFt)
2,081 sqft
Sq Ft Source
Public Records
Recent Activity
| yesterday | | Listing updated with changes from the MLS |
| yesterday | | Price changed to $899,900 |
| yesterday | | Status changed to Active |
| 4 weeks ago | | Listing first seen on site |
General Features
Disclosures
Buyers to verify all information.
Foundation
Concrete Perimeter
Parking
PavedAttachedOff StreetGarage
Property Sub Type
Single Family Residence
Interior Features
Appliances
Tankless Water HeaterRangeDishwasherMicrowaveRefrigeratorWasherDryer
Electric
200+ Amp Service
Fireplace Features
Living Room
Flooring
TileHardwoodLaminate
Heating
BaseboardPropaneZoned
Laundry Features
In BasementElectric Dryer Hookup
Bathroom 1
Dimensions - 3.833333333x5.416666666Level - FirstArea - 20
Bathroom 2
Dimensions - 7.25x6.25Level - SecondArea - 45
Bathroom 3
Dimensions - 6.5x10.75Level - BasementArea - 69
Bedroom 2
Dimensions - 10.5x10Level - SecondArea - 105
Bedroom 3
Dimensions - 10x9.666666666Level - SecondArea - 96
Dining Room
Dimensions - 9.833333333x11.25Level - FirstArea - 110
Kitchen
Dimensions - 10.666666666x11.25Level - FirstArea - 120
Living Room
Dimensions - 20.833333333x12.583333333Level - FirstArea - 262
Master Bedroom
Dimensions - 15.25x10.75Level - SecondArea - 163
Office
Dimensions - 7.25x10.75Level - BasementArea - 77
Exterior Features
Construction Details
Frame
Lot Features
ClearedLevel
Patio And Porch
ScreenedDeckPorch
Listing courtesy of Maggie Pratt of Keller Williams Realty Evolution

The property listing data and information, or the Images, set forth herein were provided to MLS Property Information Network, Inc. from third party sources, including sellers, lessors, landlords, and public records, and were compiled by MLS Property Information Network, Inc. The property listing data and information, and the Images, are for the personal, non-commercial use of consumers having a good faith interest in purchasing, leasing or renting listed properties of the type displayed to them and may not be used for any purpose other than to identify prospective properties which such consumers may have a good faith interest in purchasing, leasing or renting. MLS Property Information Network, Inc. and its subscribers disclaim any and all representations and warranties as to the accuracy of the property listing data and information, or as to the accuracy of any of the Images, set forth herein.
Last checked 2026-10-21 11:52 PM UTC
Source: Walkscore