Save
Ask
Tour
Hide
Share
$749,000
7 Days On Site

8 Brookside Ave 1
Boston, MA 02130

For Sale|Condominium|Active
2
Beds
2
Total Baths
2
Full Baths
975
SqFt
$768
/SqFt
1905
Built
County:
Suffolk
Call Now: 617-487-8082
Is this the listing for you? We can help make it yours.
617-487-8082
8 Brookside Ave 18 Brookside Ave 18 Brookside Ave 18 Brookside Ave 1
Save
Ask
Tour
Hide
Share

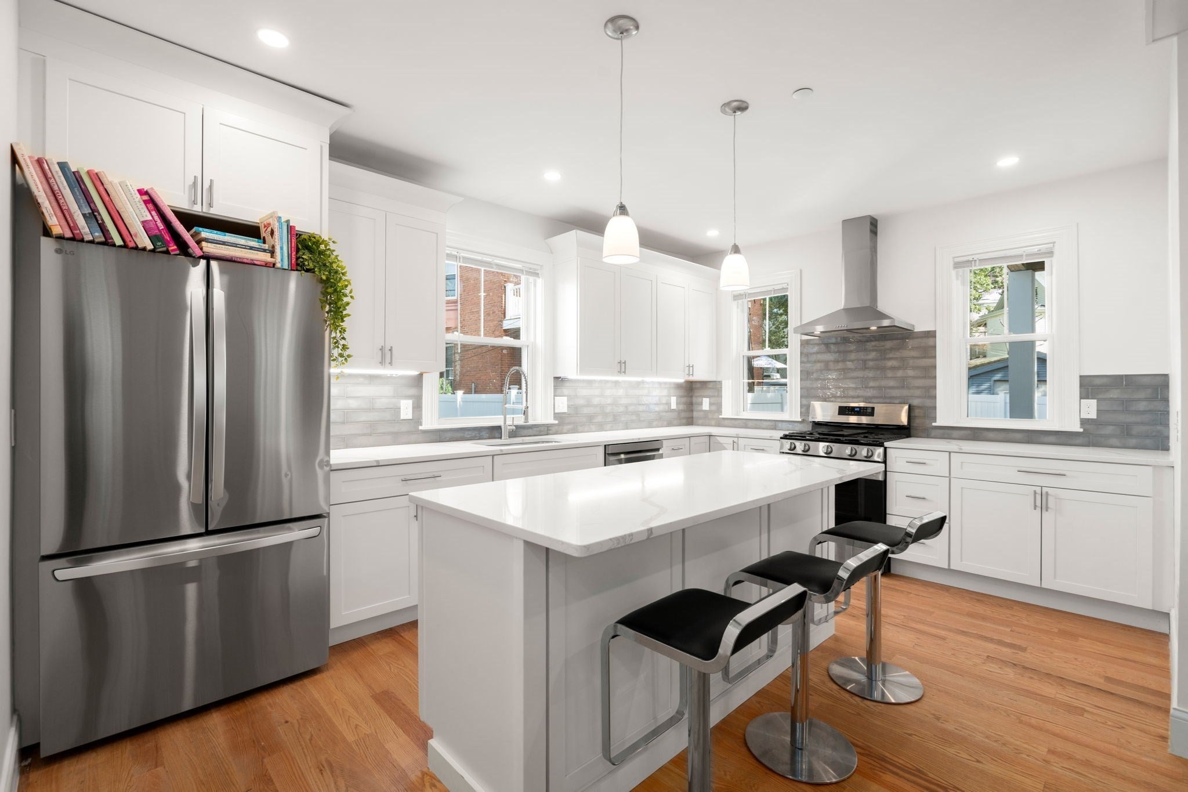
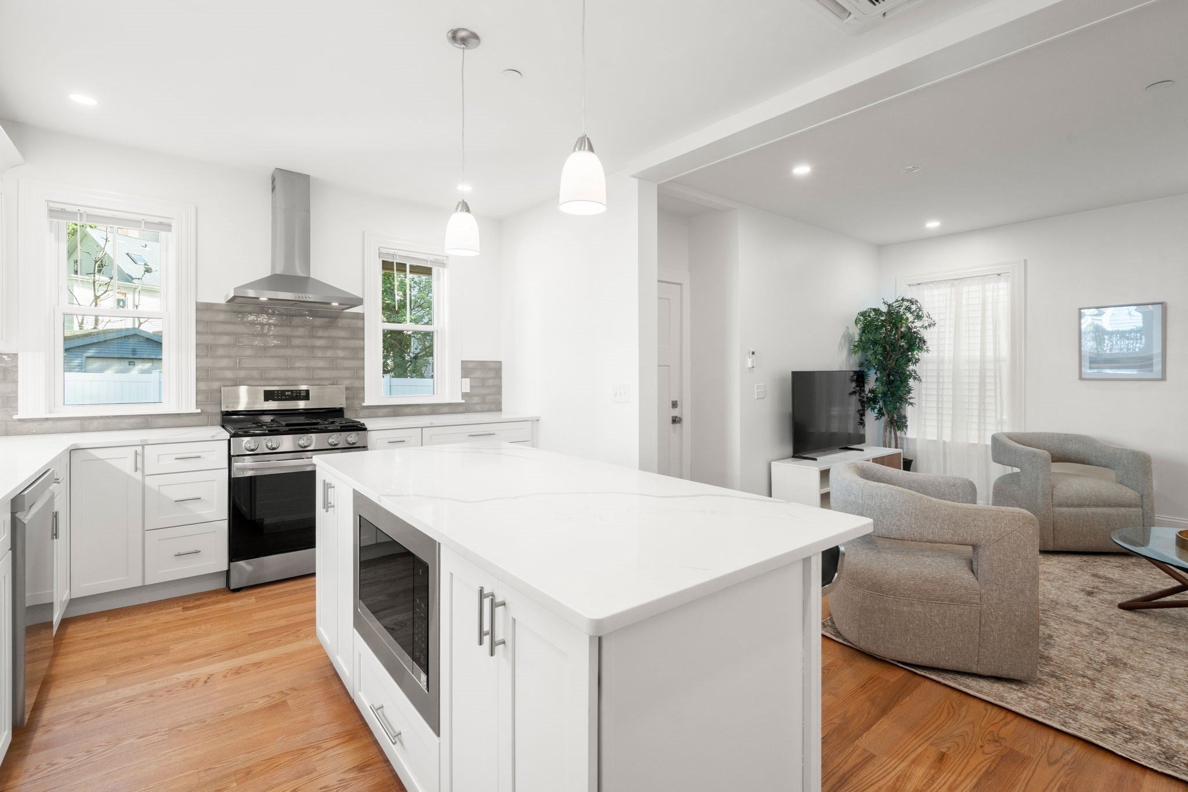
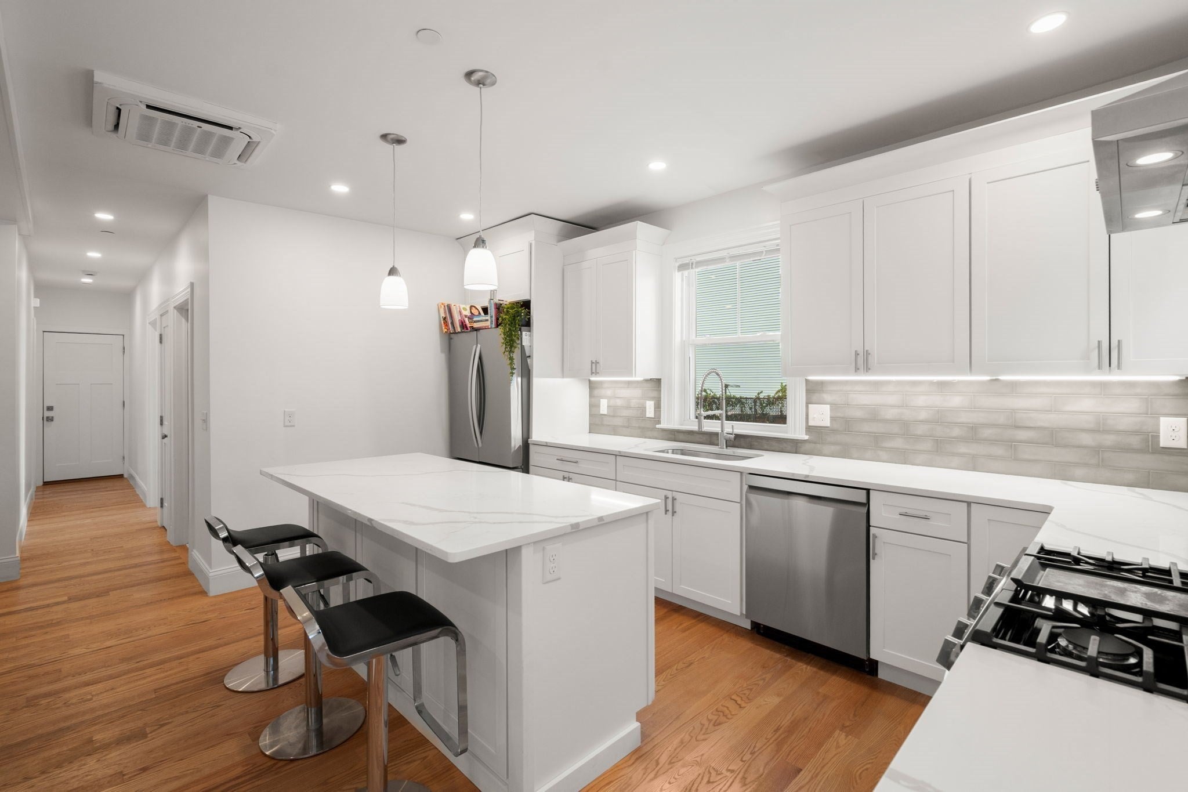
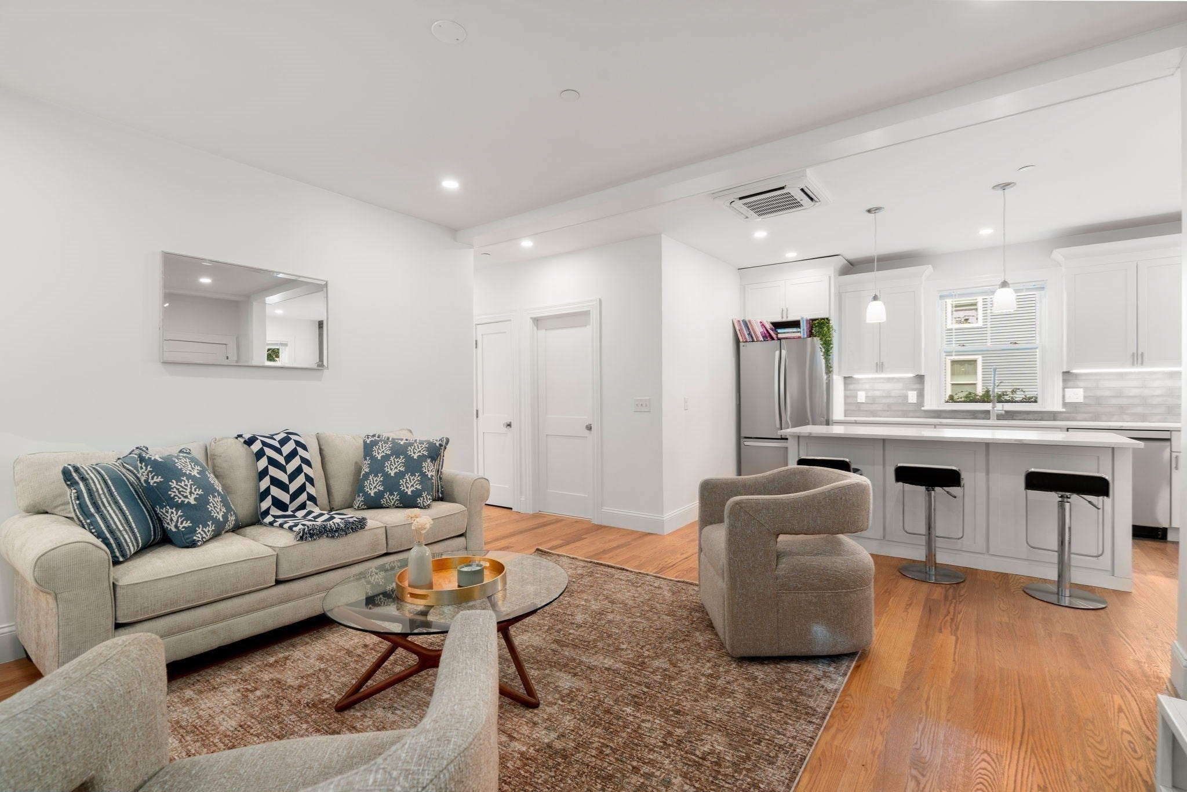
Fully renovated, this sun-filled, floor through two-bedroom, two-bath home enjoys exceptional natural light from exposures on all four sides. The thoughtfully designed interior features wood floors, generous closet space, and efficient forced-air heating and cooling. At the heart of the home is a stunning open-concept kitchen with quartz countertops, a glass subway-tile backsplash, and an oversized island flowing seamlessly into the living area, perfect for entertaining. Deck, common basement storage, and parking in the common driveway complete the package. Be among the first to own in this brand-new association, ideally located near the Orange Line Stony Brook station, with an impressive Walk Score of 90. All three units are available.

Save
Ask
Tour
Hide
Share
Listing Snapshot
Price 
$749,000
Days On Site 
7 Days
Bedrooms 
2
Inside Area (SqFt) 
975 sqft
Total Baths 
2
Full Baths 
2
Partial Baths 
N/A
Lot Size 
0.07 Acres
Year Built 
1905
MLS® Number 
73581593
Status 
Active
Property Tax 
$16,068
HOA/Condo/Coop Fees 
$300 monthly
Sq Ft Source 
N/A
Friends & Family
Recent Activity
3 hours agoListing updated with changes from the MLS®
a week agoListing first seen on site
General Features
Acres 
0.07
Disclosures 
Taxes & fees are estimated. Taxed as a multi family and does not include the residential exemption. Taxes will be adjusted when the City catches up with the conversion. Parking is in the common driveway with enough room for 1 car per unittandem. Units 2 & 3 also avl
Number Of Stories 
1
Parking 
Off StreetTandem
Parking Spaces 
1
Pets 
Yes
Property Sub Type 
Condominium
Sewer 
Public Sewer
Special Circumstances 
Real Estate Owned
SqFt Above 
975
SqFt Total 
975
Water Source 
Public
Zoning 
R3
Interior Features
Cooling 
DuctlessZoned
Flooring 
Wood
Heating 
CentralDuctlessZoned
Interior 
Master Downstairs
Laundry Features 
In Basement
Bathroom 1 
Level - First
Bathroom 2 
Level - First
Bedroom 2 
Level - First
Dining Room 
Level - First
Kitchen 
Level - First
Living Room 
Level - First
Master Bedroom 
Level - First
Save
Ask
Tour
Hide
Share
Exterior Features
Patio And Porch 
DeckPatio
Community Features
Association Fee 
$300.0
Association Fee Frequency 
Monthly
Community Features 
ParkGolf
MLS Area 
Jamaica Plain
Building Access 
Unit Placement(Street)
Listing courtesy of Lesley Smith of Barrett Sotheby's International Realty


The property listing data and information, or the Images, set forth herein were provided to MLS Property Information Network, Inc. from third party sources, including sellers, lessors, landlords, and public records, and were compiled by MLS Property Information Network, Inc. The property listing data and information, and the Images, are for the personal, non-commercial use of consumers having a good faith interest in purchasing, leasing or renting listed properties of the type displayed to them and may not be used for any purpose other than to identify prospective properties which such consumers may have a good faith interest in purchasing, leasing or renting. MLS Property Information Network, Inc. and its subscribers disclaim any and all representations and warranties as to the accuracy of the property listing data and information, or as to the accuracy of any of the Images, set forth herein.

Last checked 2026-09-30 11:33 PM UTC

Neighborhood & Commute
Source: Walkscore
Save
Ask
Tour
Hide
Share
