Save
Ask
Tour
Hide
Share
$8,000
7 Days On Site

185 E Street 3
Boston, MA 02127

For Rent|Apartment|Active
4
Beds
4
Total Baths
3
Full Baths
1
Partial Bath
1,852
SqFt
$4
/SqFt
2026
Built
County:
Suffolk
Call Now: 617-487-8082
Is this the listing for you? We can help make it yours.
617-487-8082
185 E Street 3185 E Street 3185 E Street 3185 E Street 3
Save
Ask
Tour
Hide
Share

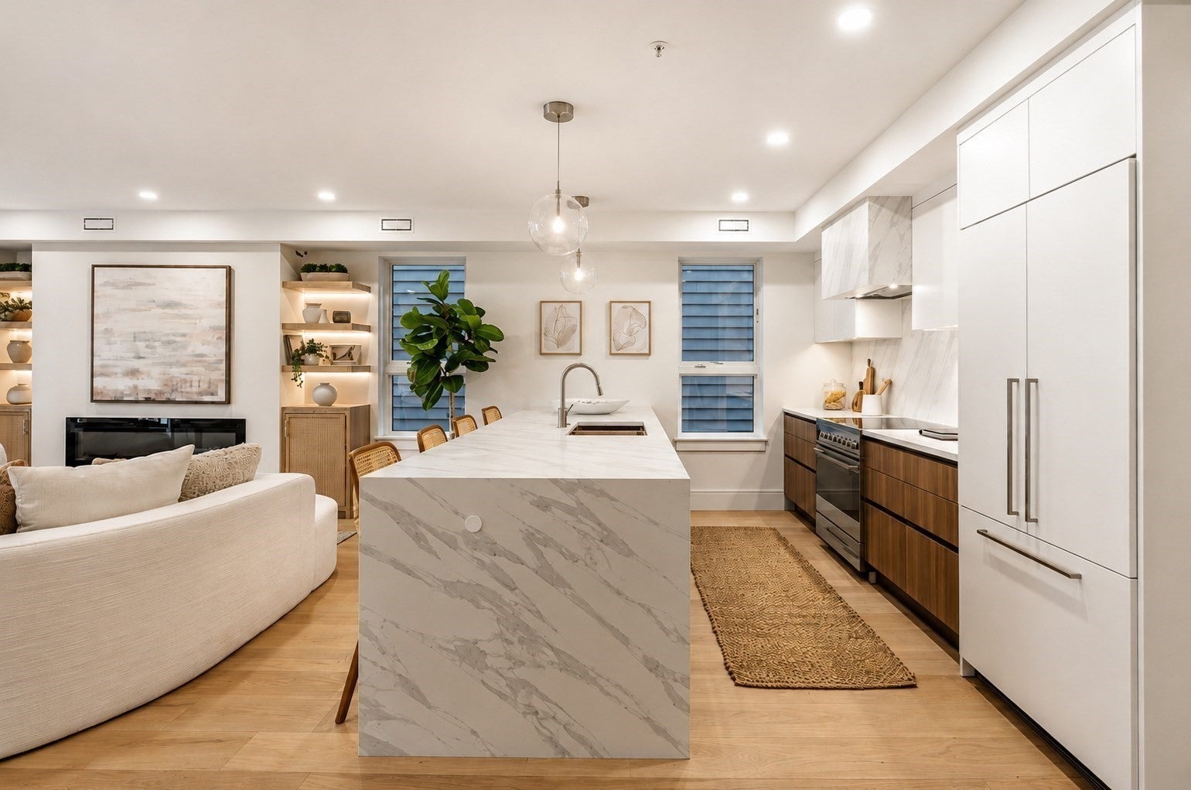
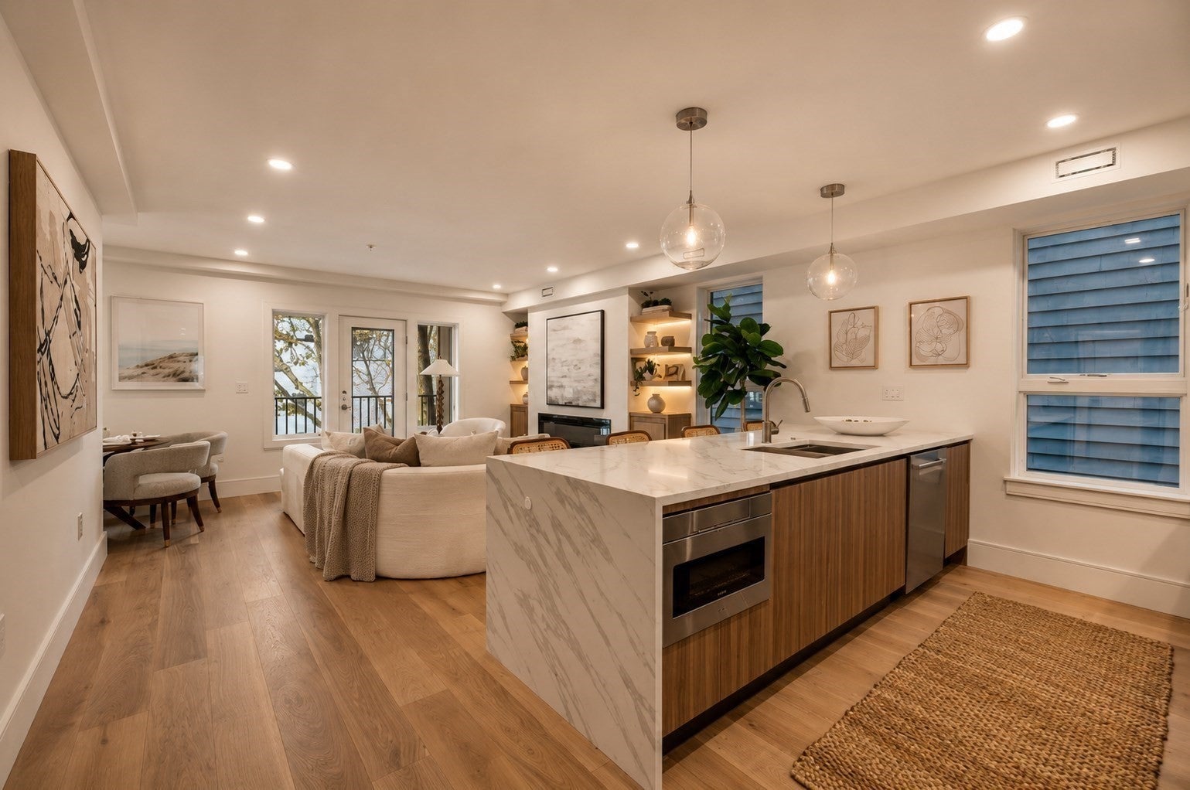
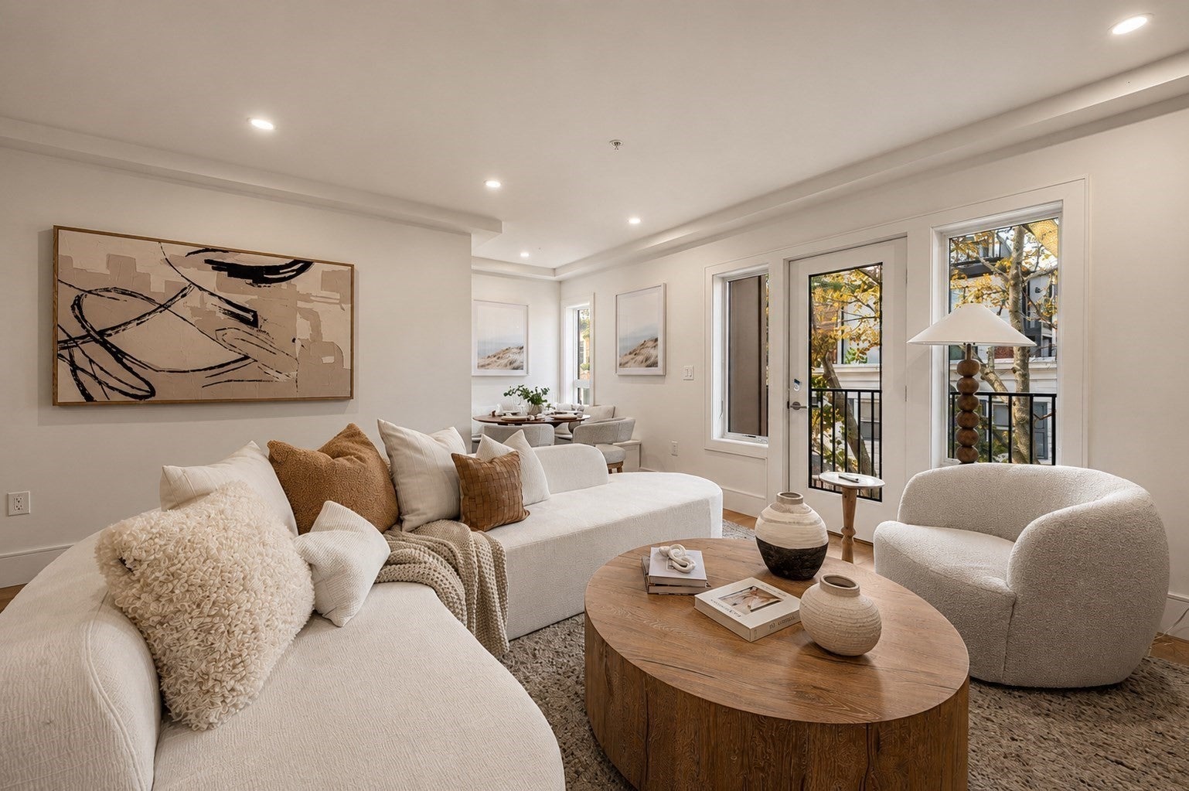
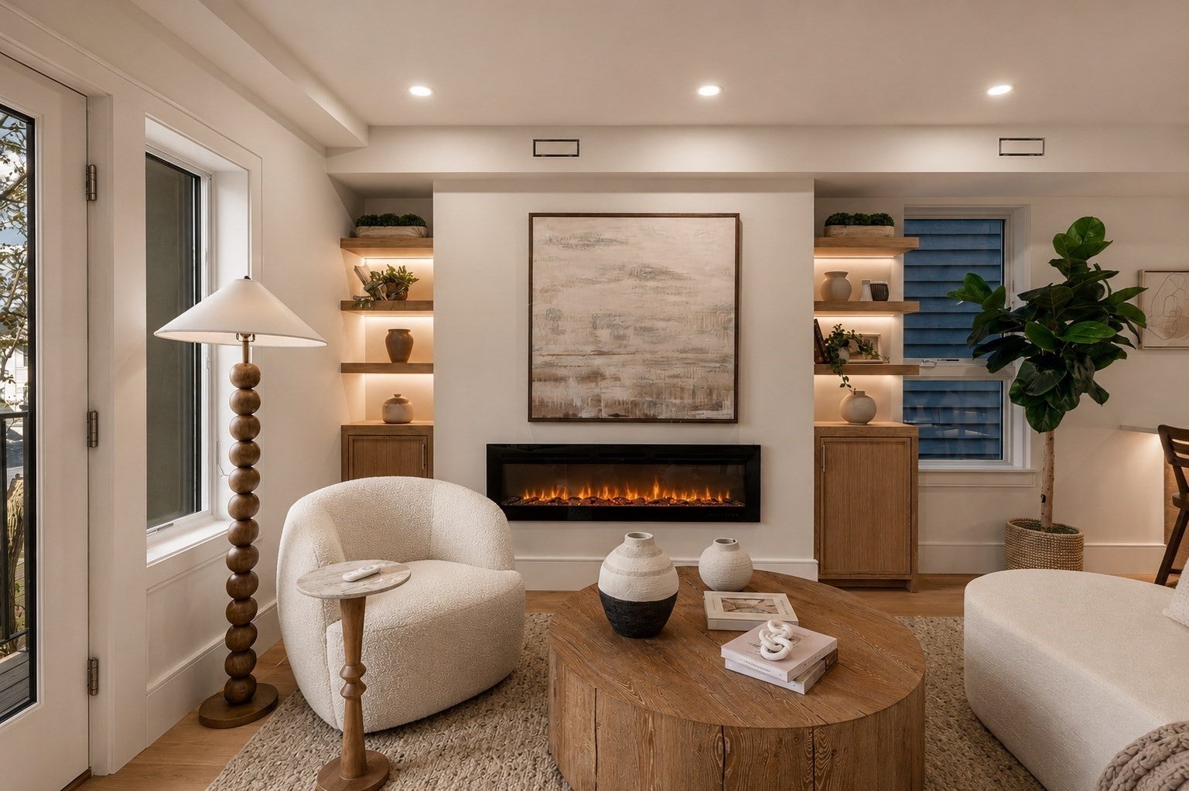
NEW CONSTRUCTION 2026 | 185 E Street, Unit 3. Be the first to live in this expansive upper duplex at a newly completed boutique 4-residence building in South Boston. Offering approximately 1,852 SF across two levels, Unit 3 features 4 bedrooms, 3.5 baths and 2 heated garage parking spaces.The main level is designed for easy everyday living and entertaining, with an open galley-style kitchen that keeps the cook connected to the dining and living areas. The kitchen features custom Italian cabinetry, full-height stone backsplash, wide-plank white oak flooring, and a premium appliance package including Fisher & Paykel, Bosch and Sharp. A charming dining nook sits just off the living room, while an electric fireplace framed by custom white oak built-ins creates a warm architectural focal point. An integrated balcony extends the living space outdoors, and a generously sized pantry beneath the stairs adds practical storage.Also on the main level is a large en-suite bedroom, ideal as a primary suite, guest room or private office/retreat, plus a beautifully finished powder room.Upstairs are three additional bedrooms, including a king-sized en-suite with an oversized walk-out balcony and a refined bath featuring custom white oak cabinetry and glass shower enclosure. Two additional bedrooms share a full bath with tub. In-unit laundry, custom closets, all-electric systems and thoughtfully selected finishes complete the home.Two heated garage parking spaces are included. As one of the building’s upper duplex residences, Located at E Street and W. 9th in South Boston’s Cityside neighborhood, 185 E Street offers a quieter residential setting just minutes from Tatte, PKL, Castle Island Brewing and under a 10-minute walk to the Broadway Red Line.Brand new, spacious, and designed to live more like a home than a typical city apartment.

Save
Ask
Tour
Hide
Share
Listing Snapshot
Price 
$8,000
Days On Site 
7 Days
Bedrooms 
4
Inside Area (SqFt) 
1,852 sqft
Total Baths 
4
Full Baths 
3
Partial Baths 
1
Lot Size 
N/A
Year Built 
2026
MLS® Number 
73581243
Status 
Active
Property Tax 
N/A
HOA/Condo/Coop Fees 
N/A
Sq Ft Source 
N/A
Friends & Family
Recent Activity
3 days agoListing updated with changes from the MLS®
a week agoListing first seen on site
General Features
Available on 
2026-11-01
Disclosures 
Unit 4 also availablelayout is a mirror image. This unit is professionally staged.
Parking Spaces 
2
Pets 
Yes
Property Sub Type 
Apartment
SqFt Above 
1852
SqFt Total 
1852
Interior Features
Appliances 
RangeDishwasherDisposalMicrowaveRefrigeratorFreezerWasherDryerRange Hood
Cooling 
Fireplace 
Yes
Fireplaces 
1
Heating 
ElectricForced AirHeat Pump
Laundry Features 
In Unit
Bathroom 1 
Dimensions - 9.333333333x5.5Area - 39
Bathroom 2 
Dimensions - 7.25x6.333333333Area - 38
Bathroom 3 
Dimensions - 5.083333333x7.333333333Area - 32
Bedroom 2 
Dimensions - 12.5x11.166666666Area - 124
Bedroom 3 
Dimensions - 10.75x11.166666666Area - 100
Bedroom 4 
Dimensions - 11.25x15.25Area - 158
Dining Room 
Dimensions - 6x5Area - 30
Kitchen 
Dimensions - 8.833333333x11.5Area - 75
Living Room 
Dimensions - 15.333333333x14.083333333Area - 204
Master Bedroom 
Dimensions - 12.416666666x13.166666666Area - 148
Save
Ask
Tour
Hide
Share
Exterior Features
Exterior 
Balcony
Patio And Porch 
Deck
Community Features
MLS Area 
South Boston
Listing courtesy of James Riel of JR Associates


The property listing data and information, or the Images, set forth herein were provided to MLS Property Information Network, Inc. from third party sources, including sellers, lessors, landlords, and public records, and were compiled by MLS Property Information Network, Inc. The property listing data and information, and the Images, are for the personal, non-commercial use of consumers having a good faith interest in purchasing, leasing or renting listed properties of the type displayed to them and may not be used for any purpose other than to identify prospective properties which such consumers may have a good faith interest in purchasing, leasing or renting. MLS Property Information Network, Inc. and its subscribers disclaim any and all representations and warranties as to the accuracy of the property listing data and information, or as to the accuracy of any of the Images, set forth herein.

Last checked 2026-09-30 11:33 PM UTC

Neighborhood & Commute
Source: Walkscore
Save
Ask
Tour
Hide
Share
