Save
Ask
Tour
Hide
Share
$749,000
7 Days On Site

45 Bonair Street
Boston, MA 02132

For Sale|Single Family Residence|Active
3
Beds
2
Total Baths
2
Full Baths
1,574
SqFt
$476
/SqFt
1947
Built
County:
Suffolk
Call Now: 617-487-8082
Is this the listing for you? We can help make it yours.
617-487-8082
45 Bonair Street45 Bonair Street45 Bonair Street45 Bonair Street
Save
Ask
Tour
Hide
Share

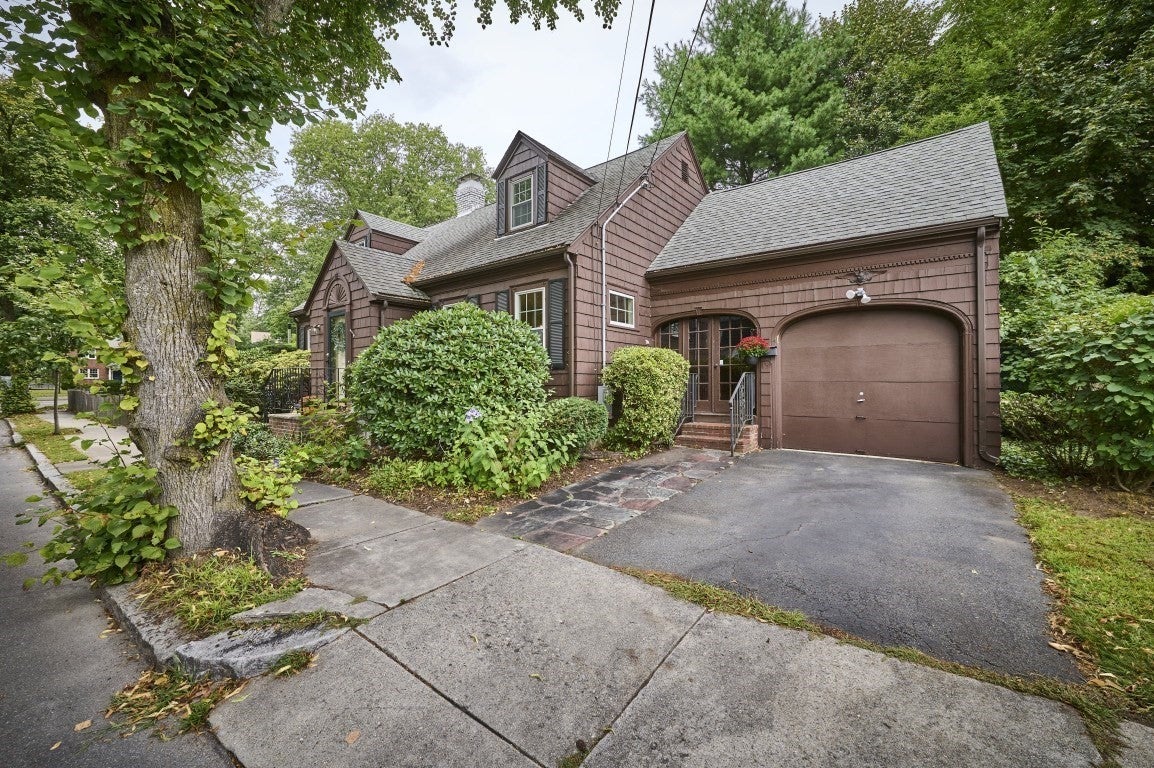
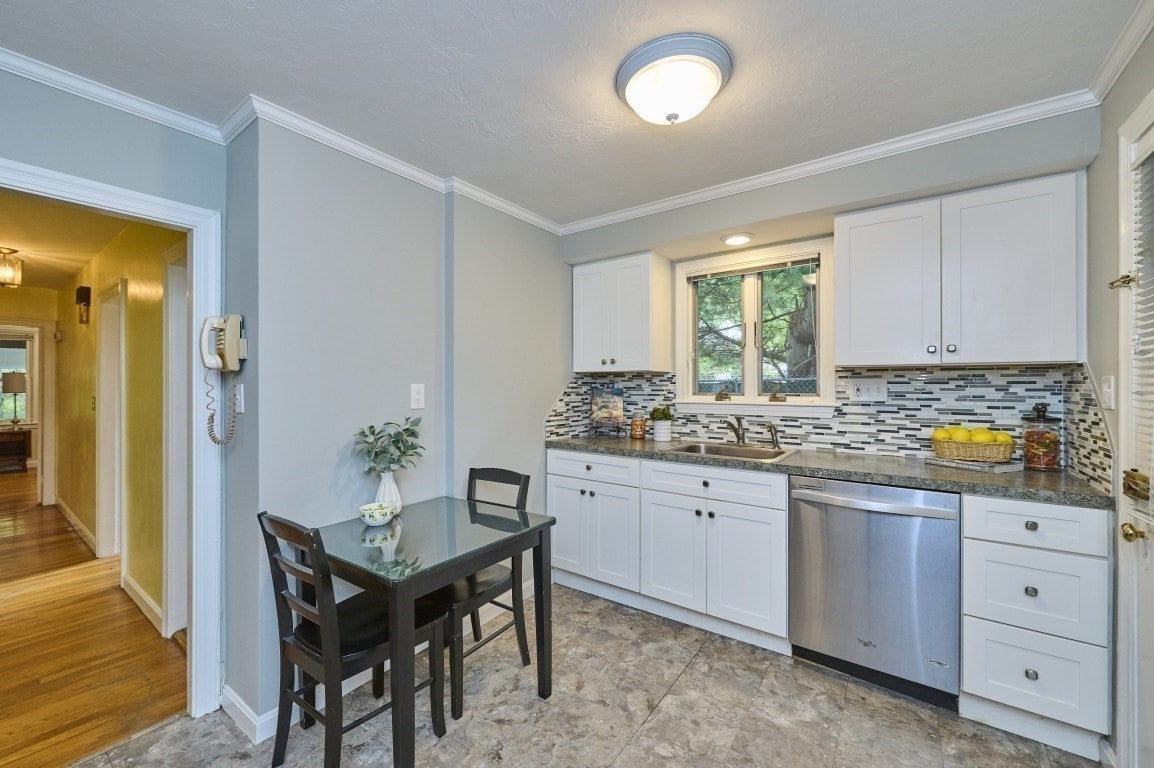
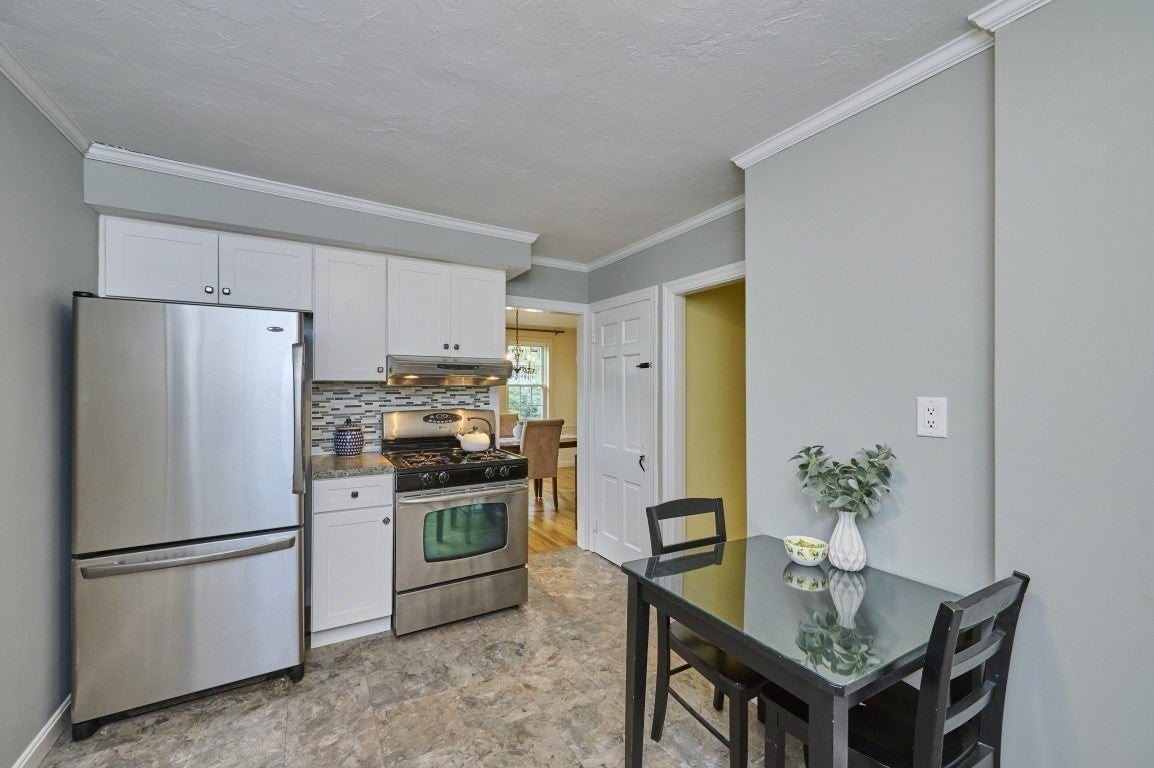
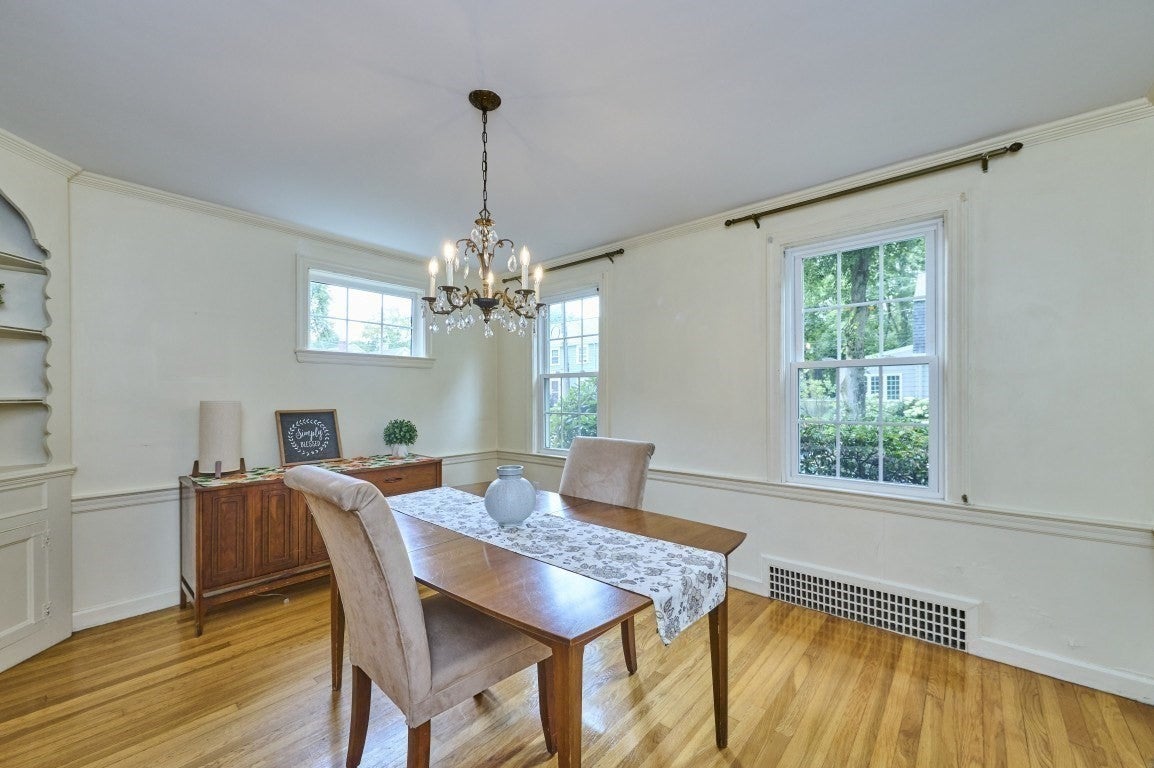
Charming & Classic 1930's cape style home on tree lined street. Enter the home through the cozy foyer leading to the sunny living room with brick fireplace surrounded by original built-in bookcases. A French door leads to 3 season porch overlooking the side yard. Formal dining room and updated kitchen. Convenient first floor bedroom and renovated full bath with walk-in shower. Additionally, there is another bedroom/den on the first floor. Upstairs are 2 additional bedrooms plus bonus room that could be used as nursery or office. Original full bath. Direct access attic offers plenty of storage or for future expansion. The large landing could easily hold a desk or makes for a cozy reading nook. Cedar closet just waiting for your summer wardrobe. Great opportunity for future owners looking to make this house your own. Easy access to Centre St, shops and restaurants. Minutes to Chestnut Hill Shopping and Medical area. Three commuter rail stops and bus on LaGrange Street to Forest Hills.

Save
Ask
Tour
Hide
Share
Listing Snapshot
Price 
$749,000
Days On Site 
7 Days
Bedrooms 
3
Inside Area (SqFt) 
1,574 sqft
Total Baths 
2
Full Baths 
2
Partial Baths 
N/A
Lot Size 
0.16 Acres
Year Built 
1947
MLS® Number 
73581221
Status 
Active
Property Tax 
$4,434
HOA/Condo/Coop Fees 
N/A
Sq Ft Source 
Other
Friends & Family
Recent Activity
5 hours agoListing updated with changes from the MLS®
a week agoListing first seen on site
General Features
Acres 
0.16
Attached Garage 
Yes
Foundation 
Concrete Perimeter
Garage 
Yes
Garage Spaces 
1
Parking 
PavedAttachedGarage Faces SideOff StreetGarage
Parking Spaces 
3
Property Sub Type 
Single Family Residence
Sewer 
Public Sewer
SqFt Above 
1574
SqFt Total 
1574
Style 
Cape
Water Source 
Public
Zoning 
RES
Interior Features
Appliances 
RangeDishwasherDisposalRefrigerator
Basement 
FullPartially FinishedWalk-Out AccessInterior EntrySump PumpConcrete
Cooling 
Central Air
Fireplace 
Yes
Fireplace Features 
Living Room
Fireplaces 
1
Flooring 
WoodTileVinylHardwood
Heating 
Central
Laundry Features 
Gas Dryer HookupWasher HookupIn Basement
Bedroom 2 
Dimensions - 15x22Level - SecondArea - 330
Bedroom 3 
Dimensions - 10x12Level - ThirdArea - 120
Dining Room 
Dimensions - 13x11Level - FirstArea - 143
Kitchen 
Dimensions - 9x14Level - FirstArea - 126
Living Room 
Dimensions - 21x13Level - MainArea - 273
Master Bedroom 
Dimensions - 10x12Level - SecondArea - 120
Save
Ask
Tour
Hide
Share
Exterior Features
Construction Details 
Frame
Fencing 
Fenced
Lot Features 
Corner LotLevel
Patio And Porch 
Deck
Roof 
Shingle
Windows/Doors 
French Doors
Community Features
MLS Area 
West Roxbury
Roads 
Paved
Schools
School District
Unknown
Elementary School
Bps
Middle School
Bps
High School
Bps
Listing courtesy of Hickman-Coen Home Team of William Raveis R. E. & Home Services


The property listing data and information, or the Images, set forth herein were provided to MLS Property Information Network, Inc. from third party sources, including sellers, lessors, landlords, and public records, and were compiled by MLS Property Information Network, Inc. The property listing data and information, and the Images, are for the personal, non-commercial use of consumers having a good faith interest in purchasing, leasing or renting listed properties of the type displayed to them and may not be used for any purpose other than to identify prospective properties which such consumers may have a good faith interest in purchasing, leasing or renting. MLS Property Information Network, Inc. and its subscribers disclaim any and all representations and warranties as to the accuracy of the property listing data and information, or as to the accuracy of any of the Images, set forth herein.

Last checked 2026-09-30 11:33 PM UTC

Neighborhood & Commute
Source: Walkscore
Save
Ask
Tour
Hide
Share
