Save
Ask
Tour
Hide
Share
$729,000
8 Days On Site

130-132 Oakley Road Condominium
130 Oakley Road 130
Belmont, MA 02478

For Sale|Condominium|Active
2
Beds
1
Total Bath
1
Full Bath
1,316
SqFt
$554
/SqFt
1930
Built
County:
Middlesex
Call Now: 617-487-8082
Is this the listing for you? We can help make it yours.
617-487-8082
130 Oakley Road 130130 Oakley Road 130130 Oakley Road 130130 Oakley Road 130
Save
Ask
Tour
Hide
Share

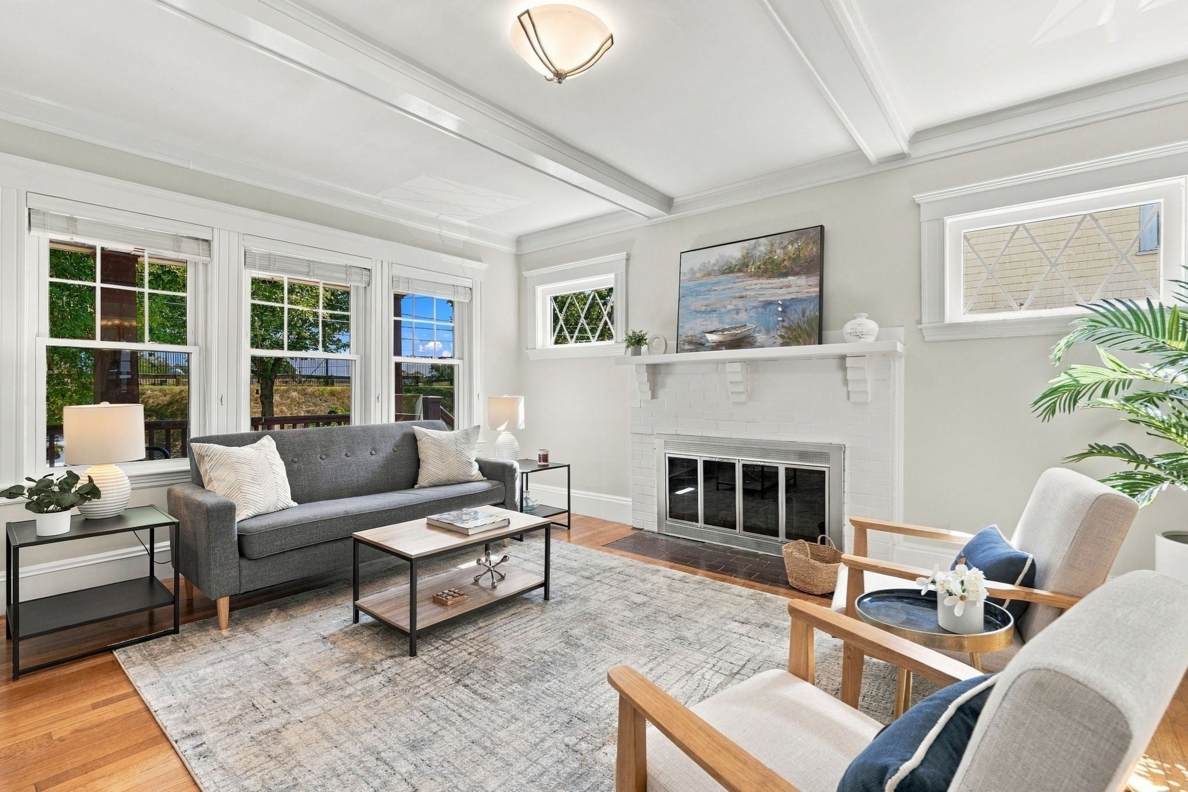
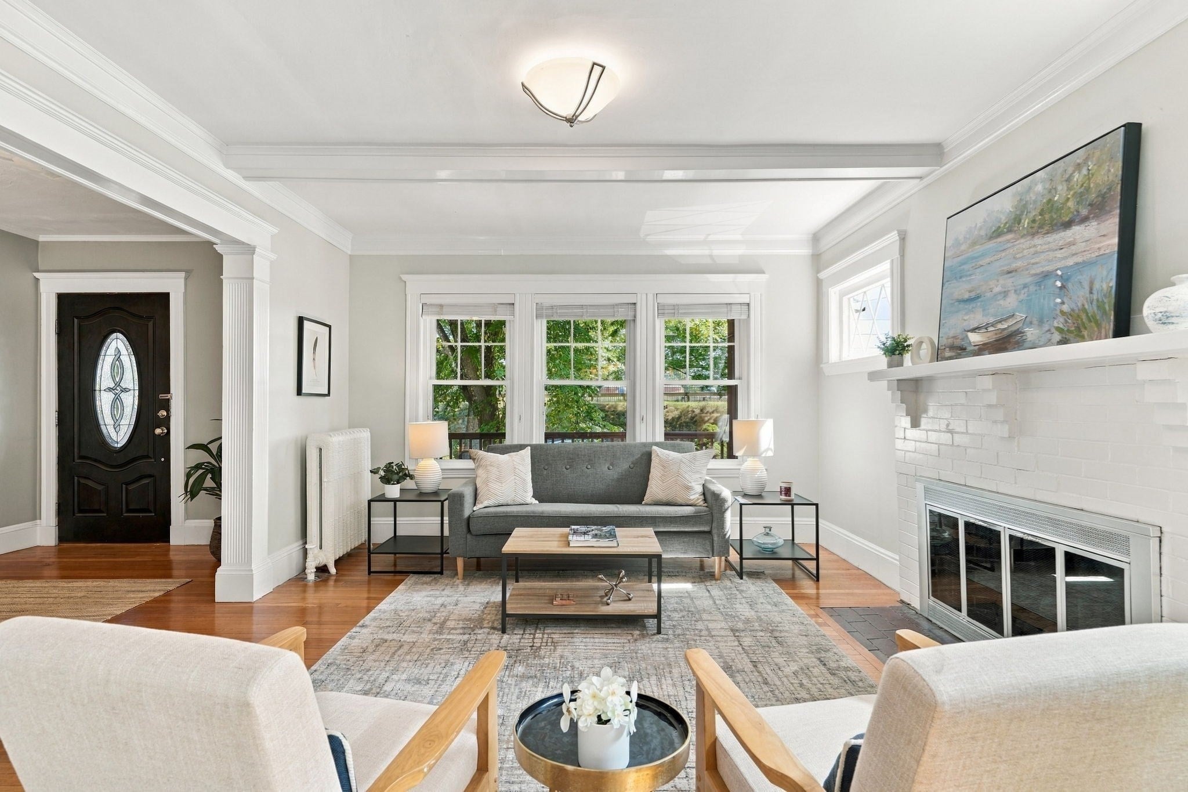
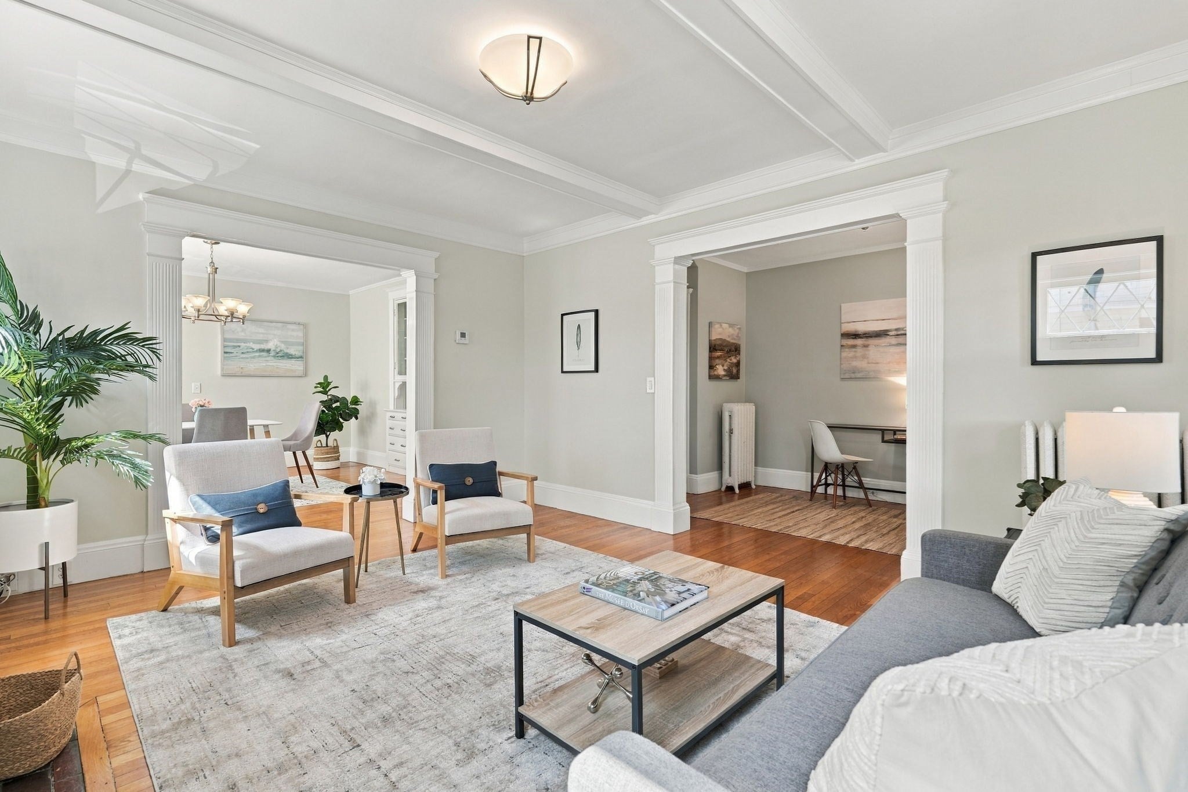
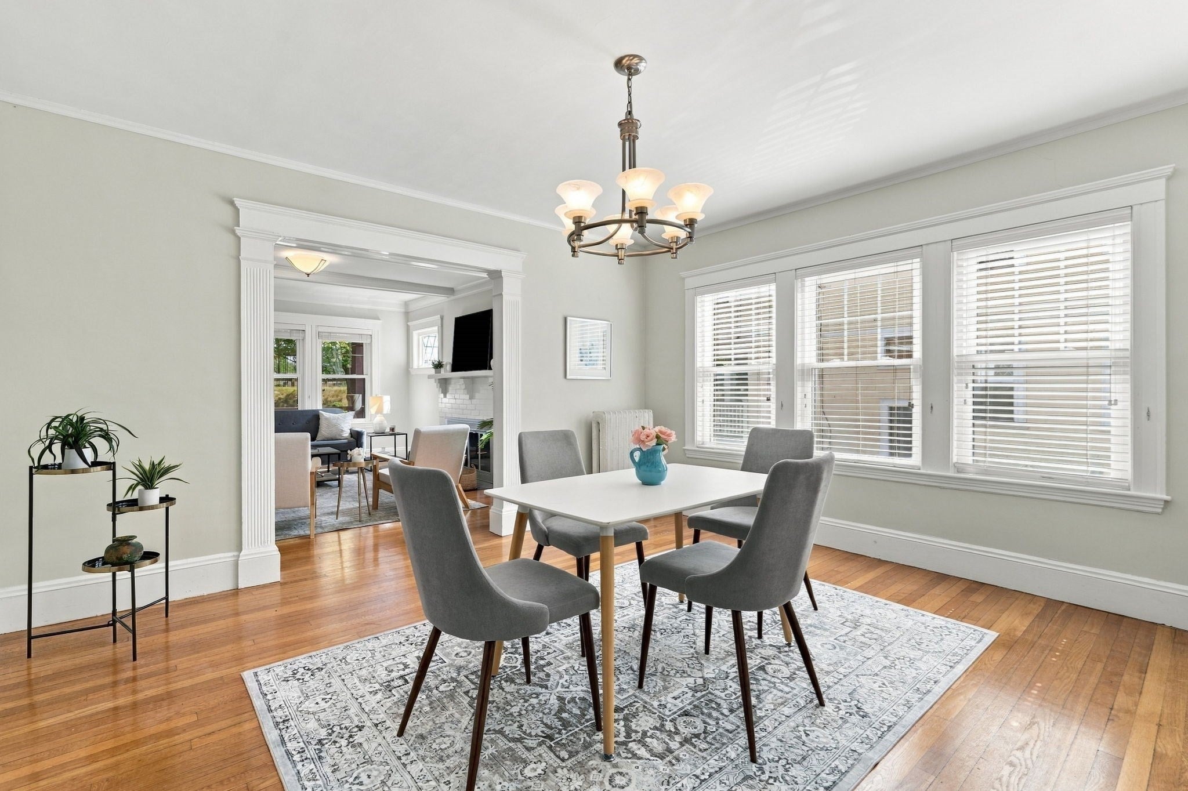
Bright, spacious and beautifully situated, 130 Oakley Road offers an appealing combination of classic Belmont character and effortless everyday convenience, just across from Payson Reservoir and a hop, skip and a jump to Cushing Square. Occupying the entire first floor of a charming two-family home, this gracious two-bedroom condo is filled with natural light and wonderful period detail. High ceilings and hardwood floors enhance the generous floor plan, with separate yet fluid living, dining and kitchen spaces. A welcoming foyer offers additional flexibility as a home office or sitting area, while the living room, anchored by a fireplace, flows easily into the dining room for everyday living and entertaining. The bright, functional kitchen offers ample workspace and storage with direct access to a small mudroom and deck. Two generously sized bedrooms and a full bath complete the interior. An abundance of newer windows flood the home with natural light. Garage and driveway parking, private laundry, generous basement storage and the added benefit of a fully deleaded home check all the practical boxes. Step across the street for a walk around Payson Reservoir, head into Cushing Square for coffee or dinner, or simply settle in and enjoy a home that offers space and character with the ease of condo living.

Save
Ask
Tour
Hide
Share
Listing Snapshot
Price 
$729,000
Days On Site 
8 Days
Bedrooms 
2
Inside Area (SqFt) 
1,316 sqft
Total Baths 
1
Full Baths 
1
Partial Baths 
N/A
Lot Size 
N/A
Year Built 
1930
MLS® Number 
73580801
Status 
Active
Property Tax 
$9,013
HOA/Condo/Coop Fees 
N/A
Sq Ft Source 
Public Records
Friends & Family
Recent Activity
yesterdayListing updated with changes from the MLS®
a week agoListing first seen on site
General Features
Disclosures 
New roof 2026. 130 Oakley Rd is fully de-leaded. See attachments. No monthly condo fee. Master Insurance paid when due. (40% for 130 Oakley / 60% for 132 Oakley). Landscaping & snow removal are also split 40/60%. 130 Oakley has exclusive use of the left half of the garage & left half of driveway.
Garage 
Yes
Garage Spaces 
1
Number Of Stories 
1
Parking 
DetachedGarage Door Opener
Parking Spaces 
4
Pets 
Yes
Property Sub Type 
Condominium
Sewer 
Public Sewer
SqFt Above 
1316
SqFt Total 
1316
Water Source 
Public
Zoning 
SC
Interior Features
Appliances 
RangeDishwasherDisposalRefrigeratorWasherDryer
Electric 
Circuit Breakers
Fireplace 
Yes
Fireplace Features 
Living Room
Fireplaces 
1
Flooring 
TileHardwood
Heating 
Steam
Interior 
Master DownstairsBeamed CeilingsOpen FloorplanCeiling Fan(s)
Laundry Features 
In Basement
Bathroom 1 
Dimensions - 6.916666666x5.75Level - FirstArea - 39
Bedroom 2 
Dimensions - 11.25x11Level - FirstArea - 123
Bedroom 3 
Dimensions - 11x11Area - 121
Dining Room 
Dimensions - 14.25x13.166666666Level - FirstArea - 187
Kitchen 
Dimensions - 12.666666666x12.166666666Level - FirstArea - 154
Living Room 
Dimensions - 15.5x12.75Level - FirstArea - 197
Master Bedroom 
Dimensions - 13.583333333x11.75Level - FirstArea - 159
Save
Ask
Tour
Hide
Share
Exterior Features
Exterior 
Garden
Patio And Porch 
Porch
Roof 
Shingle
Windows/Doors 
Storm Door(s)
Community Features
Community Features 
Tennis Court(s)Golf
Schools
School District
Unknown
Elementary School
Wellington*
Middle School
Belmont Middle
High School
Belmont High School
Listing courtesy of Carolyn Boyle of Gibson Sotheby's International Realty


The property listing data and information, or the Images, set forth herein were provided to MLS Property Information Network, Inc. from third party sources, including sellers, lessors, landlords, and public records, and were compiled by MLS Property Information Network, Inc. The property listing data and information, and the Images, are for the personal, non-commercial use of consumers having a good faith interest in purchasing, leasing or renting listed properties of the type displayed to them and may not be used for any purpose other than to identify prospective properties which such consumers may have a good faith interest in purchasing, leasing or renting. MLS Property Information Network, Inc. and its subscribers disclaim any and all representations and warranties as to the accuracy of the property listing data and information, or as to the accuracy of any of the Images, set forth herein.

Last checked 2026-09-30 11:38 PM UTC

Neighborhood & Commute
Source: Walkscore
Save
Ask
Tour
Hide
Share
