Save
Ask
Tour
Hide
Share
$849,000
56 Days On Site

Chestnut Hill Condominium
250 Hammond Pond Pkwy 1006N
Newton, MA 02467

For Sale|Condominium|Active
2
Beds
2
Total Baths
2
Full Baths
1,310
SqFt
$648
/SqFt
1978
Built
County:
Middlesex
Call Now: 617-487-8082
Is this the listing for you? We can help make it yours.
617-487-8082
250 Hammond Pond Pkwy 1006N250 Hammond Pond Pkwy 1006N250 Hammond Pond Pkwy 1006N250 Hammond Pond Pkwy 1006N
Save
Ask
Tour
Hide
Share

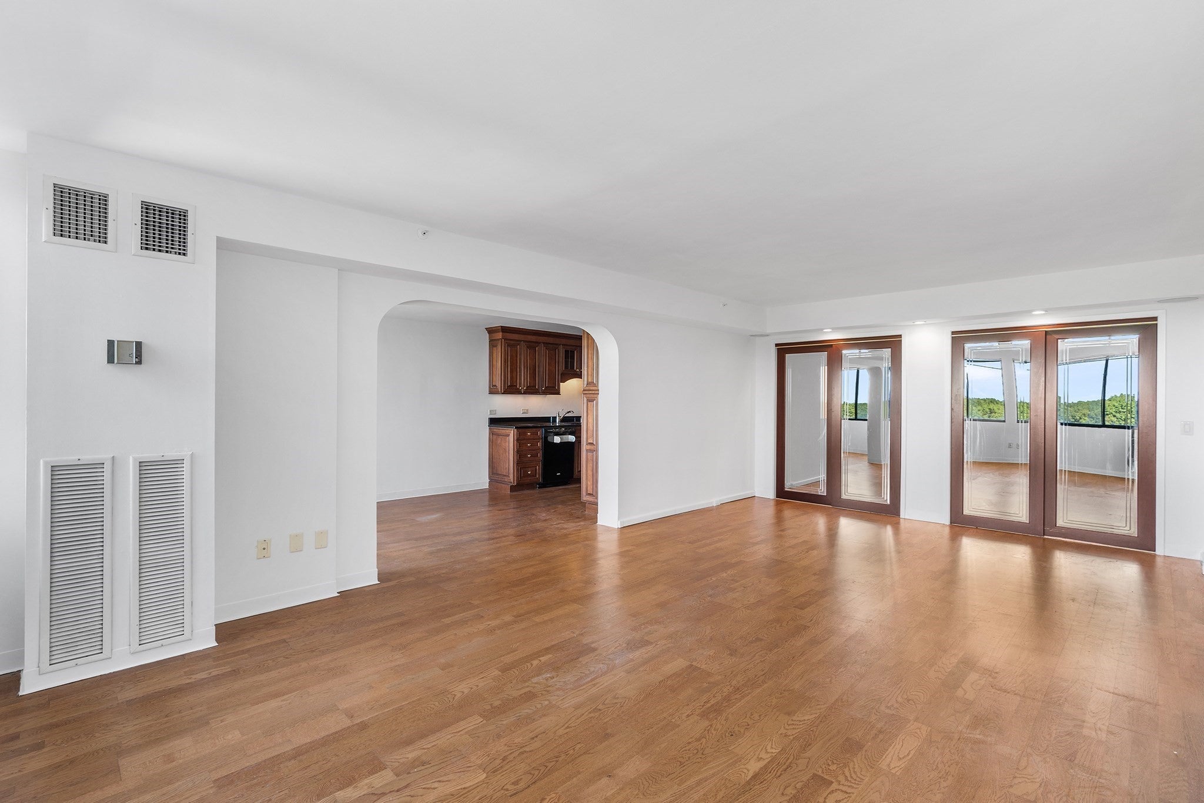
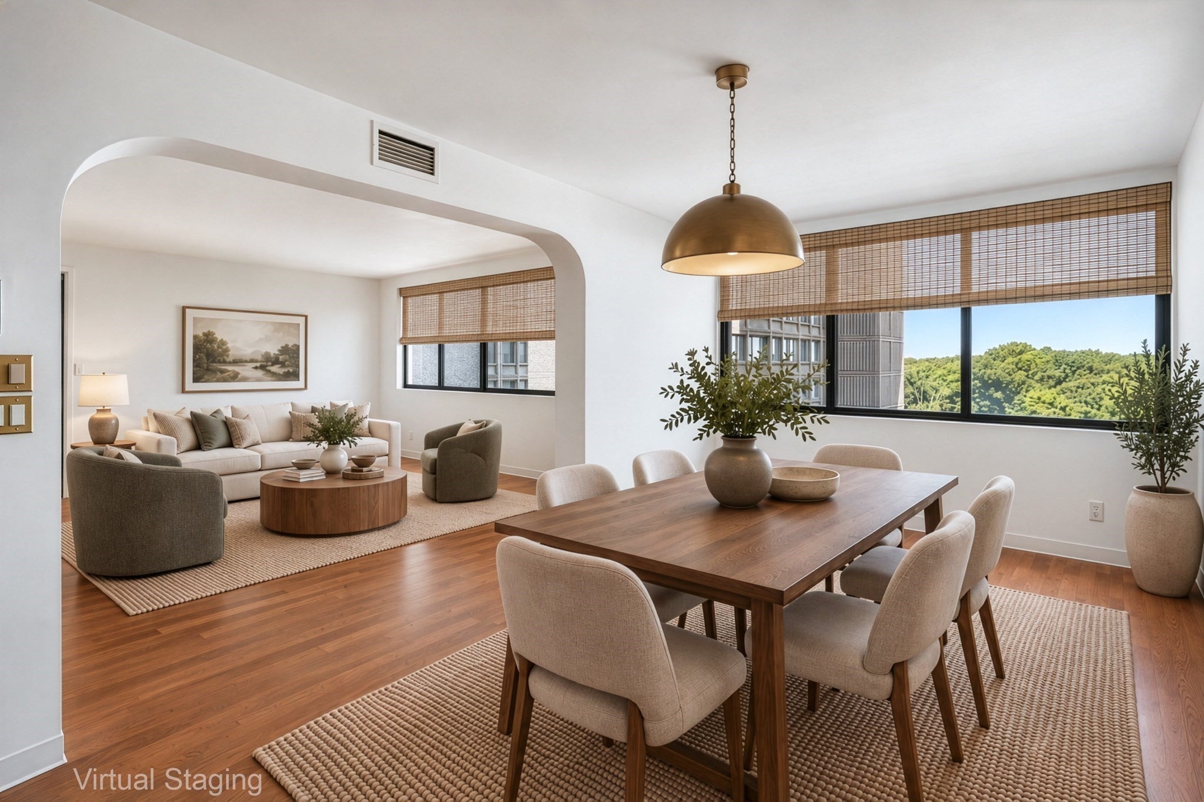
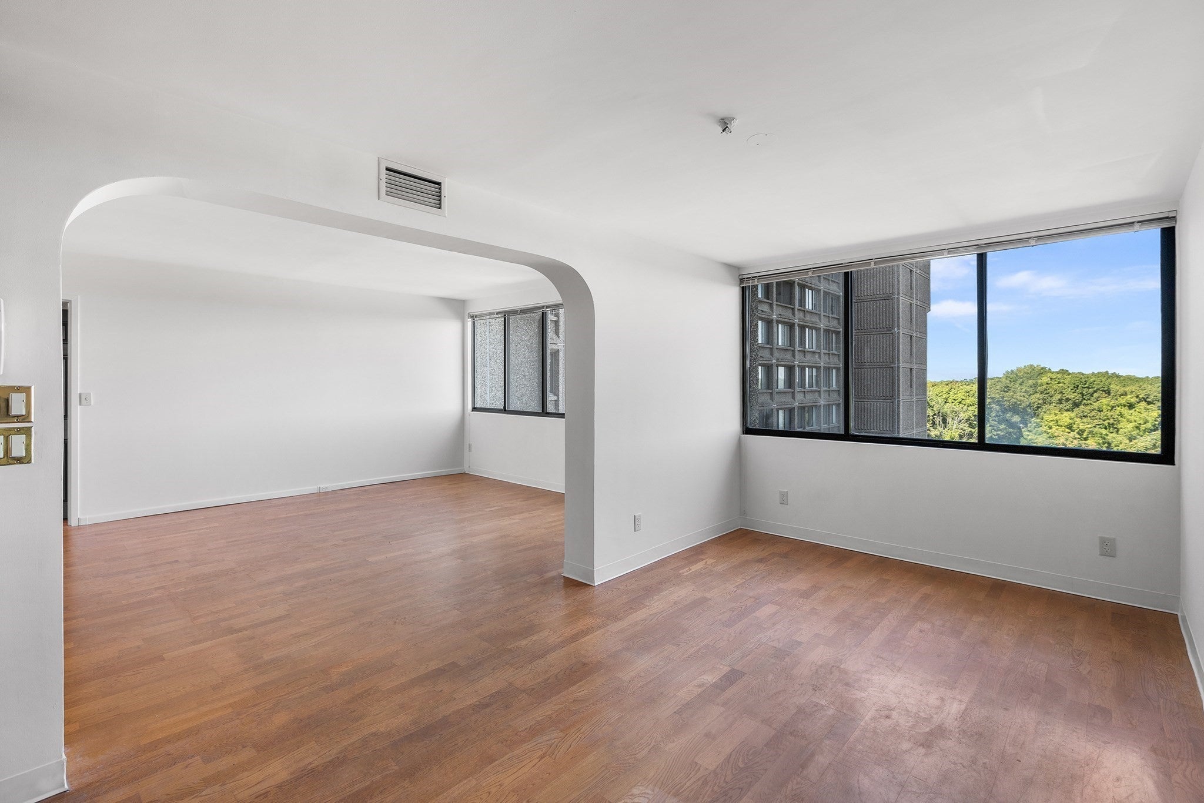
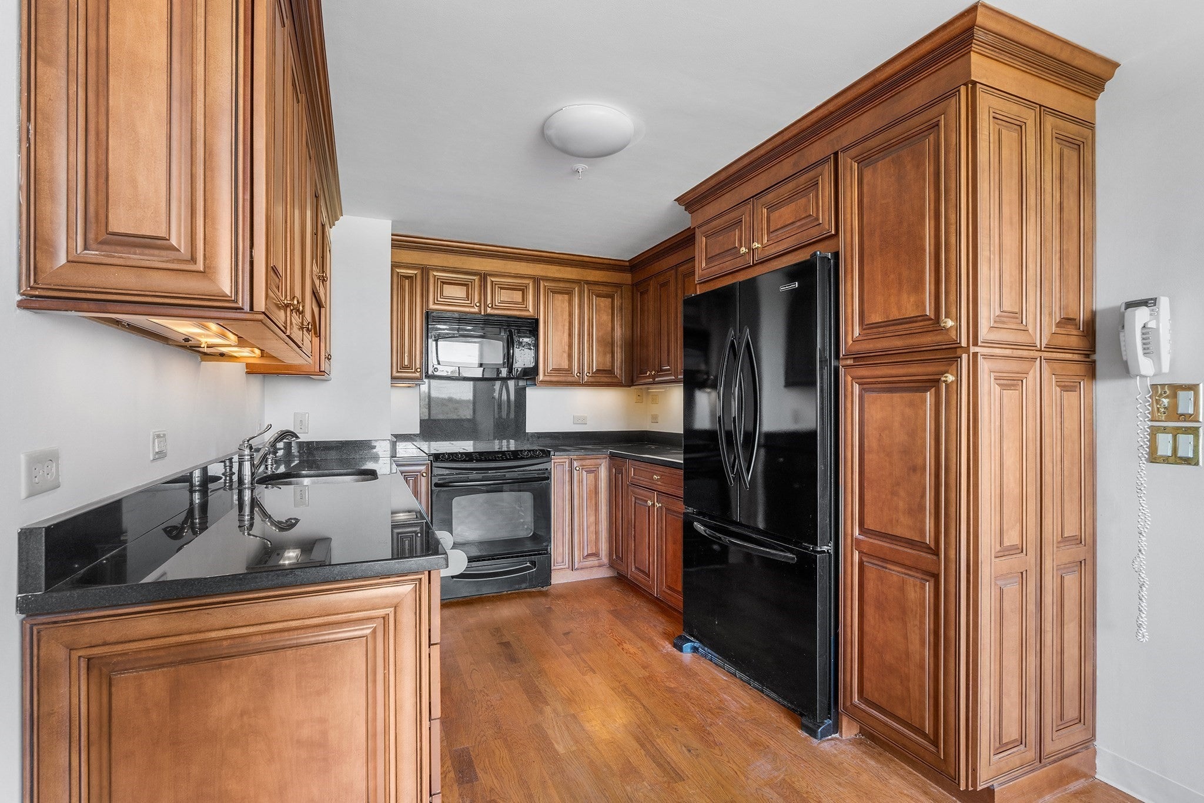
Experience luxury high-rise living at the sought-after Chestnut Hill Condominium! Positioned on the 10th floor, this expansive single-level residence offers 2 spacious bedrooms and 2 full bathrooms. The light-filled layout features rich hardwood floors, an inviting open living room, a distinct dining area, with central air. The fully equipped kitchen. The spacious primary suite highlights plush wall-to-wall carpeting, a large walk-in closet, and a private en-suite bathroom. A second bright bedroom with hardwood floors is paired with a second full bathroom. This unit includes 2 assigned parking spaces, including 1 garage space under the building. Set on 17+ landscaped acres directly behind The Shops at Chestnut Hill, enjoys 24-hour concierge service, security gate access, an indoor heated pool, fitness center, tennis courts, and clubroom. Live close to luxury shopping at The Street, fine dining, Hammond Pond Reservation, and direct Boston transit via Route 9 and the MBTA Green Line. A true turn-key retreat!

Save
Ask
Tour
Hide
Share
Listing Snapshot
Price 
$849,000
Days On Site 
56 Days
Bedrooms 
2
Inside Area (SqFt) 
1,310 sqft
Total Baths 
2
Full Baths 
2
Partial Baths 
N/A
Lot Size 
17.48 Acres
Year Built 
1978
MLS Number 
73578905
Status 
Active
Property Tax 
$7,738
HOA/Condo/Coop Fees 
$1,037 monthly
Sq Ft Source 
Public Records
Friends & Family
Recent Activity
4 days agoListing updated with changes from the MLS
a week agoStatus changed to Active
a month agoPrice changed to $849,000
2 months agoListing first seen on site
General Features
Acres 
17.48
Attached Garage 
Yes
Disclosures 
Buyer and Buyer's Agent to verify all information and perform their own due diligence. Virtually staged photos are used in the photo gallery.
Garage 
Yes
Garage Spaces 
1
Number Of Stories 
1
Parking 
DeededAssignedAttachedGarage
Parking Spaces 
2
Pets 
Cats OKYes
Property Sub Type 
Condominium
Security 
Security Gate
Sewer 
Public Sewer
SqFt Above 
1310
SqFt Total 
1310
Water Source 
Public
Zoning 
MR4
Interior Features
Appliances 
RangeOvenDishwasherDisposalMicrowaveRefrigeratorFreezerWasherDryerRange Hood
Cooling 
Central AirZoned
Heating 
Forced AirZoned
Interior 
Master DownstairsWalk-In Closet(s)
Bathroom 1 
Level - First
Bathroom 2 
Level - First
Bedroom 2 
Level - First
Dining Room 
Level - First
Kitchen 
Level - First
Living Room 
Level - First
Master Bedroom 
Level - First
Save
Ask
Tour
Hide
Share
Exterior Features
Construction Details 
Stone
Exterior 
BalconyGardenTennis Court(s)
Fencing 
Stone
Lot Features 
Landscaped
Pool Features 
AssociationIn GroundIndoorHeated
Roof 
Tar/Gravel
Community Features
Association Amenities 
Hot WaterPoolLaundryElevator(s)Tennis Court(s)ParkRecreation FacilitiesFitness CenterTrail(s)StorageClubhouse
Association Fee 
$1037.0
Association Fee Frequency 
Monthly
Community Features 
PoolParkGolf
MLS Area 
Chestnut Hill
Building Access 
Unit Placement(Upper)
Listing courtesy of Delince P. Louis of Redfin Corp.


The property listing data and information, or the Images, set forth herein were provided to MLS Property Information Network, Inc. from third party sources, including sellers, lessors, landlords, and public records, and were compiled by MLS Property Information Network, Inc. The property listing data and information, and the Images, are for the personal, non-commercial use of consumers having a good faith interest in purchasing, leasing or renting listed properties of the type displayed to them and may not be used for any purpose other than to identify prospective properties which such consumers may have a good faith interest in purchasing, leasing or renting. MLS Property Information Network, Inc. and its subscribers disclaim any and all representations and warranties as to the accuracy of the property listing data and information, or as to the accuracy of any of the Images, set forth herein.

Last checked 2026-11-13 05:07 AM UTC

Neighborhood & Commute
Source: Walkscore
Save
Ask
Tour
Hide
Share
