Save
Ask
Tour
Hide
Share
$849,900
14 Days On Site

121 Wentworth Street
Dedham, MA 02026

For Sale|Single Family Residence|Active
3
Beds
3
Total Baths
2
Full Baths
1
Partial Bath
2,727
SqFt
$312
/SqFt
1950
Built
County:
Norfolk
Call Now: 617-487-8082
Is this the listing for you? We can help make it yours.
617-487-8082
Upcoming Open Houses
Sat, Oct 3, 1:00 PM - 3:00 PM
121 Wentworth Street121 Wentworth Street121 Wentworth Street121 Wentworth Street
Save
Ask
Tour
Hide
Share

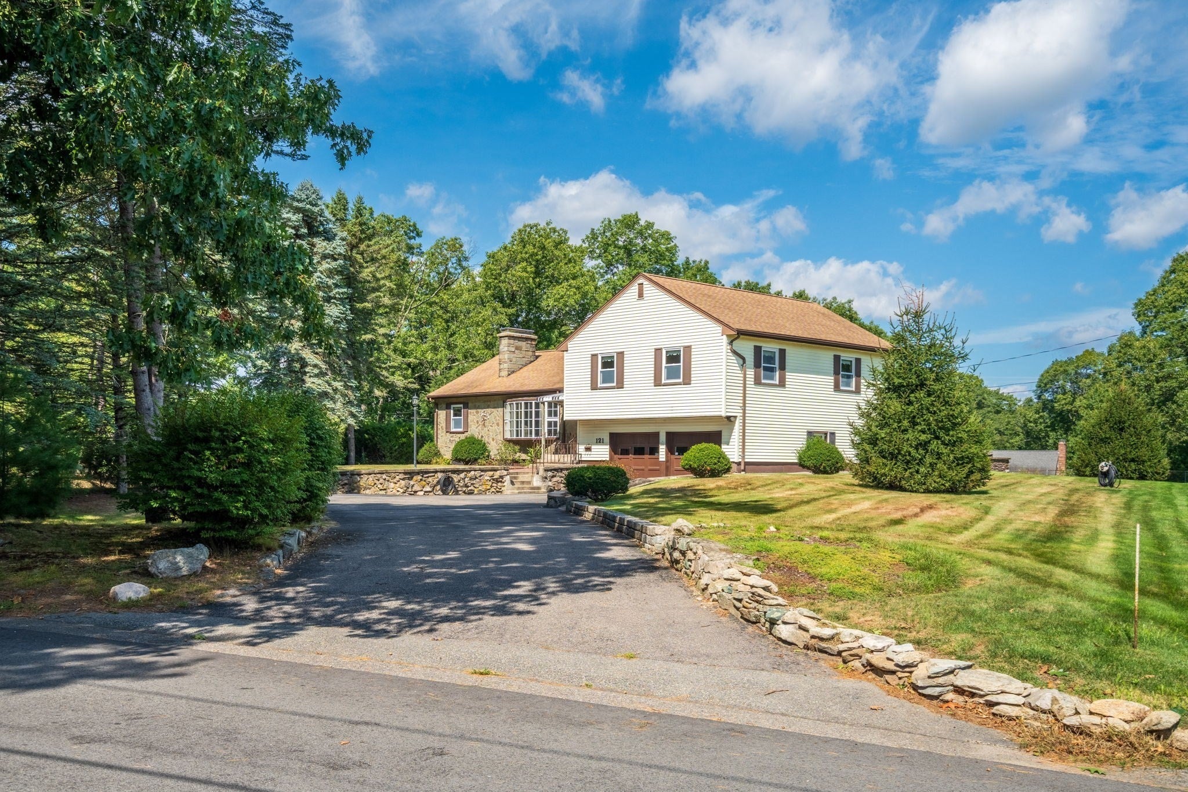
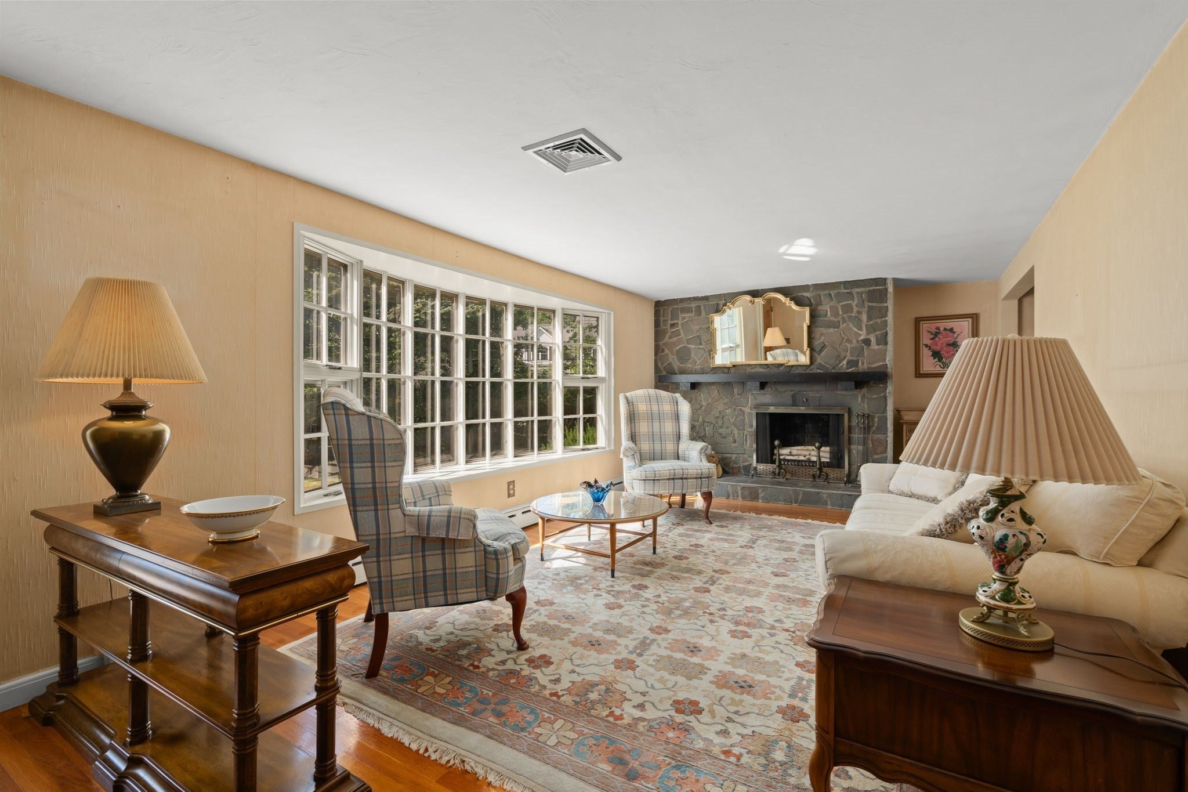
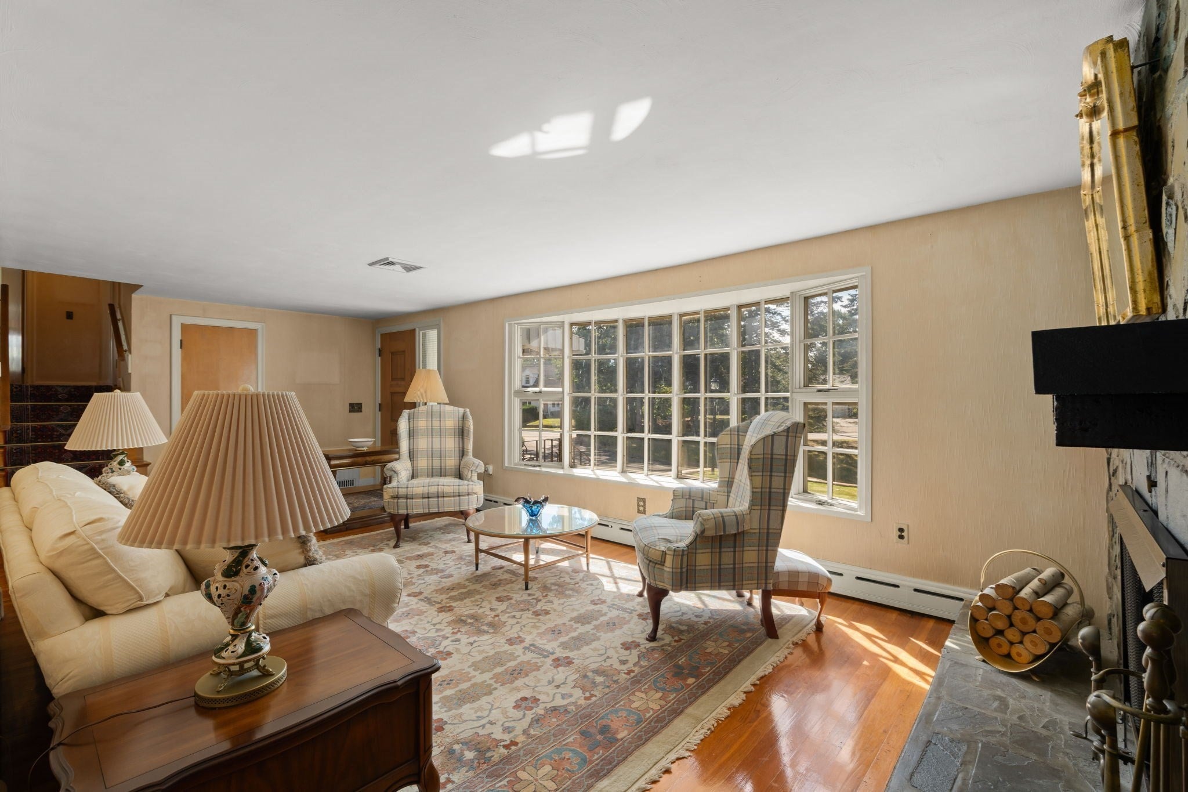
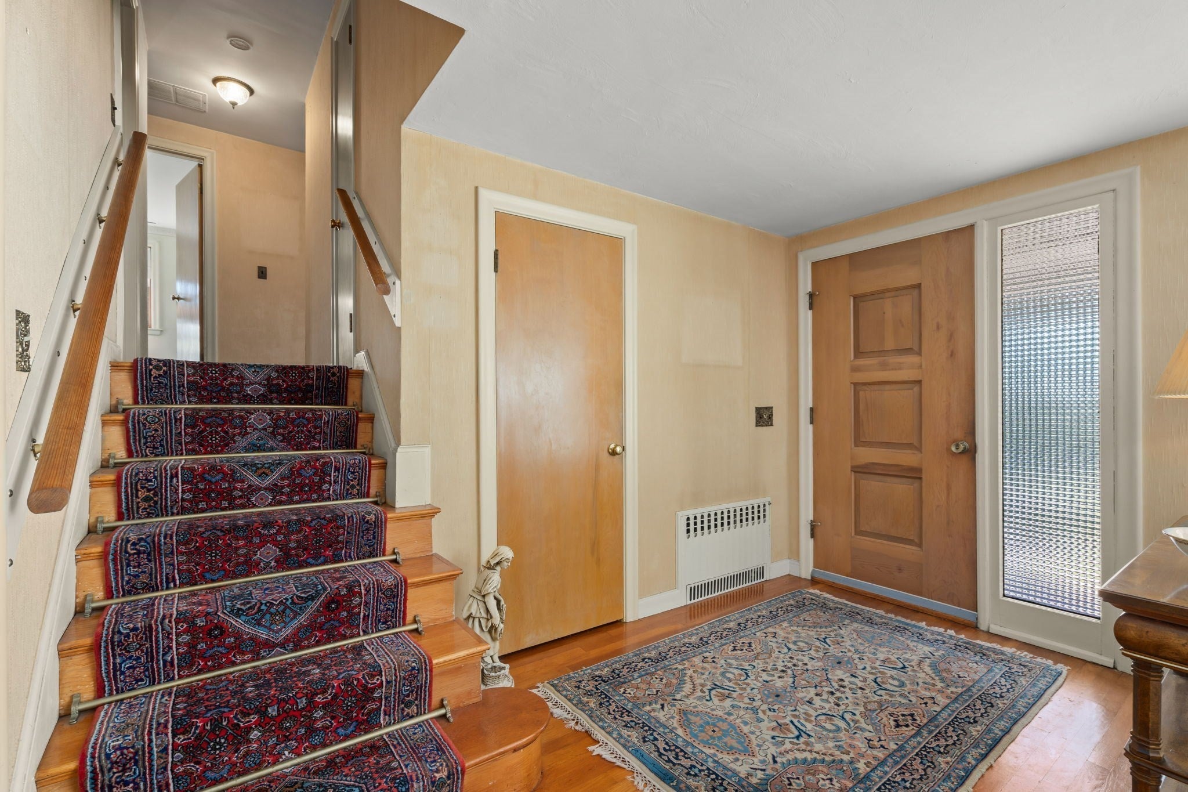
This is the one you’ve been waiting for! First home or ready to downsize? This three-bedroom split-level offers easy living on a private, nearly half-acre corner lot in the sought-after Endicott neighborhood. The spacious, south-facing living room is filled with sunlight and features a handsome stone fireplace and bow window.The dining room opens to a kitchen with built-in breakfast bar and flows into a cozy family room and newly added sunroom — which in turn leads out to a stone terrace, perfect for grilling and summer entertaining in the large, level yard. A few steps up: three bedrooms and two full baths. A few steps down: a half bath and home office. The lower level offers a large, finished recreation room, storage, laundry, and access to the two-car attached garage. Lovingly cared for by the same family for years, this home is ready for its next chapter — bring your vision and make it your own. You'll love the location: close to schools, Endicott Estate, and the historic, urban-chic village center. Also nearby are Wilson Mountain Reservation's 200+ acres of walking trails, canoe and kayak launches onthe Charles River, Mother Brook Arts Center, and Legacy Place and University Station for mall shopping. Major routes and commuter rail to Boston, Providence, and NYC are all easily accessible, with Endicott train station just blocks away. Home is being sold "as is."

Save
Ask
Tour
Hide
Share
Listing Snapshot
Price 
$849,900
Days On Site 
14 Days
Bedrooms 
3
Inside Area (SqFt) 
2,727 sqft
Total Baths 
3
Full Baths 
2
Partial Baths 
1
Lot Size 
0.42 Acres
Year Built 
1950
MLS® Number 
73578468
Status 
Active
Property Tax 
$10,117
HOA/Condo/Coop Fees 
N/A
Sq Ft Source 
N/A
Friends & Family
Recent Activity
yesterdayListing updated with changes from the MLS®
yesterdayPrice changed to $849,900
yesterdayStatus changed to Active
2 weeks agoListing first seen on site
General Features
Acres 
0.42
Attached Garage 
Yes
Disclosures 
Home being sold "as is." Older roof. 3 abandoned cesspools. Sewer line runs through one of the cesspools under the patio in the backyard. Owners make no representation that the fireplaces are working as they have not used them. Well water is for irrigation only with 3 spigots.
Foundation 
Concrete Perimeter
Garage 
Yes
Garage Spaces 
2
Parking 
PavedOff StreetAttachedGarage
Parking Spaces 
6
Property Sub Type 
Single Family Residence
Sewer 
Public Sewer
SqFt Above 
2007
SqFt Below 
720
SqFt Total 
2727
Style 
Raised Ranch
Water Source 
PublicPrivate
Zoning 
B
Interior Features
Appliances 
Gas Water HeaterRangeDishwasherDisposalRefrigeratorWasherDryer
Basement 
FullPartially FinishedConcrete
Cooling 
Central Air
Electric 
Circuit Breakers
Fireplace 
Yes
Fireplaces 
2
Flooring 
TileCarpetHardwood
Heating 
Natural GasBaseboardElectricZoned
Laundry Features 
In BasementGas Dryer HookupWasher Hookup
Window Features 
Insulated Windows
Bathroom 1 
Dimensions - 4.4x4.1Level - BasementArea - 18
Bathroom 2 
Dimensions - 6.8x11.6Level - SecondArea - 78
Bathroom 3 
Dimensions - 4.6x8.2Level - SecondArea - 37
Bedroom 2 
Dimensions - 11.1x14.2Level - SecondArea - 157
Bedroom 3 
Dimensions - 11.6x10.1Level - SecondArea - 117
Dining Room 
Dimensions - 11.6x11.6Level - FirstArea - 134
Family Room 
Dimensions - 11.6x23.2Level - FirstArea - 269
Kitchen 
Dimensions - 14.5x11.6Level - FirstArea - 168
Living Room 
Dimensions - 23.9x12.6Level - FirstArea - 301
Master Bedroom 
Dimensions - 11.1x13.3Level - SecondArea - 147
Office 
Dimensions - 17.1x7.8Level - BasementArea - 133
Save
Ask
Tour
Hide
Share
Exterior Features
Construction Details 
Frame
Lot Features 
Corner LotLevelLandscaped
Patio And Porch 
PatioPorchEnclosed
Roof 
Shingle
Windows/Doors 
Insulated Windows
Community Features
MLS Area 
Endicott
Schools
School District
Unknown
Elementary School
Oakdale
Middle School
Dedham
High School
Dedham
Listing courtesy of Hope McDermott of Hope McDermott Real Estate


The property listing data and information, or the Images, set forth herein were provided to MLS Property Information Network, Inc. from third party sources, including sellers, lessors, landlords, and public records, and were compiled by MLS Property Information Network, Inc. The property listing data and information, and the Images, are for the personal, non-commercial use of consumers having a good faith interest in purchasing, leasing or renting listed properties of the type displayed to them and may not be used for any purpose other than to identify prospective properties which such consumers may have a good faith interest in purchasing, leasing or renting. MLS Property Information Network, Inc. and its subscribers disclaim any and all representations and warranties as to the accuracy of the property listing data and information, or as to the accuracy of any of the Images, set forth herein.

Last checked 2026-09-30 11:33 PM UTC

Neighborhood & Commute
Source: Walkscore
Save
Ask
Tour
Hide
Share
