Save
Ask
Tour
Hide
Share
$999,999
New Listing

34 Senator Bolling Cir
Boston, MA 02124

For Sale|Single Family Residence|Active
3
Beds
3
Total Baths
2
Full Baths
1
Partial Bath
2,259
SqFt
$443
/SqFt
2017
Built
County:
Suffolk
Call Now: 617-487-8082
Is this the listing for you? We can help make it yours.
617-487-8082
34 Senator Bolling Cir34 Senator Bolling Cir34 Senator Bolling Cir34 Senator Bolling Cir
Save
Ask
Tour
Hide
Share

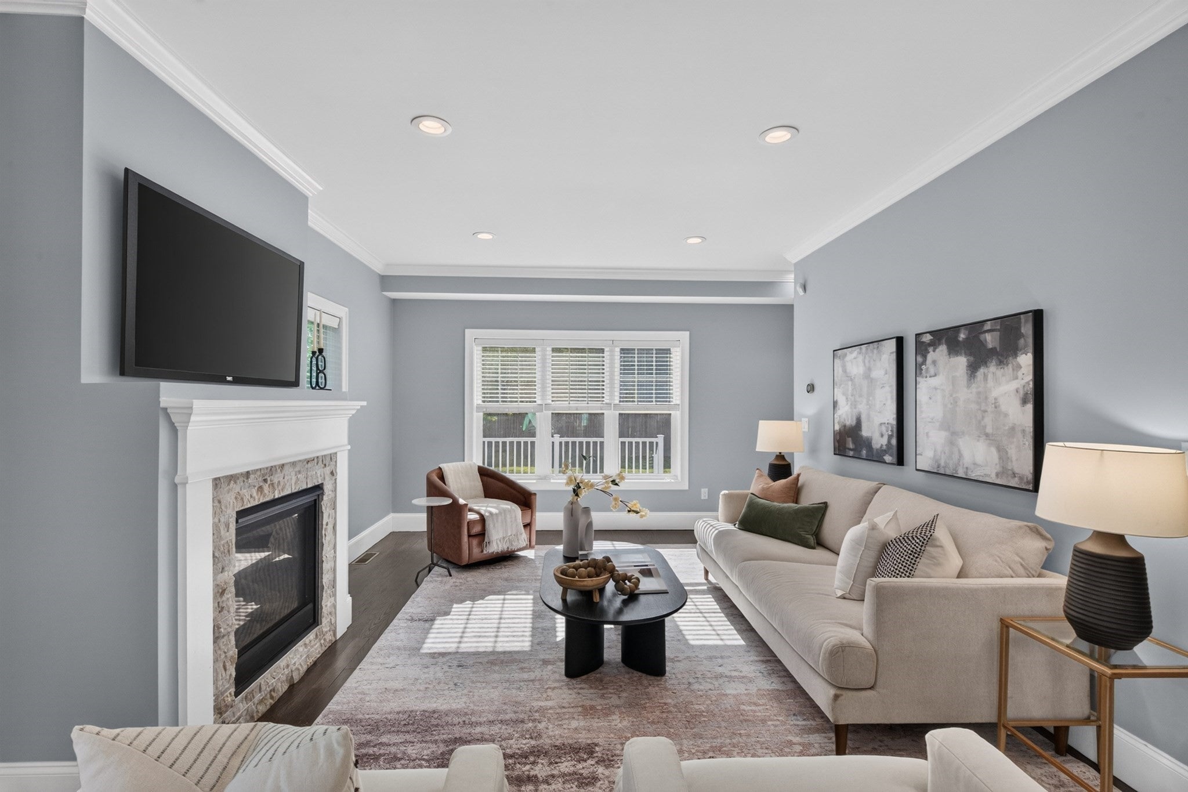
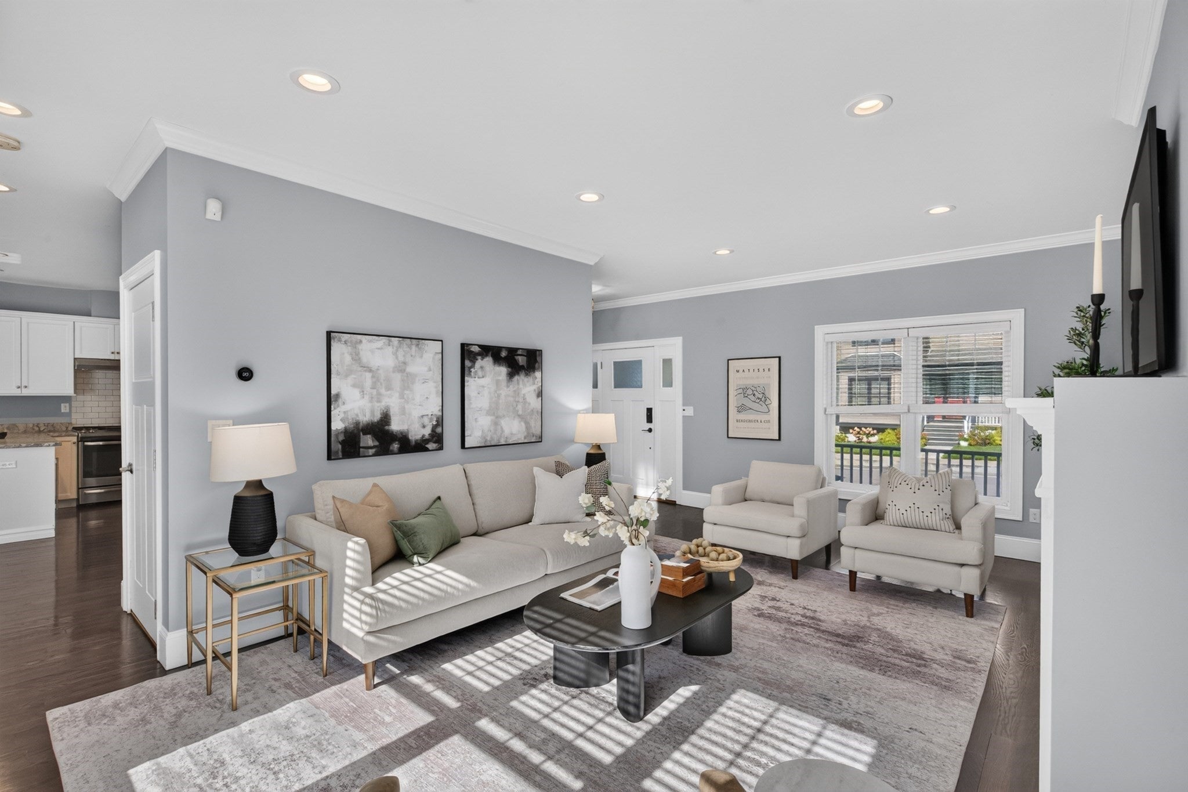
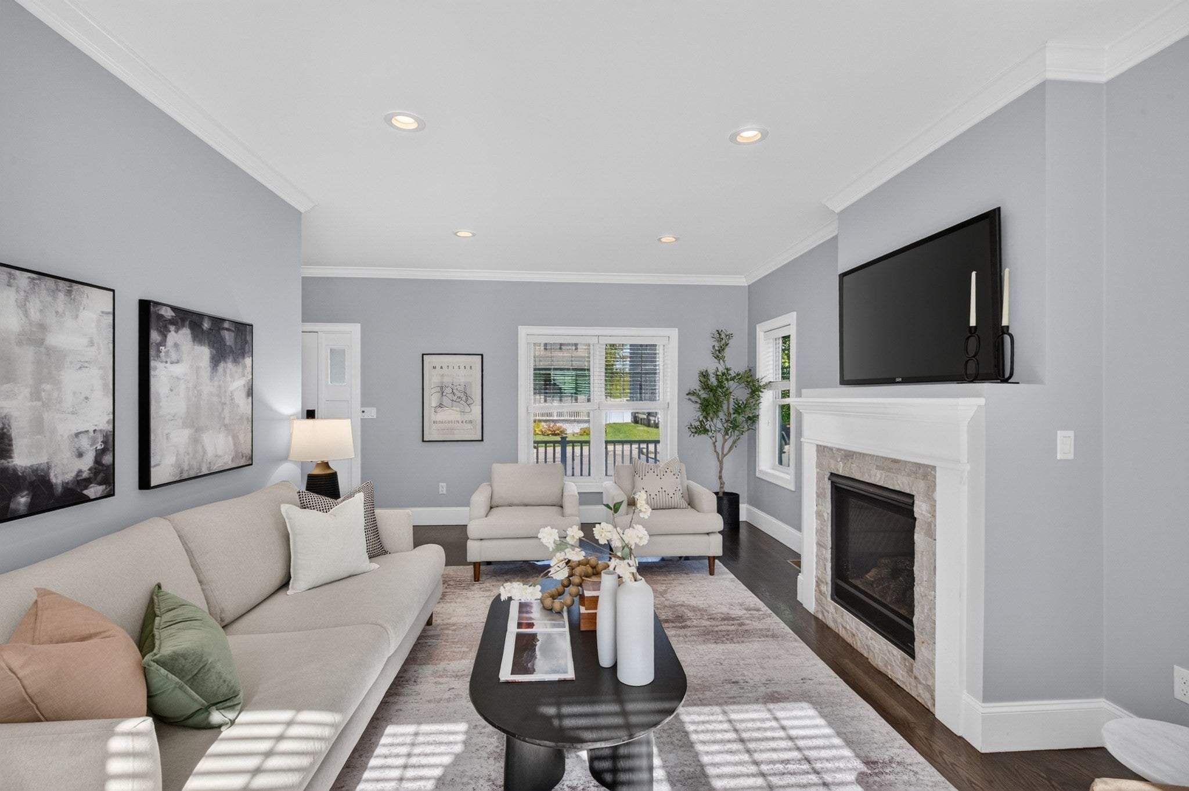
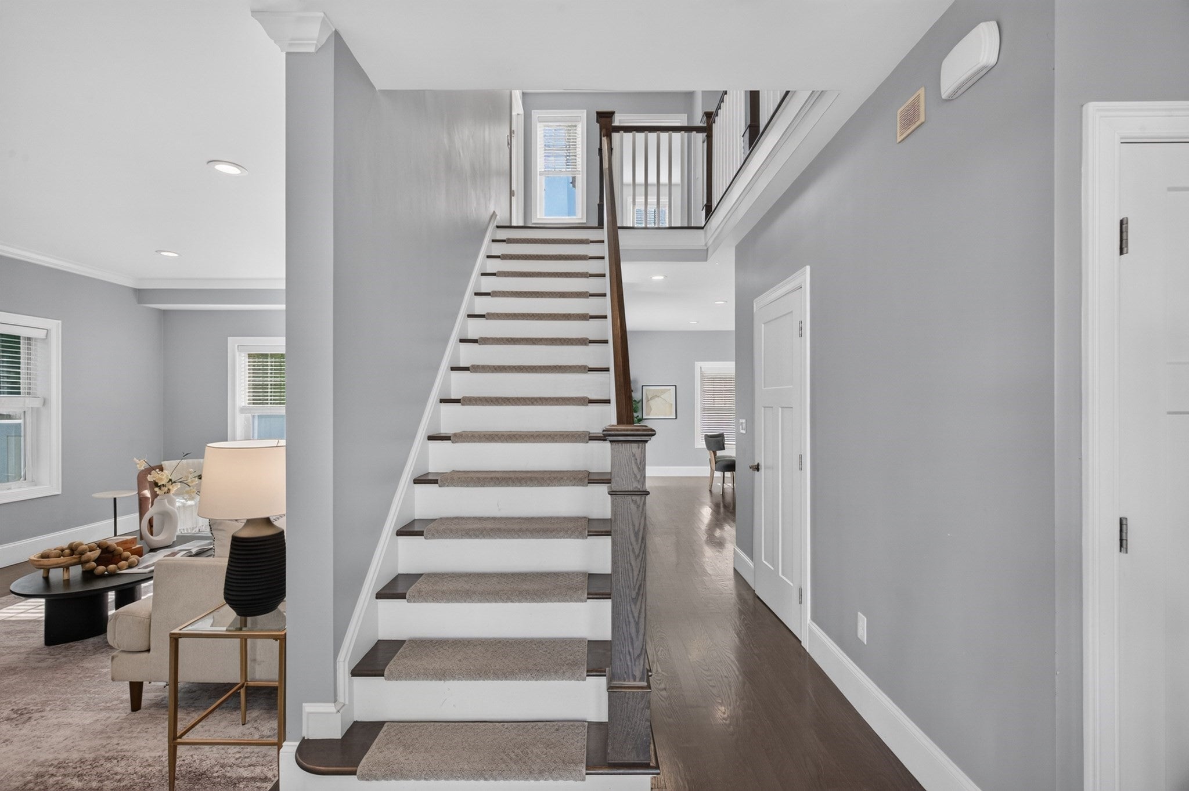
34 Senator Bolling Circle delivers the rare combination of substantial square footage, light filled rooms, and true modern convenience in Dorchester. Built in 2017 with durable Hardie Board fiber cement siding and maintained in turnkey condition, this 2,250+ SF residence opens to an airy floor plan framed by hardwood floors and high end finishes throughout. At the heart of the main level, the open kitchen features ample counter space, stainless steel appliances, a built-in wine cooler, and the perfect breakfast bar. The space flows naturally into a sunlit living room centered around a cozy fireplace, while French doors open to a dedicated formal dining room. Upstairs, cathedral ceilings elevate the primary suite, complete with a custom walk-in closet and ensuite bath featuring a tiled shower and separate tub. Two additional spacious bedrooms with ample closet space, a second full bath, and laundry complete the second floor. Outside, sliding doors lead to a private deck overlooking an expansive, fully fenced lawn—a true rarity for city living and the perfect entertaining space. An attached two-car garage, central air and whole-home generator with automatic transfer switch complete this polished city retreat.

Save
Ask
Tour
Hide
Share
Listing Snapshot
Price 
$999,999
Days On Site 
0 Days
Bedrooms 
3
Inside Area (SqFt) 
2,259 sqft
Total Baths 
3
Full Baths 
2
Partial Baths 
1
Lot Size 
0.14 Acres
Year Built 
2017
MLS® Number 
73578358
Status 
Active
Property Tax 
$5,359.04
HOA/Condo/Coop Fees 
N/A
Sq Ft Source 
Public Records
Friends & Family
Recent Activity
7 hours agoListing updated with changes from the MLS®
14 hours agoListing first seen on site
General Features
Acres 
0.14
Attached Garage 
Yes
Disclosures 
Taxes reflect residential exemption. Information deemed reliable but not guaranteedbuyer/buyers agent to do own due diligence
Foundation 
Concrete Perimeter
Garage 
Yes
Garage Spaces 
2
Parking 
PavedAttachedGarage
Parking Spaces 
6
Property Sub Type 
Single Family Residence
Security 
Security System
Sewer 
Public Sewer
SqFt Above 
2259
SqFt Total 
2259
Style 
Colonial
Water Source 
Public
Zoning 
R1
Interior Features
Appliances 
Gas Water HeaterDishwasherDisposalRangeRefrigeratorWasherDryerWine Refrigerator
Basement 
FullConcrete
Cooling 
Central AirZoned
Electric 
200+ Amp Service
Fireplace 
Yes
Fireplaces 
1
Flooring 
Hardwood
Heating 
Forced AirZoned
Bathroom 1 
Dimensions - 8.916666666x8.833333333Level - SecondArea - 78
Bathroom 2 
Dimensions - 9.416666666x5.583333333Level - SecondArea - 52
Bathroom 3 
Dimensions - 3.083333333x6.083333333Level - FirstArea - 18
Bedroom 2 
Dimensions - 12.833333333x12.166666666Level - SecondArea - 156
Bedroom 3 
Dimensions - 16.166666666x11.25Level - SecondArea - 181
Dining Room 
Dimensions - 13.166666666x12.75Level - FirstArea - 167
Kitchen 
Dimensions - 9.416666666x15.083333333Level - FirstArea - 142
Living Room 
Dimensions - 12.916666666x20.583333333Level - FirstArea - 265
Master Bedroom 
Dimensions - 12.583333333x23.75Level - SecondArea - 298
Save
Ask
Tour
Hide
Share
Exterior Features
Fencing 
Fenced
Patio And Porch 
PorchDeck
Roof 
Shingle
Community Features
MLS Area 
Dorchester
Listing courtesy of Brigid Murphy of Access


The property listing data and information, or the Images, set forth herein were provided to MLS Property Information Network, Inc. from third party sources, including sellers, lessors, landlords, and public records, and were compiled by MLS Property Information Network, Inc. The property listing data and information, and the Images, are for the personal, non-commercial use of consumers having a good faith interest in purchasing, leasing or renting listed properties of the type displayed to them and may not be used for any purpose other than to identify prospective properties which such consumers may have a good faith interest in purchasing, leasing or renting. MLS Property Information Network, Inc. and its subscribers disclaim any and all representations and warranties as to the accuracy of the property listing data and information, or as to the accuracy of any of the Images, set forth herein.

Last checked 2026-09-17 09:43 AM UTC

Neighborhood & Commute
Source: Walkscore
Save
Ask
Tour
Hide
Share
