Save
Ask
Tour
Hide
Share
$898,000
New Listing

199-201 Hamilton St Condominium Trust
199-201 Hamilton Street 2
Cambridge, MA 02139

For Sale|Condominium|Active
2
Beds
1
Total Bath
1
Full Bath
1,199
SqFt
$749
/SqFt
1890
Built
County:
Middlesex
Call Now: 617-487-8082
Is this the listing for you? We can help make it yours.
617-487-8082
Upcoming Open Houses
Thu, Sep 17, 12:00 PM - 1:30 PM
Sat, Sep 19, 11:30 AM - 1:00 PM
Sun, Sep 20, 11:30 AM - 1:00 PM
199-201 Hamilton Street 2199-201 Hamilton Street 2199-201 Hamilton Street 2199-201 Hamilton Street 2
Save
Ask
Tour
Hide
Share

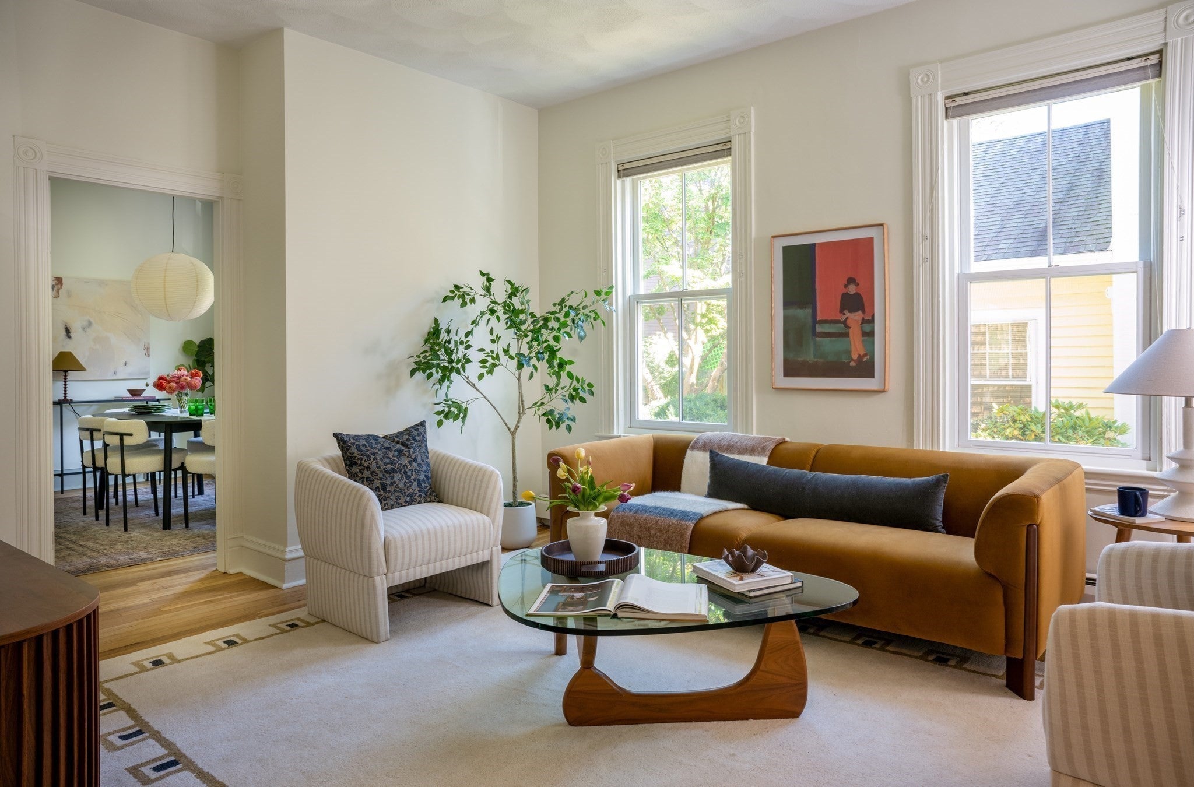
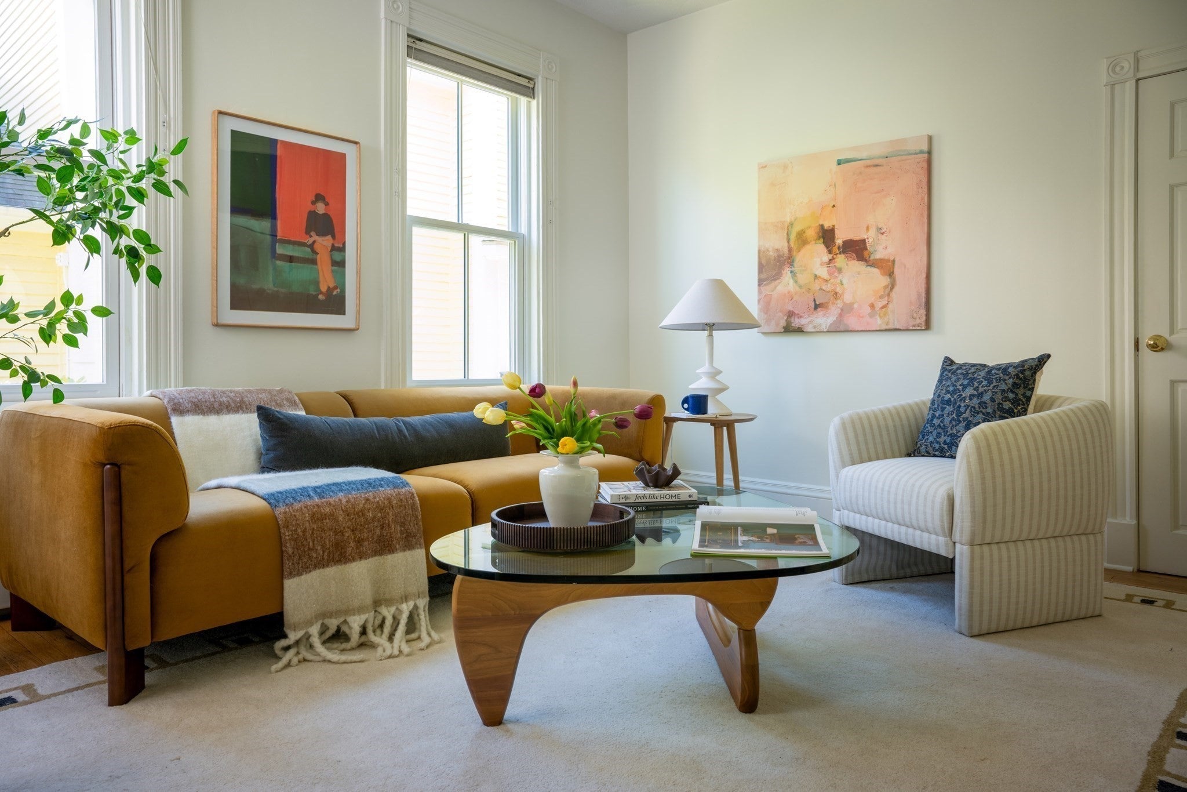
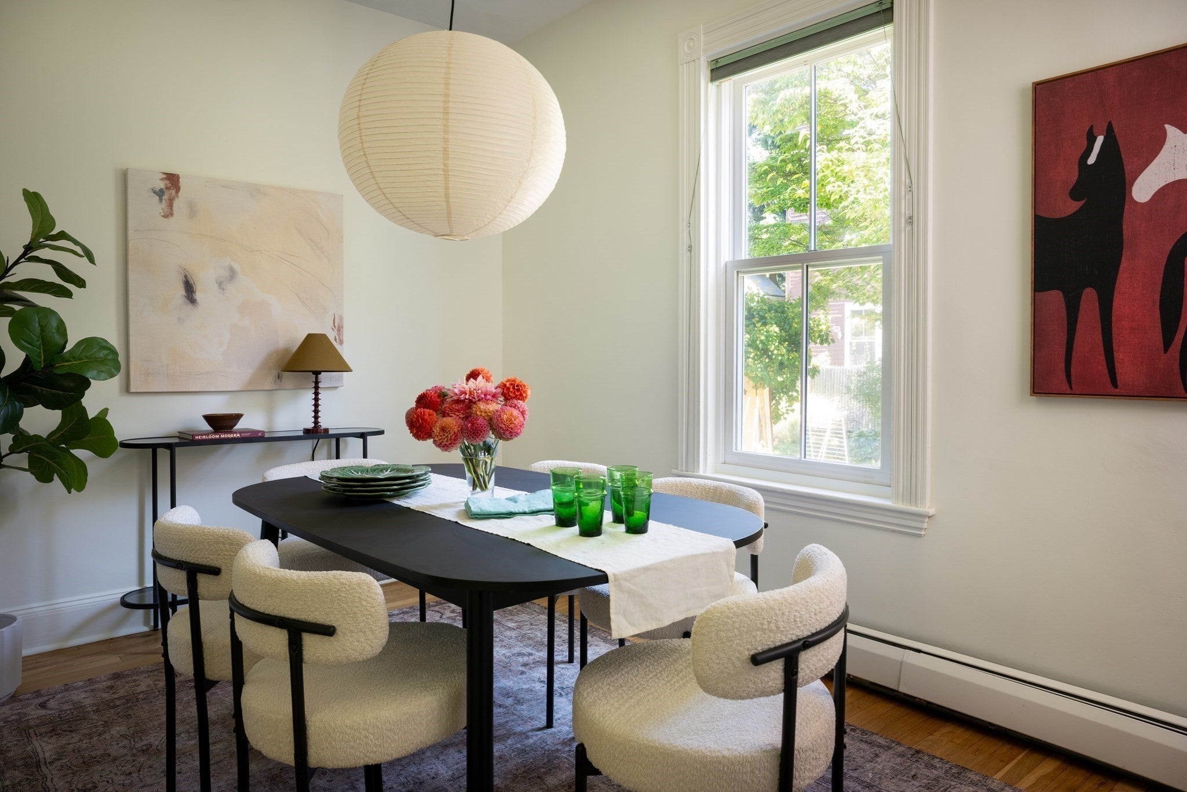
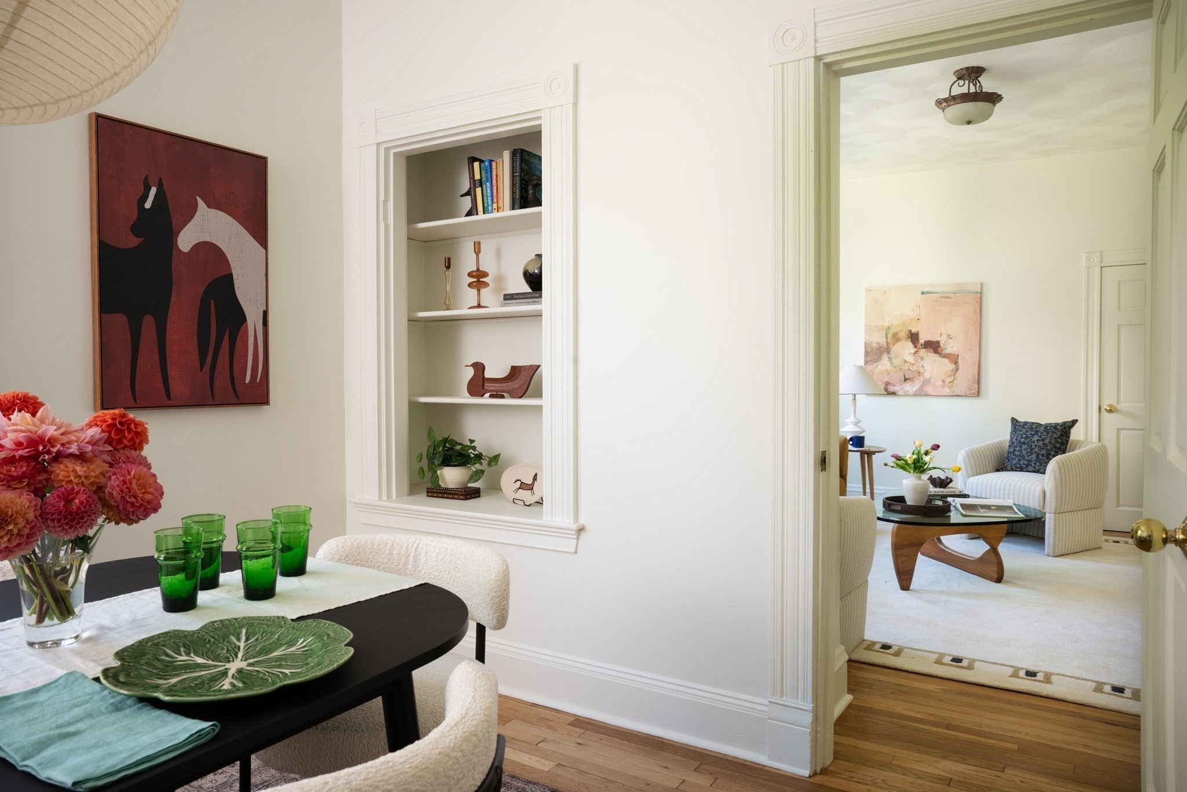
Set within a cheerful yellow Victorian with handsome period details and a wonderful solid wood entry door, 199 Hamilton Street feels distinctly Cambridge: full of character, easy to live in and connected to so much of what makes the city special. Tucked along a quiet residential street in the heart of Cambridgeport, the home pairs the warmth of a classic 19th century residence with a comfortable, inviting interior. High ceilings, beautifully refinished hardwood floors and oversized east facing windows fill the living room, dining room and bedrooms with lovely morning light, while original transom windows and exposed brick speak to the home’s history.The rooms are comfortable and nicely proportioned, with an easy flow from the living room through the dining room to the spacious kitchen. From there, step outside to the shared garden and patio, a welcome extension of the living space for grilling, dinner outside or simply unwinding at the end of the day. Two bedrooms offer flexibility, including an especially generous front bedroom, while a large entry closet provides the kind of storage that is always appreciated in city living.Downstairs, more than 550 square feet of exclusive use basement space adds another layer of practicality. Recently refreshed with a new poured concrete floor, it provides private laundry and remarkable storage, with plenty of room for bikes, seasonal gear and all the things you would rather not have competing for space upstairs.And then there is Cambridgeport itself. Black Sheep Market is just a block away, with the Charles River, neighborhood parks and playgrounds, Whole Foods and Trader Joe’s nearby. Central Square, with its restaurants, shops and Red Line, is close at hand as well. It is a location that makes everyday life remarkably easy while keeping so much of Cambridge within reach.

Save
Ask
Tour
Hide
Share
Listing Snapshot
Price 
$898,000
Days On Site 
0 Days
Bedrooms 
2
Inside Area (SqFt) 
1,199 sqft
Total Baths 
1
Full Baths 
1
Partial Baths 
N/A
Lot Size 
N/A
Year Built 
1890
MLS® Number 
73578224
Status 
Active
Property Tax 
$6,325.9
HOA/Condo/Coop Fees 
$150 monthly
Sq Ft Source 
N/A
Friends & Family
Recent Activity
3 hours agoListing updated with changes from the MLS®
17 hours agoListing first seen on site
General Features
Disclosures 
One owner owns two of the four condominium units.
Number Of Stories 
1
Parking 
On Street
Pets 
Yes
Property Sub Type 
Condominium
Sewer 
Public Sewer
SqFt Above 
1199
SqFt Total 
1199
Water Source 
Public
Zoning 
Res
Interior Features
Appliances 
RangeDishwasherDisposalRefrigeratorWasherDryer
Electric 
Circuit Breakers
Flooring 
WoodTile
Heating 
Baseboard
Interior 
Master Downstairs
Laundry Features 
In Basement
Window Features 
Insulated Windows
Bathroom 1 
Dimensions - 4x13Level - FirstArea - 52
Bedroom 2 
Dimensions - 13x11Level - FirstArea - 143
Dining Room 
Dimensions - 13x10Level - FirstArea - 130
Kitchen 
Dimensions - 11x15Level - FirstArea - 165
Living Room 
Dimensions - 13x14Level - FirstArea - 182
Master Bedroom 
Dimensions - 13x17Level - FirstArea - 221
Save
Ask
Tour
Hide
Share
Exterior Features
Construction Details 
Frame
Exterior 
Garden
Fencing 
Fenced
Patio And Porch 
Patio
Roof 
Shingle
Windows/Doors 
Insulated Windows
Community Features
Association Fee 
$150.0
Association Fee Frequency 
Monthly
Community Features 
Park
MLS Area 
Cambridgeport
Building Access 
Unit Placement(Street)
Listing courtesy of The May Group of Gibson Sotheby's International Realty


The property listing data and information, or the Images, set forth herein were provided to MLS Property Information Network, Inc. from third party sources, including sellers, lessors, landlords, and public records, and were compiled by MLS Property Information Network, Inc. The property listing data and information, and the Images, are for the personal, non-commercial use of consumers having a good faith interest in purchasing, leasing or renting listed properties of the type displayed to them and may not be used for any purpose other than to identify prospective properties which such consumers may have a good faith interest in purchasing, leasing or renting. MLS Property Information Network, Inc. and its subscribers disclaim any and all representations and warranties as to the accuracy of the property listing data and information, or as to the accuracy of any of the Images, set forth herein.

Last checked 2026-09-17 10:55 AM UTC

Neighborhood & Commute
Source: Walkscore
Save
Ask
Tour
Hide
Share
