Save
Ask
Tour
Hide
Share
$995,000
55 Days On Site

62 Governor Winthrop Road 1
Somerville, MA 02145

For Sale|Condominium|Active
3
Beds
3
Total Baths
2
Full Baths
1
Partial Bath
2,024
SqFt
$492
/SqFt
1900
Built
County:
Middlesex
Call Now: 617-487-8082
Is this the listing for you? We can help make it yours.
617-487-8082
62 Governor Winthrop Road 162 Governor Winthrop Road 162 Governor Winthrop Road 162 Governor Winthrop Road 1
Save
Ask
Tour
Hide
Share

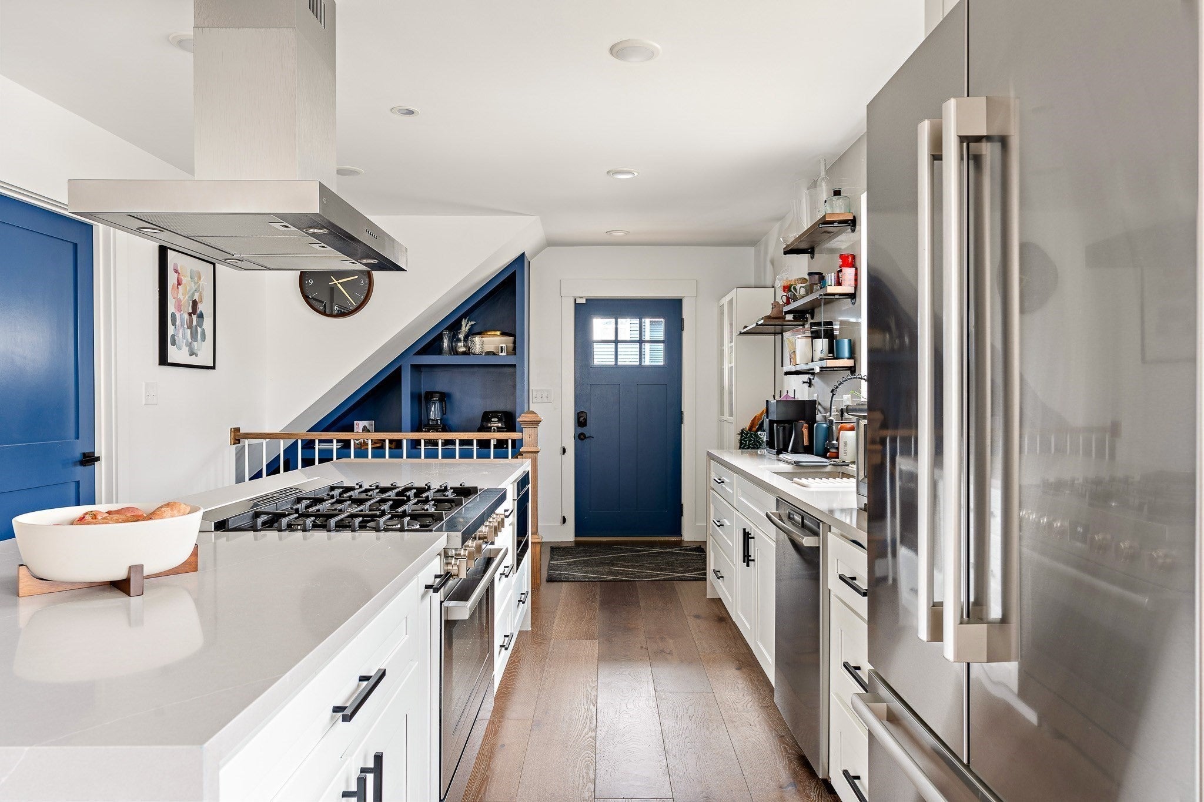
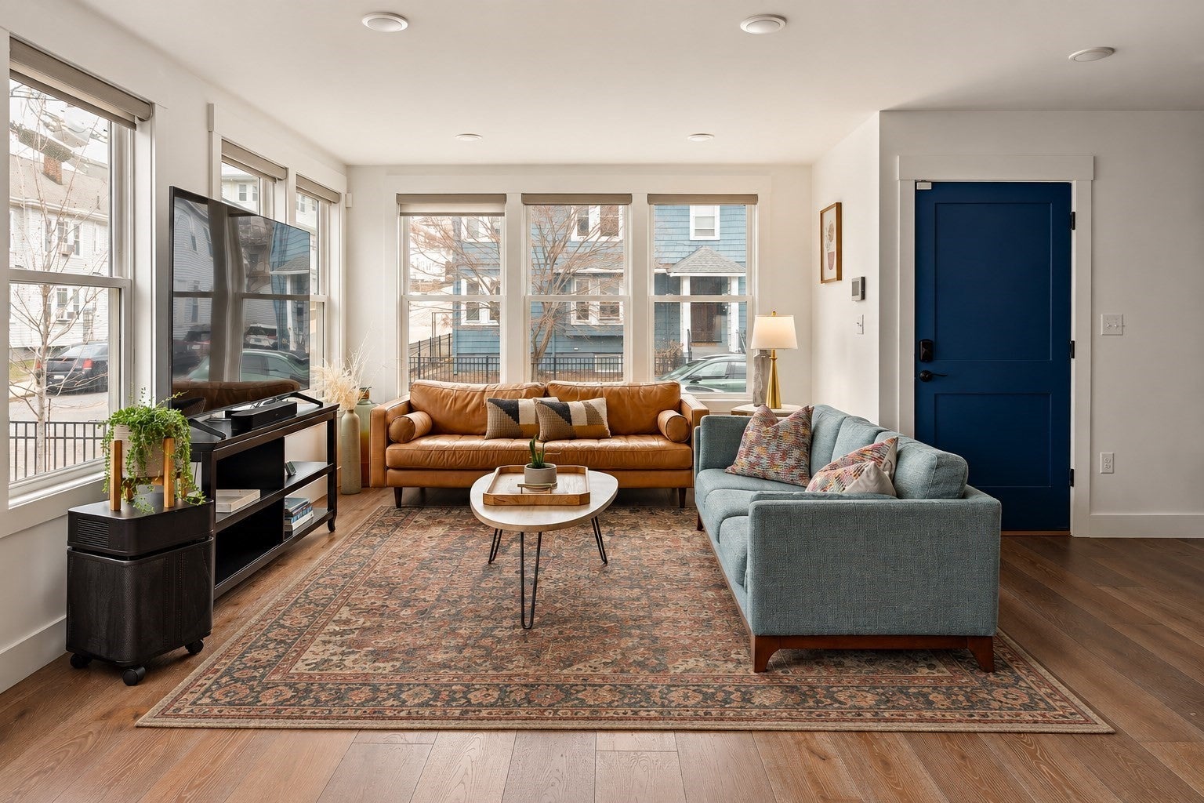
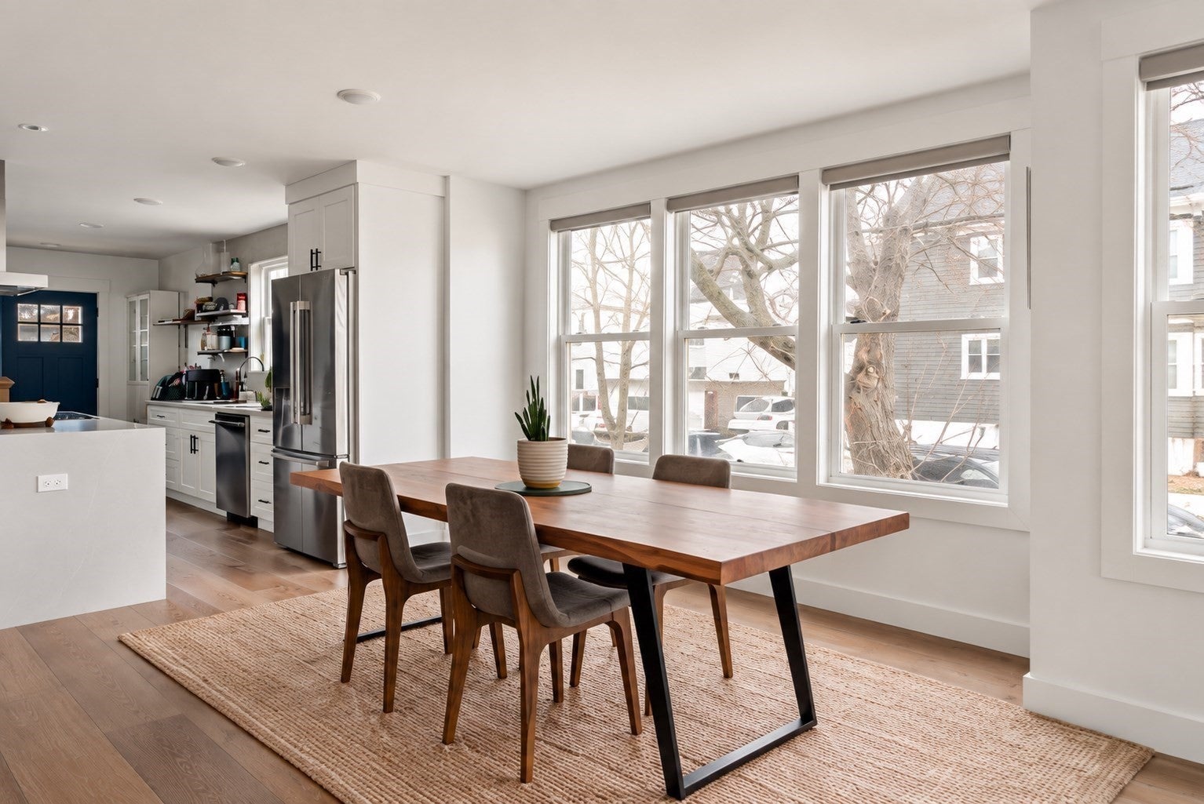
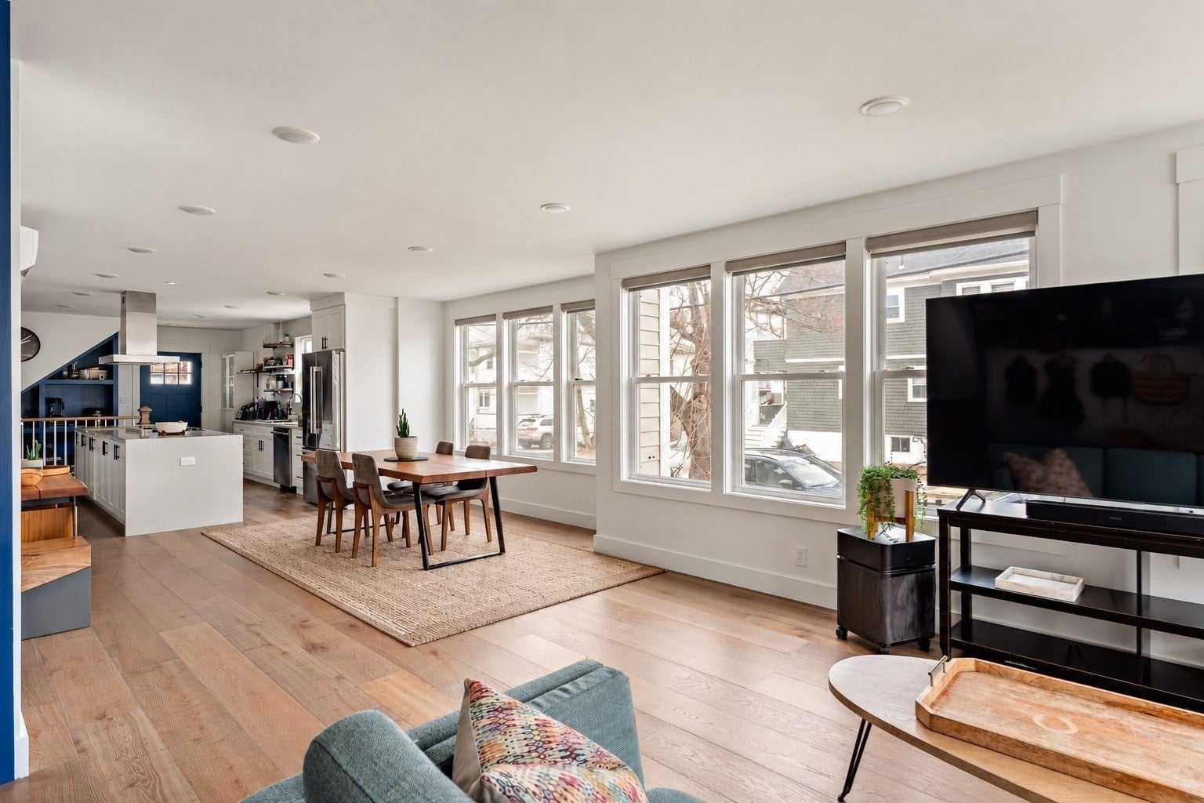
Nestled on a corner lot in one of Somerville’s most convenient neighborhoods, this sun-filled 3 bed, 2.5 bath condo spans 2 levels + lives like a single-family home. The main floor features a chef’s kitchen w/ custom cabinetry, stainless steel appliances, and large island that flows into an open living + dining area perfect for entertaining. Just off the kitchen, find two spacious bedrooms, a shared bath, and an oversized laundry room/ bath combo. Head downstairs to your private primary suite retreat, where large windows bring in far more natural light than you’d expect. The suite is complemented by a spa-like en suite bath with double vanity, generous walk-in closet space, and a large bonus space ideal as a playroom, family room, or den. A private office provides the perfect work-from-home setup or quiet flex space. Outside, enjoy a fenced-in yard or coffee on your covered porch. Easy access to I-93, I-95, Assembly Row, river trails, restaurants, the MBTA, and downtown Boston.

Save
Ask
Tour
Hide
Share
Listing Snapshot
Price 
$995,000
Days On Site 
55 Days
Bedrooms 
3
Inside Area (SqFt) 
2,024 sqft
Total Baths 
3
Full Baths 
2
Partial Baths 
1
Lot Size 
N/A
Year Built 
1900
MLS Number 
73578131
Status 
Active
Property Tax 
$11,046
HOA/Condo/Coop Fees 
$306 monthly
Sq Ft Source 
Public Records
Friends & Family
Recent Activity
5 hours agoListing updated with changes from the MLS
5 hours agoPrice changed to $995,000
6 hours agoStatus changed to Active
2 months agoListing first seen on site
General Features
Disclosures 
Property is tenanted $5200/month. Some rugs in listing photos virtually staged.
Garage 
Yes
Garage Spaces 
1
Number Of Stories 
2
Parking 
DetachedOff StreetOn StreetDeededPaved
Parking Spaces 
2
Pets 
Yes
Property Sub Type 
Condominium
Security 
Security System
Sewer 
Public Sewer
SqFt Above 
1091
SqFt Below 
933
SqFt Total 
2024
Water Source 
Public
Zoning 
RB
Interior Features
Appliances 
RangeDishwasherDisposalMicrowaveRefrigeratorFreezerENERGY STAR Qualified DryerENERGY STAR Qualified DishwasherENERGY STAR Qualified WasherRange Hood
Cooling 
Ductless
Electric 
200+ Amp Service
Flooring 
TileHardwood
Heating 
Natural GasForced Air
Interior 
Walk-In Closet(s)Open Floorplan
Laundry Features 
Main Level
Window Features 
Insulated Windows
Bathroom 1 
Level - Basement
Bathroom 2 
Level - First
Bathroom 3 
Level - First
Bedroom 2 
Level - First
Bedroom 3 
Level - First
Dining Room 
Level - First
Family Room 
Level - Basement
Kitchen 
Level - Main
Living Room 
Level - Main
Master Bedroom 
Level - Basement
Office 
Level - Basement
Save
Ask
Tour
Hide
Share
Exterior Features
Construction Details 
Frame
Fencing 
SecurityFenced
Patio And Porch 
CoveredPatioDeck
Roof 
Shingle
Windows/Doors 
Insulated Windows
Community Features
Association Fee 
$306.0
Association Fee Frequency 
Monthly
Community Features 
Tennis Court(s)Park
Schools
School District
Unknown
Elementary School
Arthur D. Healey School (Pk-8)
Middle School
Winter Hill Community School
High School
Somerville High School
Listing courtesy of Katie Chevalier of Donnelly + Co.


The property listing data and information, or the Images, set forth herein were provided to MLS Property Information Network, Inc. from third party sources, including sellers, lessors, landlords, and public records, and were compiled by MLS Property Information Network, Inc. The property listing data and information, and the Images, are for the personal, non-commercial use of consumers having a good faith interest in purchasing, leasing or renting listed properties of the type displayed to them and may not be used for any purpose other than to identify prospective properties which such consumers may have a good faith interest in purchasing, leasing or renting. MLS Property Information Network, Inc. and its subscribers disclaim any and all representations and warranties as to the accuracy of the property listing data and information, or as to the accuracy of any of the Images, set forth herein.

Last checked 2026-11-11 04:16 AM UTC

Neighborhood & Commute
Source: Walkscore
Save
Ask
Tour
Hide
Share
