Save
Ask
Tour
Hide
Share
$879,000
New Listing

8 Hawthorne Park 8
Cambridge, MA 02138

For Sale|Condominium|Active
2
Beds
1
Total Bath
1
Full Bath
1,141
SqFt
$770
/SqFt
1927
Built
County:
Middlesex
Call Now: 617-487-8082
Is this the listing for you? We can help make it yours.
617-487-8082
Upcoming Open Houses
Thu, Sep 17, 11:30 AM - 12:30 PM
Sat, Sep 19, 11:30 AM - 1:00 PM
Sun, Sep 20, 12:00 PM - 2:00 PM
8 Hawthorne Park 88 Hawthorne Park 88 Hawthorne Park 88 Hawthorne Park 8
Save
Ask
Tour
Hide
Share

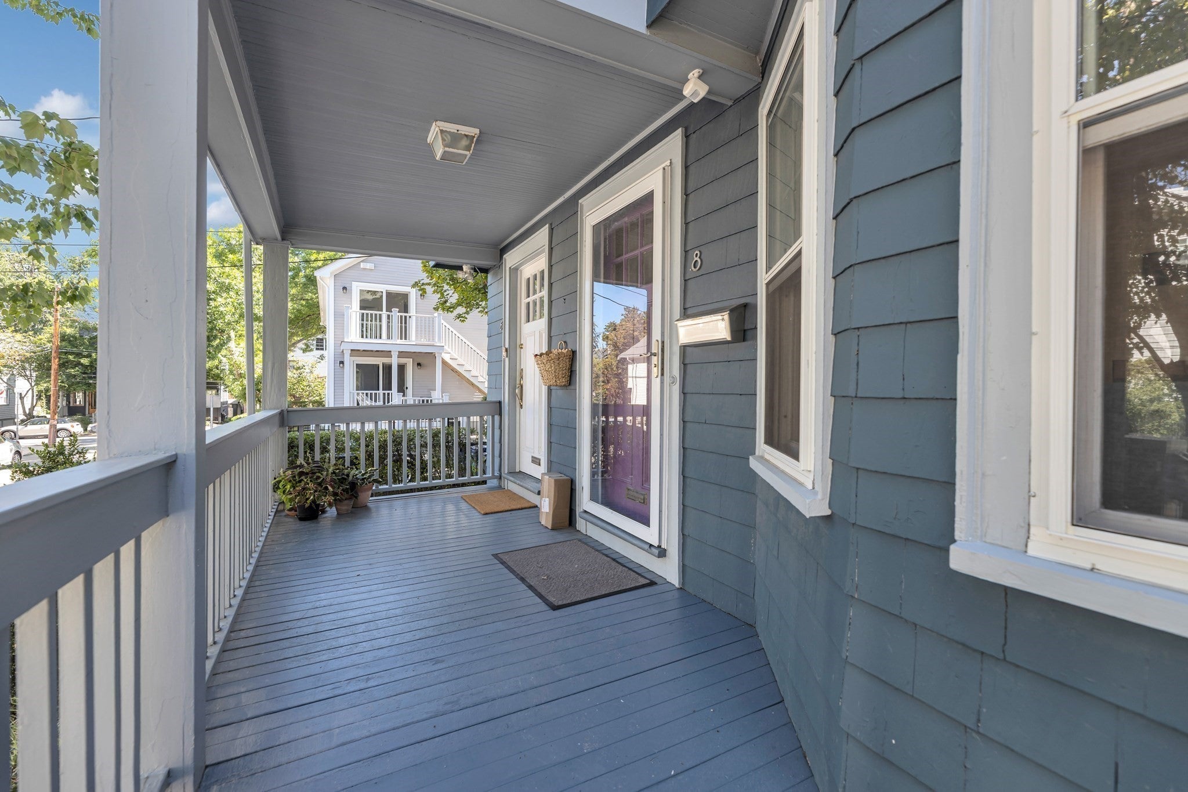
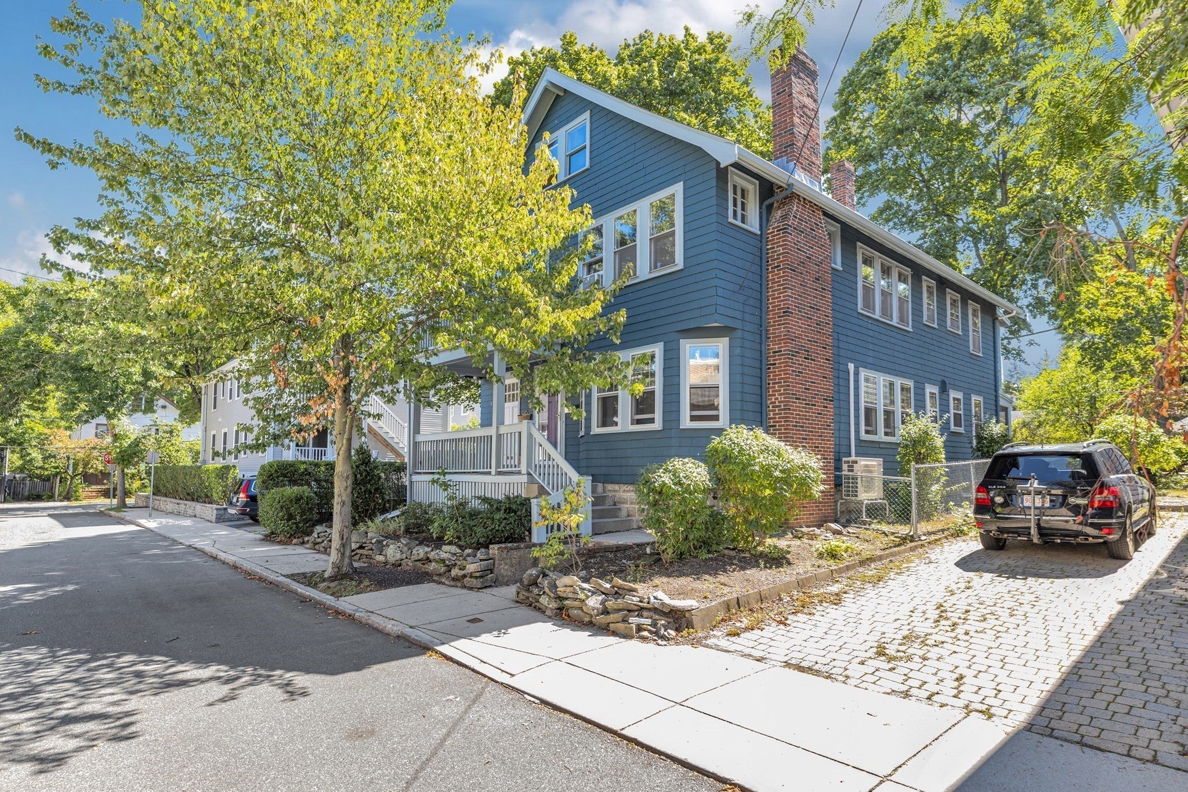
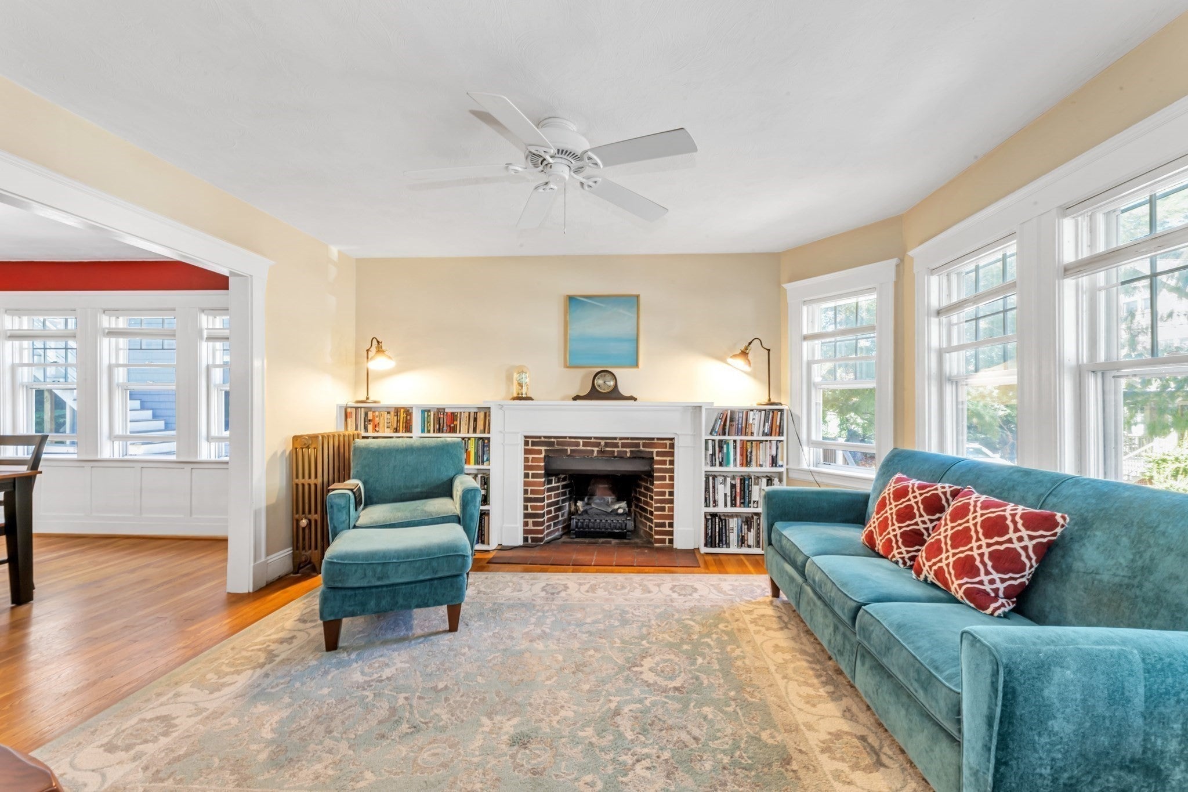
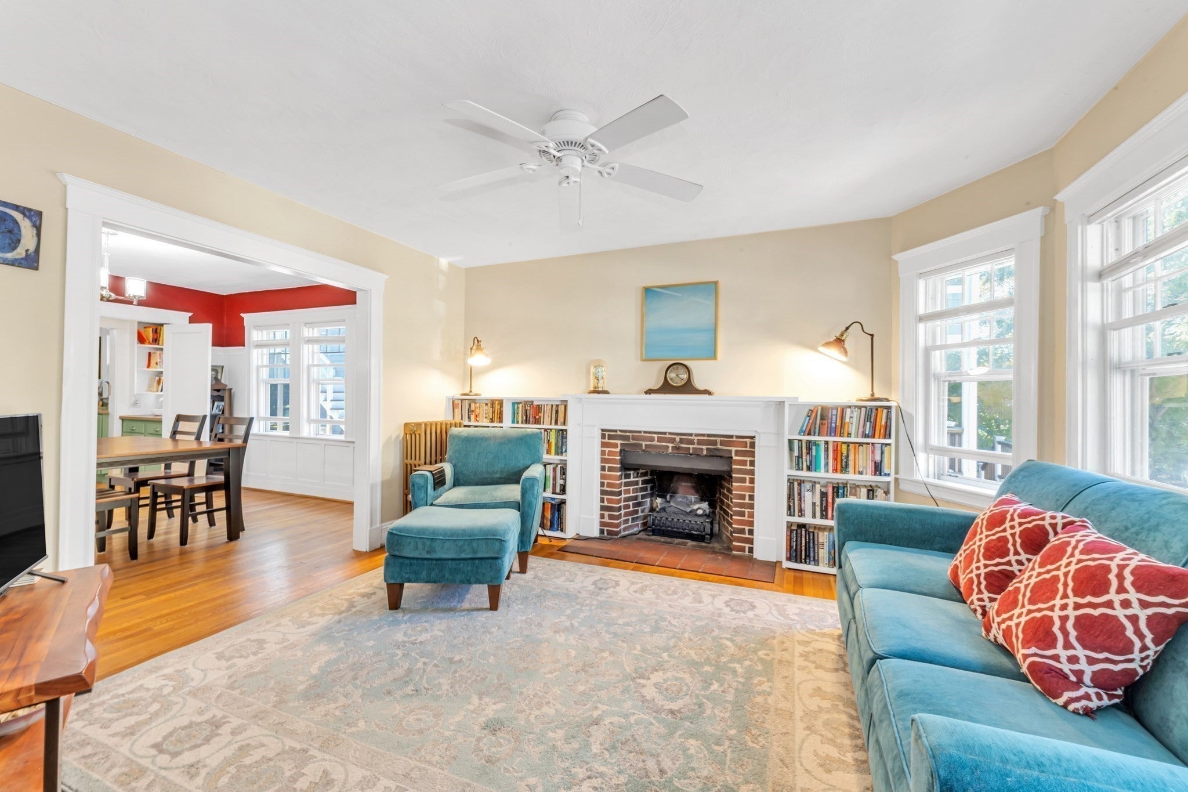
Bright and spacious five-room condo with a fireplace, wonderful screened-in porch, and private fenced yard in the heart of Huron Village! This classic home features high ceilings, beautiful oak hardwood floors, a bay window, and lovely wood moldings throughout. The open living and dining rooms, complete with a built-in china cabinet, create a warm and inviting space for everyday living and entertaining, with the added comfort of a mini-split for cooling. A walk-through pantry leads to the beautifully updated kitchen with Corian countertops, farmhouse sink, and direct access to the enclosed screened-in porch overlooking the private fenced yard. Two generously sized bedrooms, including a primary bedroom with a wall of closets, each feature their own mini-split. A tiled bath completes the main living space. Enjoy the convenience of private laundry and most of the basement for ample storage. Set on a quiet residential dead-end street, yet close to the shops and restaurants of Huron Village, Trader Joe’s, Whole Foods, and the BB&N ball field. Enjoy all four seasons at nearby Fresh Pond, take a pleasant stroll along Huron Avenue, or hop on the 72 bus to Harvard Square. A warm and welcoming home where natural light and timeless details come together beautifully. A wonderful opportunity to enjoy all that Huron Village has to offer!

Save
Ask
Tour
Hide
Share
Listing Snapshot
Price 
$879,000
Days On Site 
0 Days
Bedrooms 
2
Inside Area (SqFt) 
1,141 sqft
Total Baths 
1
Full Baths 
1
Partial Baths 
N/A
Lot Size 
N/A
Year Built 
1927
MLS® Number 
73578064
Status 
Active
Property Tax 
$2,378.73
HOA/Condo/Coop Fees 
$250
Sq Ft Source 
Public Records
Friends & Family
Recent Activity
4 hours agoListing updated with changes from the MLS®
19 hours agoListing first seen on site
General Features
Disclosures 
Condo fee approximate. Sellers have not used the fireplace.
Number Of Stories 
1
Parking 
On Street
Pets 
Yes
Property Sub Type 
Condominium
Sewer 
Public Sewer
SqFt Above 
1141
SqFt Total 
1141
Water Source 
Public
Zoning 
Res
Interior Features
Appliances 
RangeDishwasherDisposalMicrowaveRefrigerator
Cooling 
DuctlessZoned
Electric 
Circuit Breakers
Fireplace 
Yes
Fireplace Features 
Living Room
Fireplaces 
1
Flooring 
Wood
Heating 
Steam
Interior 
Master DownstairsPantry
Laundry Features 
In Basement
Bathroom 1 
Level - First
Bedroom 2 
Level - First
Dining Room 
Level - First
Kitchen 
Level - First
Living Room 
Level - First
Master Bedroom 
Level - First
Save
Ask
Tour
Hide
Share
Exterior Features
Construction Details 
Frame
Exterior 
Garden
Fencing 
Fenced
Patio And Porch 
Porch
Roof 
Shingle
Community Features
Association Fee 
$250.0
Community Features 
Tennis Court(s)Park
MLS Area 
West Cambridge
Financing Terms Available 
Contract
Building Access 
Unit Placement(Street)
Listing courtesy of Paula Callaghan of Insight Realty Group, Inc


The property listing data and information, or the Images, set forth herein were provided to MLS Property Information Network, Inc. from third party sources, including sellers, lessors, landlords, and public records, and were compiled by MLS Property Information Network, Inc. The property listing data and information, and the Images, are for the personal, non-commercial use of consumers having a good faith interest in purchasing, leasing or renting listed properties of the type displayed to them and may not be used for any purpose other than to identify prospective properties which such consumers may have a good faith interest in purchasing, leasing or renting. MLS Property Information Network, Inc. and its subscribers disclaim any and all representations and warranties as to the accuracy of the property listing data and information, or as to the accuracy of any of the Images, set forth herein.

Last checked 2026-09-17 10:55 AM UTC

Neighborhood & Commute
Source: Walkscore
Save
Ask
Tour
Hide
Share
