Save
Ask
Tour
Hide
Share
$899,900
14 Days On Site

154 Pine Street
Quincy, MA 02170

For Sale|Single Family Residence|Active
5
Beds
3
Total Baths
2
Full Baths
1
Partial Bath
2,339
SqFt
$385
/SqFt
1920
Built
Subdivision:
Wollaston
County:
Norfolk
Call Now: 617-487-8082
Is this the listing for you? We can help make it yours.
617-487-8082
154 Pine Street154 Pine Street154 Pine Street154 Pine Street
Save
Ask
Tour
Hide
Share

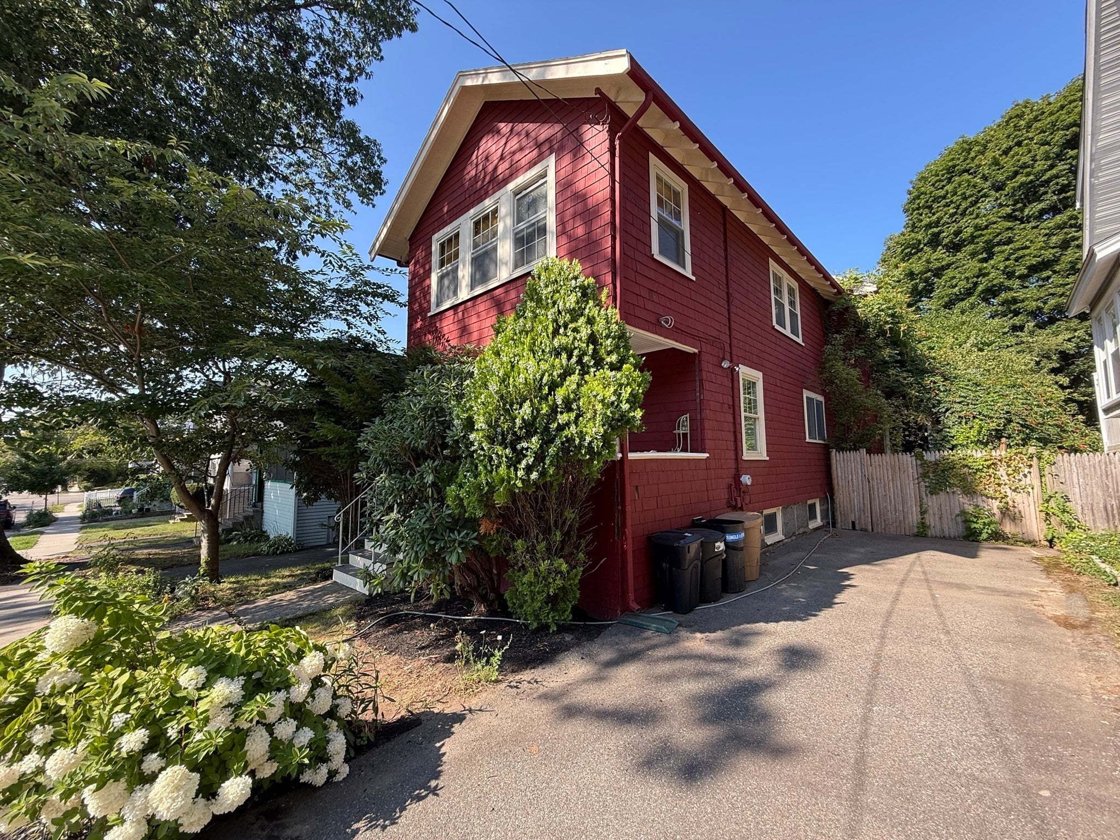
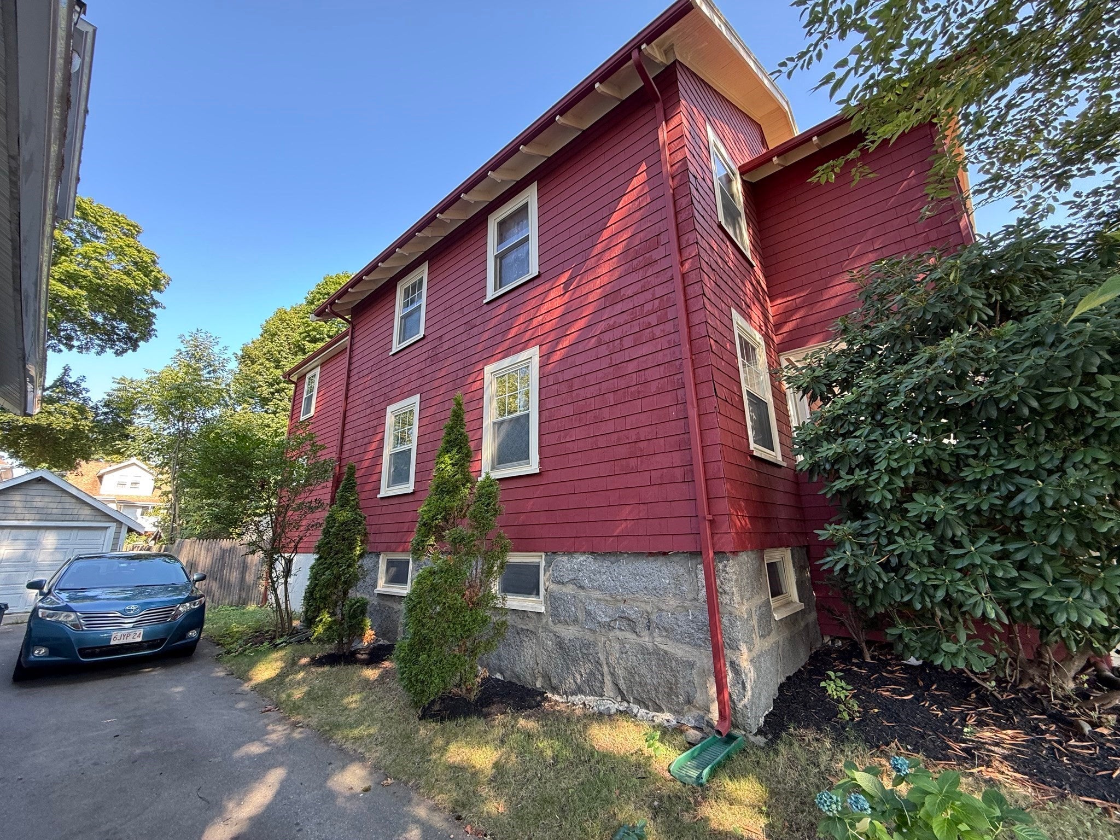
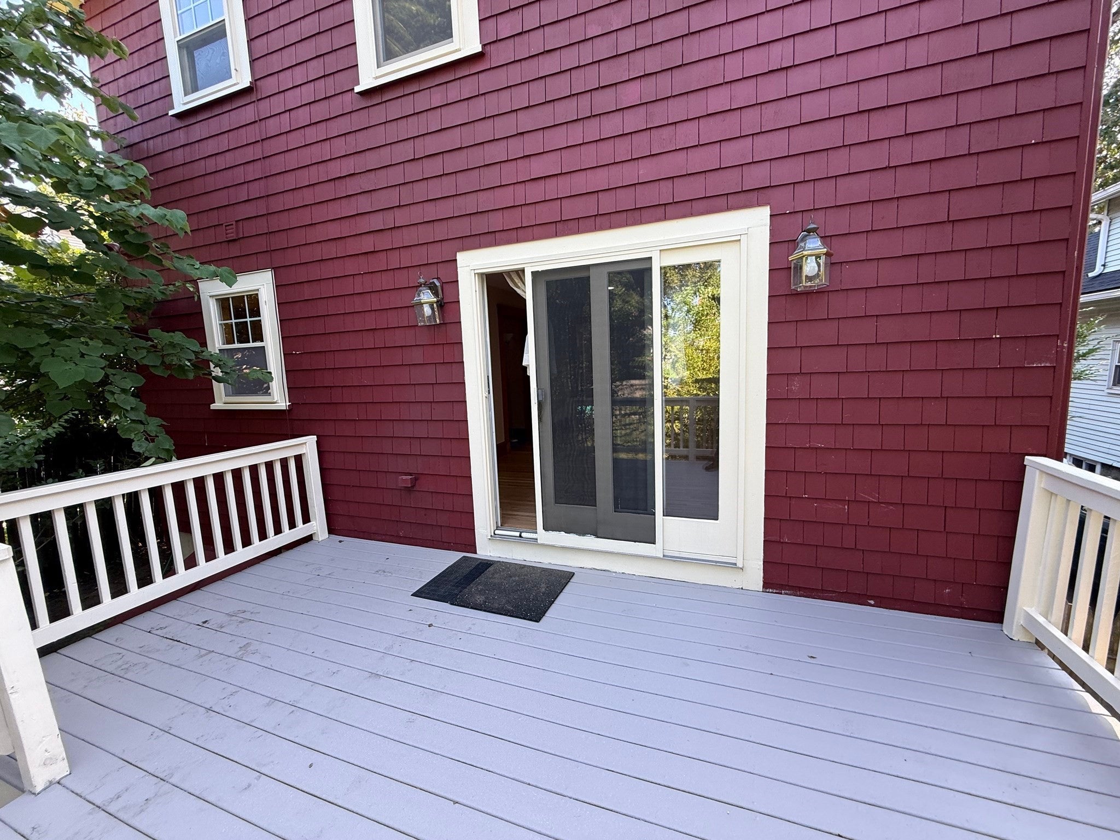
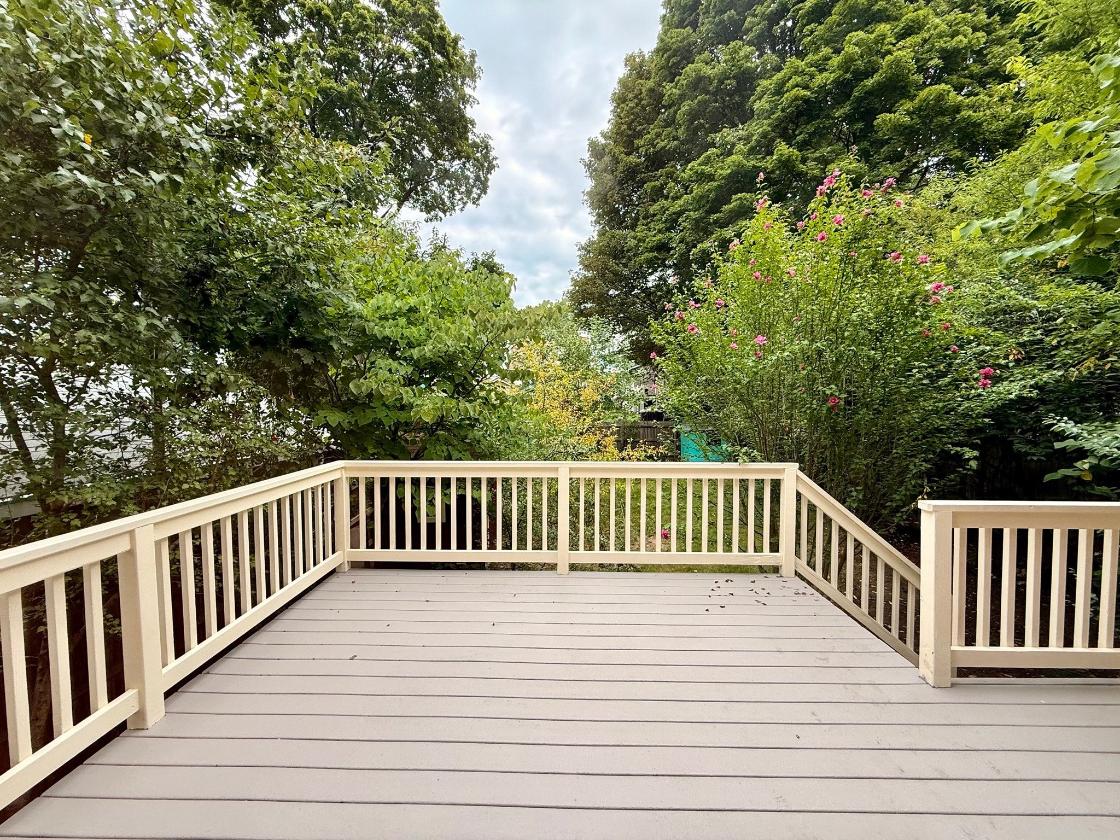
Beautiful location in Wollaston. Close to the MBTA, downtown, Route 3, parks and recreation. Oversized Colonial features 9 room, 5 bedroom, 3 baths, including the 24X17 addition for a Main Bedroom suite with hardwood floors (recently refinished), walk-in closet, and full bath. First floor with Covered porch / Livingroom with fireplace* with hardwood floor and cased opening to Formal Dining room. kitchen and stairway to 2nd floor / Formal Dining room w/hardwood floor, chair rail and cased opening to Kitchen / Kitchen (remodeled in 2011) features hardwood floor, Corean countertops, center island, and a pantry converted w/cabinets & countertop / Addition added 1st floor Family room with hardwood floors, recessed lights, sliding glass door to beautiful deck overlooking rear yard and several fruit trees! Side entry w/closets / Lavatory w/tiled floor, pedestal sink and laundry connections behind folding doors. Full basement under main house - unfinished; Full and high ceiling basement under addition w/buikhead. Yard with tool sheds, herb garden, fruit trees!

Save
Ask
Tour
Hide
Share
Listing Snapshot
Price 
$899,900
Days On Site 
14 Days
Bedrooms 
5
Inside Area (SqFt) 
2,339 sqft
Total Baths 
3
Full Baths 
2
Partial Baths 
1
Lot Size 
0.12 Acres
Year Built 
1920
MLS® Number 
73577694
Status 
Active
Property Tax 
$9,173
HOA/Condo/Coop Fees 
N/A
Sq Ft Source 
Public Records
Friends & Family
Recent Activity
2 weeks agoListing updated with changes from the MLS®
2 weeks agoListing first seen on site
General Features
Acres 
0.12
Disclosures 
SjLTS /
Foundation 
Concrete PerimeterOther
Green Energy Efficient 
Thermostat
Parking 
PavedOff StreetTandemDriveway
Parking Spaces 
2
Property Condition 
Updated/Remodeled
Property Sub Type 
Single Family Residence
Sewer 
Public Sewer
SqFt Above 
2339
SqFt Total 
2339
Style 
ColonialOther (See Remarks)
Water Source 
PublicOther
Zoning 
RES-A
Interior Features
Appliances 
Gas Water HeaterWater HeaterRangeDishwasherDisposalMicrowaveOther
Basement 
FullInterior EntryConcreteUnfinished
Cooling 
Central AirOtherWhole House Fan
Electric 
Circuit Breakers200+ Amp Service
Fireplace 
Yes
Fireplace Features 
Living Room
Fireplaces 
1
Flooring 
WoodTileHardwoodOther
Heating 
BaseboardSteamOilOtherZoned
Interior 
Central VacuumOtherPantryWalk-In Closet(s)Ceiling Fan(s)
Laundry Features 
Gas Dryer HookupWasher Hookup
Window Features 
Insulated Windows
Bathroom 1 
Dimensions - 8.8x5Level - FirstArea - 44
Bathroom 2 
Dimensions - 8x6Level - SecondArea - 48
Bathroom 3 
Level - Second
Bedroom 2 
Level - Second
Bedroom 3 
Level - Second
Bedroom 4 
Level - Second
Bedroom 5 
Level - Second
Dining Room 
Dimensions - 11x11Level - MainArea - 121
Family Room 
Dimensions - 17x14Level - MainArea - 238
Kitchen 
Dimensions - 14x11Level - MainArea - 154
Living Room 
Dimensions - 22x11Level - FirstArea - 242
Master Bedroom 
Dimensions - 17x14Level - SecondArea - 238
Save
Ask
Tour
Hide
Share
Exterior Features
Construction Details 
FrameSee Remarks
Exterior 
Rain GuttersStorageGardenOther
Fencing 
Fenced
Frontage 
40.00
Lot Features 
LevelOther
Other Structures 
Storage
Patio And Porch 
PorchDeck
Roof 
ShingleOther
Windows/Doors 
Insulated Windows
Community Features
Community Features 
Tennis Court(s)ParkGolfOtherSidewalks
MLS Area 
Wollaston
Roads 
Paved
Schools
School District
Unknown
Elementary School
Wollaston Elementary
Middle School
Central Middle
High School
North Quincy Hs
Listing courtesy of George Raymond of Raymond & Son REALTORS®


The property listing data and information, or the Images, set forth herein were provided to MLS Property Information Network, Inc. from third party sources, including sellers, lessors, landlords, and public records, and were compiled by MLS Property Information Network, Inc. The property listing data and information, and the Images, are for the personal, non-commercial use of consumers having a good faith interest in purchasing, leasing or renting listed properties of the type displayed to them and may not be used for any purpose other than to identify prospective properties which such consumers may have a good faith interest in purchasing, leasing or renting. MLS Property Information Network, Inc. and its subscribers disclaim any and all representations and warranties as to the accuracy of the property listing data and information, or as to the accuracy of any of the Images, set forth herein.

Last checked 2026-09-30 11:33 PM UTC

Neighborhood & Commute
Source: Walkscore
Save
Ask
Tour
Hide
Share
