Save
Ask
Tour
Hide
Share
$795,000
15 Days On Site

11 S Stone Mill Dr 712
Dedham, MA 02026

For Sale|Condominium|Active
2
Beds
3
Total Baths
2
Full Baths
1
Partial Bath
1,680
SqFt
$473
/SqFt
1987
Built
County:
Norfolk
Call Now: 617-487-8082
Is this the listing for you? We can help make it yours.
617-487-8082
11 S Stone Mill Dr 71211 S Stone Mill Dr 71211 S Stone Mill Dr 71211 S Stone Mill Dr 712
Save
Ask
Tour
Hide
Share

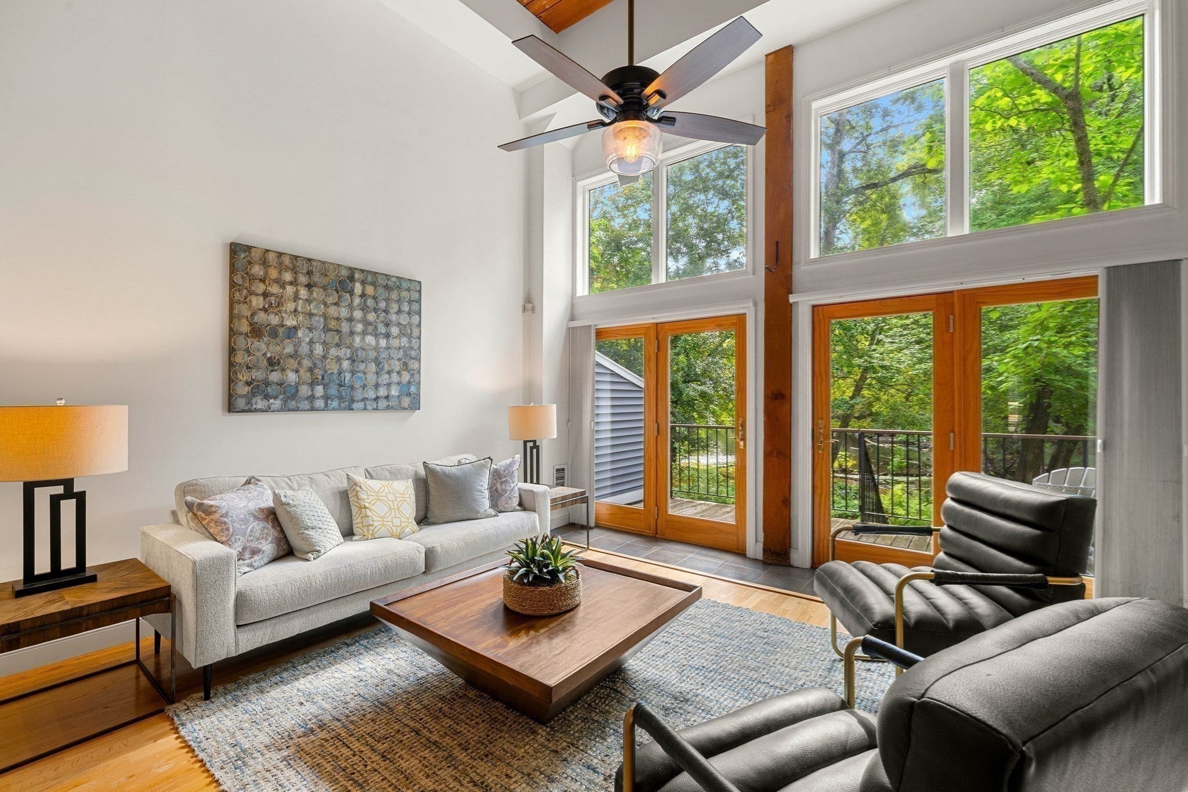
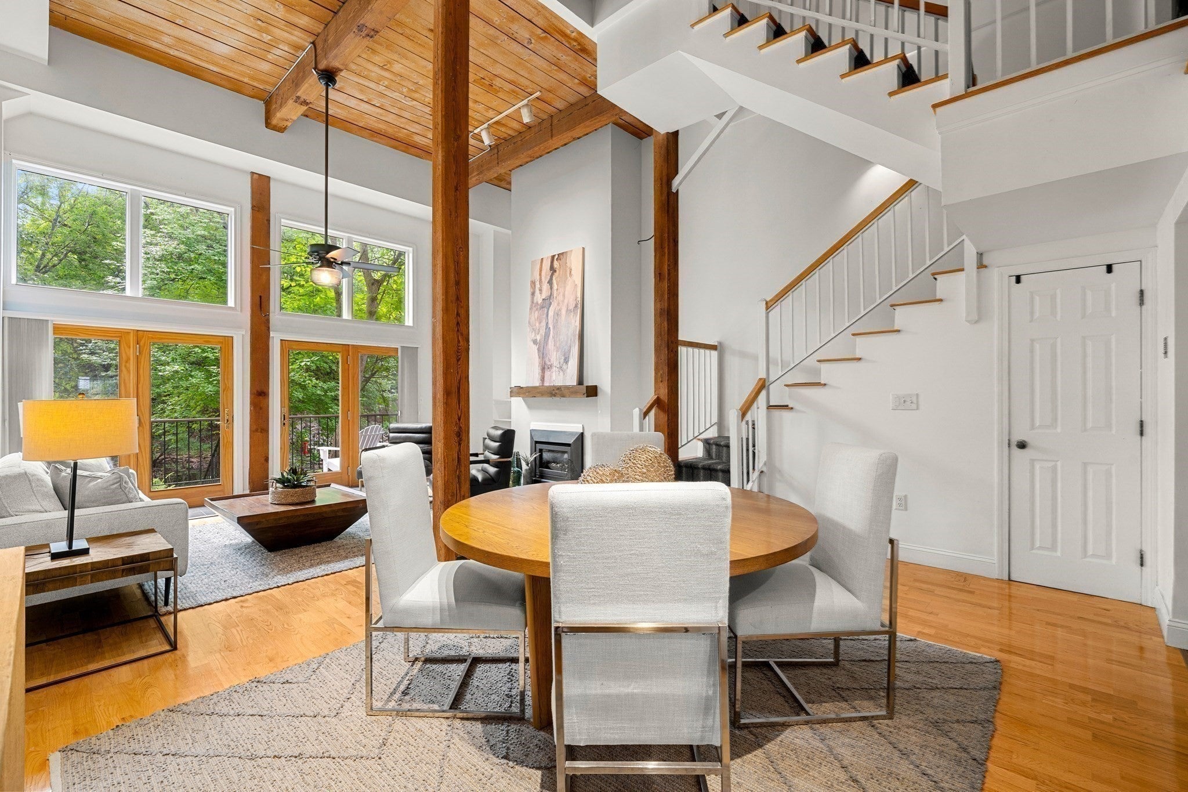
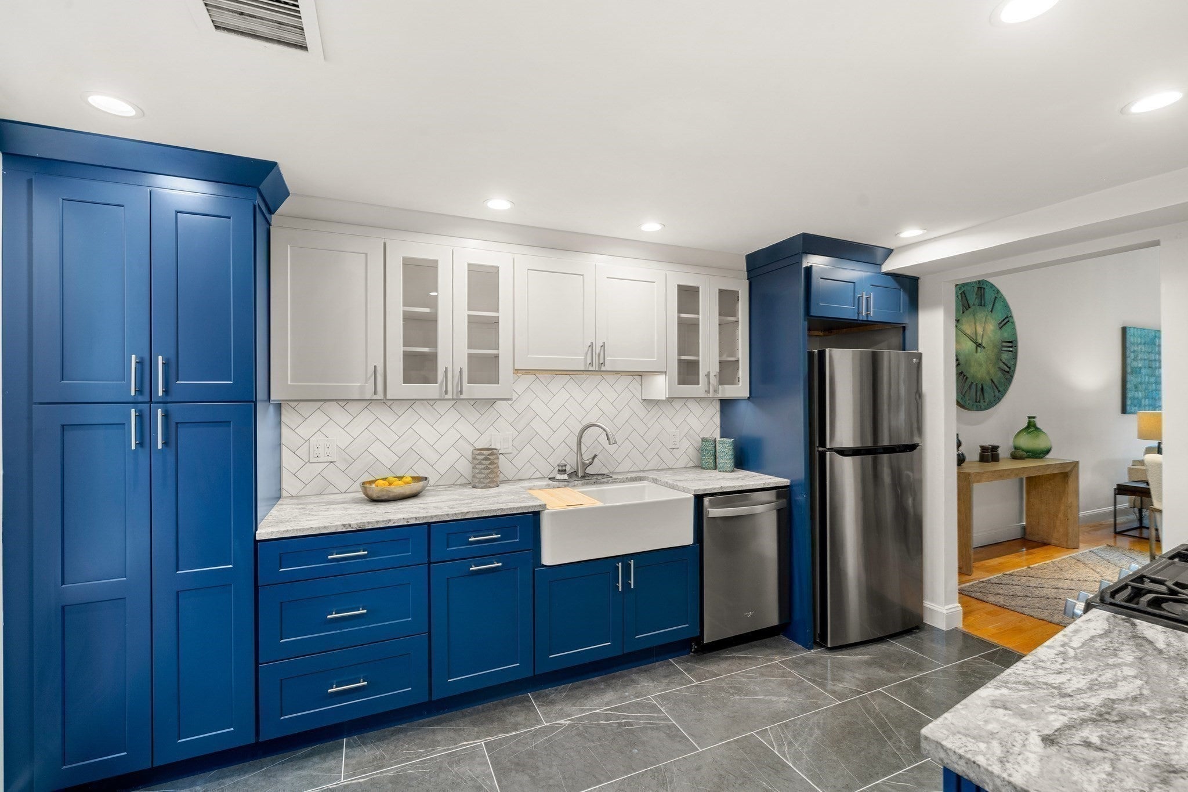
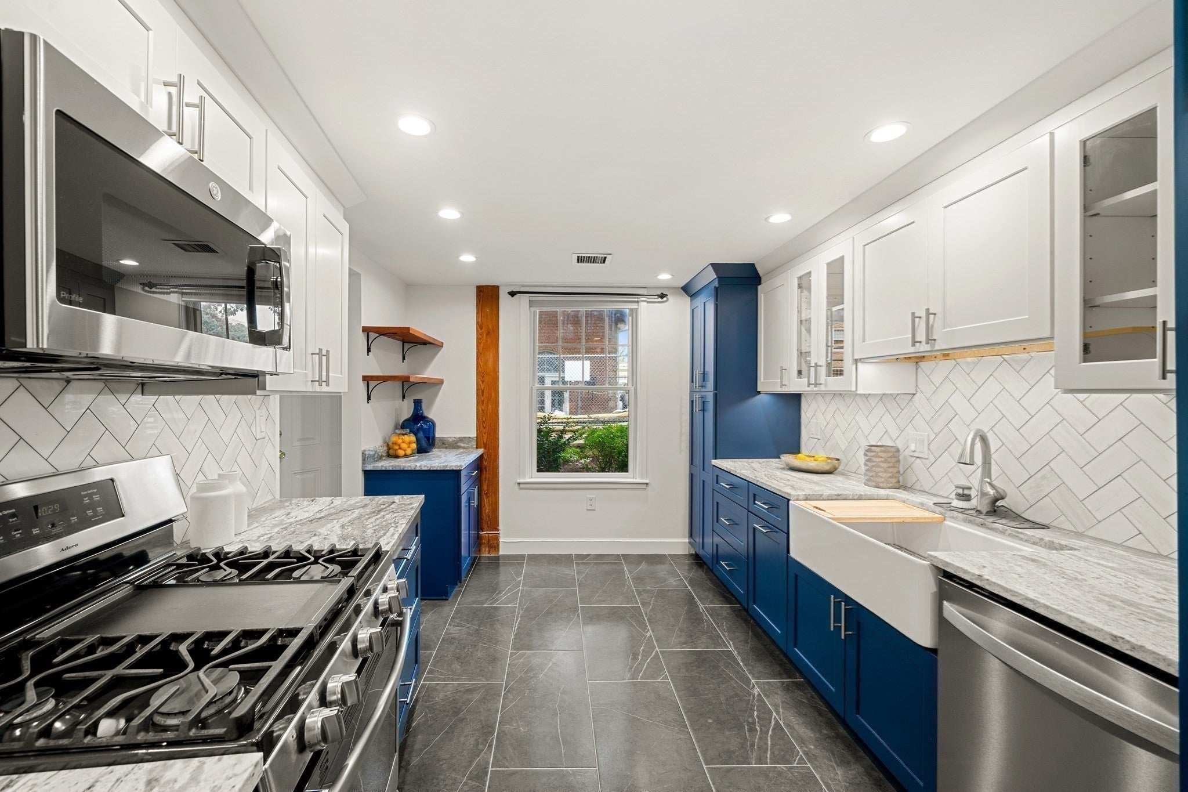
ASK AGENT ABOUT SELLER CREDIT- Seller to pay ONE YEAR HOA DUES. Introducing 11 S Stone Mill Dr, Unit 712. The exceptionally high ceilings and walls of windows create an exceptional sense of light and space. Recent improvements include the KITCHEN (2026), PRIMARY BATH (2026), and GUEST BATH (2026). The HOA is in the final stages of rebuilding the garage complete with guest parking and a foot bridge that will provide easy access to Unit 712. An entertainer's dream, this property offers direct river views and a secluded back yard that is uniquely impressive. Inside presents an ideal living opportunity for those seeking a comfortable and adaptable living space. Its versatile layout and desirable features make it a compelling choice. Vacant and Easy to Show. Schedule your private showing today!

Save
Ask
Tour
Hide
Share
Listing Snapshot
Price 
$795,000
Days On Site 
15 Days
Bedrooms 
2
Inside Area (SqFt) 
1,680 sqft
Total Baths 
3
Full Baths 
2
Partial Baths 
1
Lot Size 
N/A
Year Built 
1987
MLS® Number 
73577196
Status 
Active
Property Tax 
$7,710
HOA/Condo/Coop Fees 
$1,600 monthly
Sq Ft Source 
Public Records
Friends & Family
Recent Activity
yesterdayListing updated with changes from the MLS®
2 weeks agoListing first seen on site
General Features
Disclosures 
HOA dropped from Master Insurance after $2M claim in 2022-2023 for a frozen pipe on a top floor. After 3 years of no claimsthe HOA is now back on more conventional and affordable insurance. Ask agent about fee. Seller willing to offer a credit for dues and/ or interest rate buy down.
Number Of Stories 
3
Parking 
Off StreetAssignedDeeded
Parking Spaces 
2
Pets 
Yes
Property Sub Type 
Condominium
Sewer 
Public Sewer
SqFt Above 
1680
SqFt Total 
1680
Water Source 
Public
Zoning 
RES
Interior Features
Cooling 
Central AirWindow Unit(s)
Fireplace 
Yes
Fireplaces 
1
Heating 
Natural GasForced Air
Save
Ask
Tour
Hide
Share
Exterior Features
Construction Details 
Frame
Exterior 
Garden
Lot Features 
Waterfront
Patio And Porch 
Deck
Pool Features 
AssociationIn GroundIndoorHeated
View 
RiverWater
Waterfront 
Yes
Waterfront Features 
Canal FrontRiver FrontWaterfront
Waterview 
RiverWater
Community Features
Association Amenities 
PoolTennis Court(s)StorageClubhouse
Association Fee 
$1600.0
Association Fee Frequency 
Monthly
Financing Terms Available 
Contract
Listing courtesy of Matthew Bagnell of Coldwell Banker Realty - Milton


The property listing data and information, or the Images, set forth herein were provided to MLS Property Information Network, Inc. from third party sources, including sellers, lessors, landlords, and public records, and were compiled by MLS Property Information Network, Inc. The property listing data and information, and the Images, are for the personal, non-commercial use of consumers having a good faith interest in purchasing, leasing or renting listed properties of the type displayed to them and may not be used for any purpose other than to identify prospective properties which such consumers may have a good faith interest in purchasing, leasing or renting. MLS Property Information Network, Inc. and its subscribers disclaim any and all representations and warranties as to the accuracy of the property listing data and information, or as to the accuracy of any of the Images, set forth herein.

Last checked 2026-09-30 11:33 PM UTC

Neighborhood & Commute
Source: Walkscore
Save
Ask
Tour
Hide
Share
