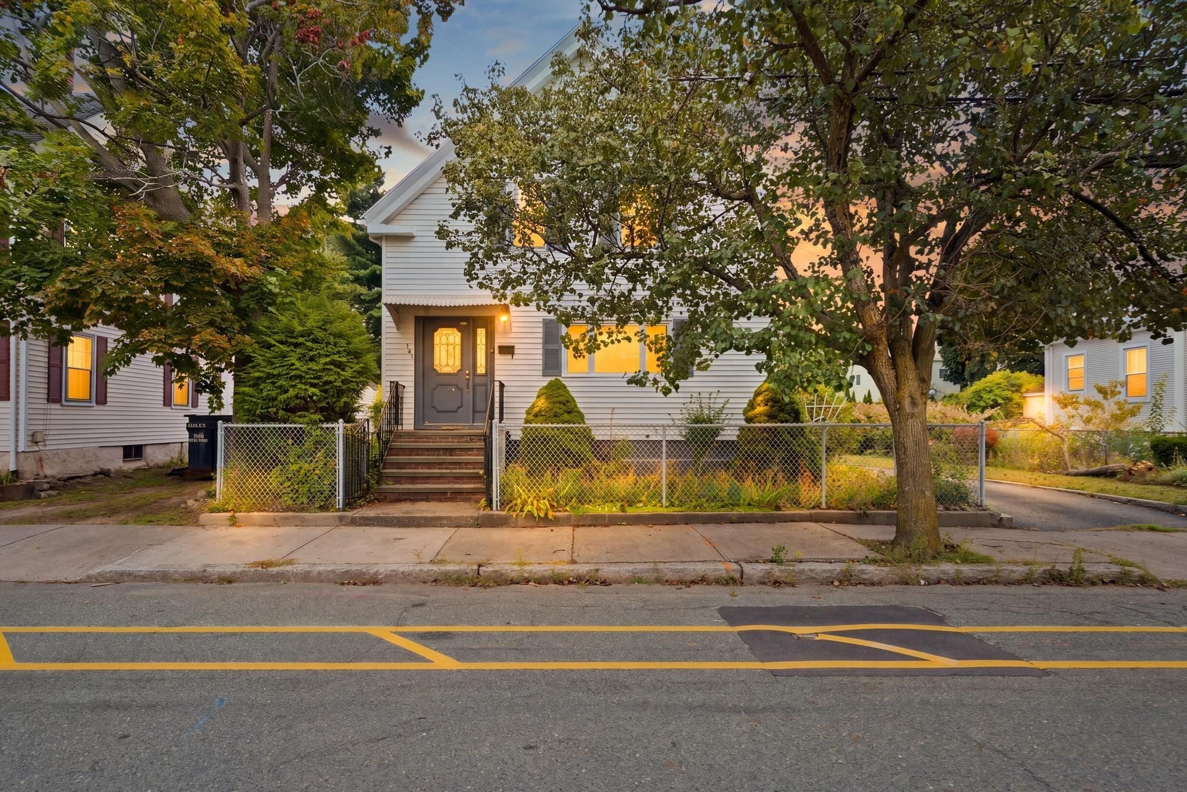
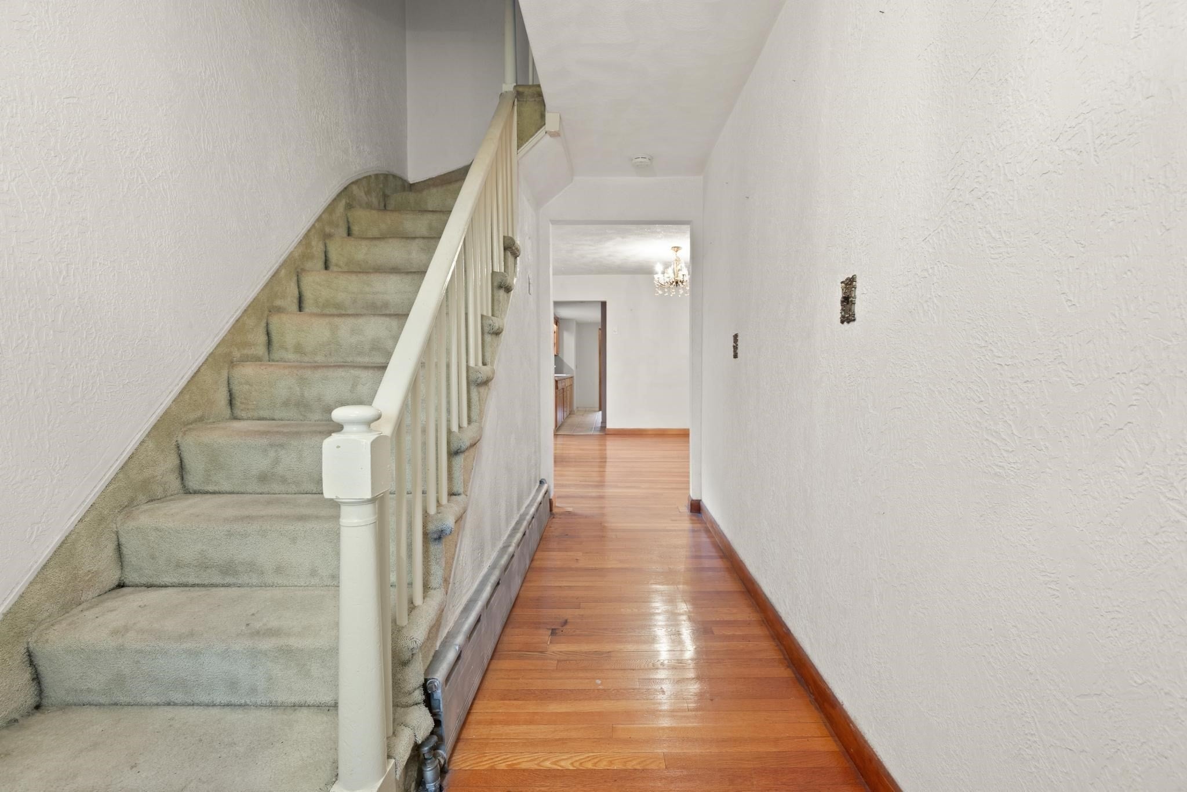
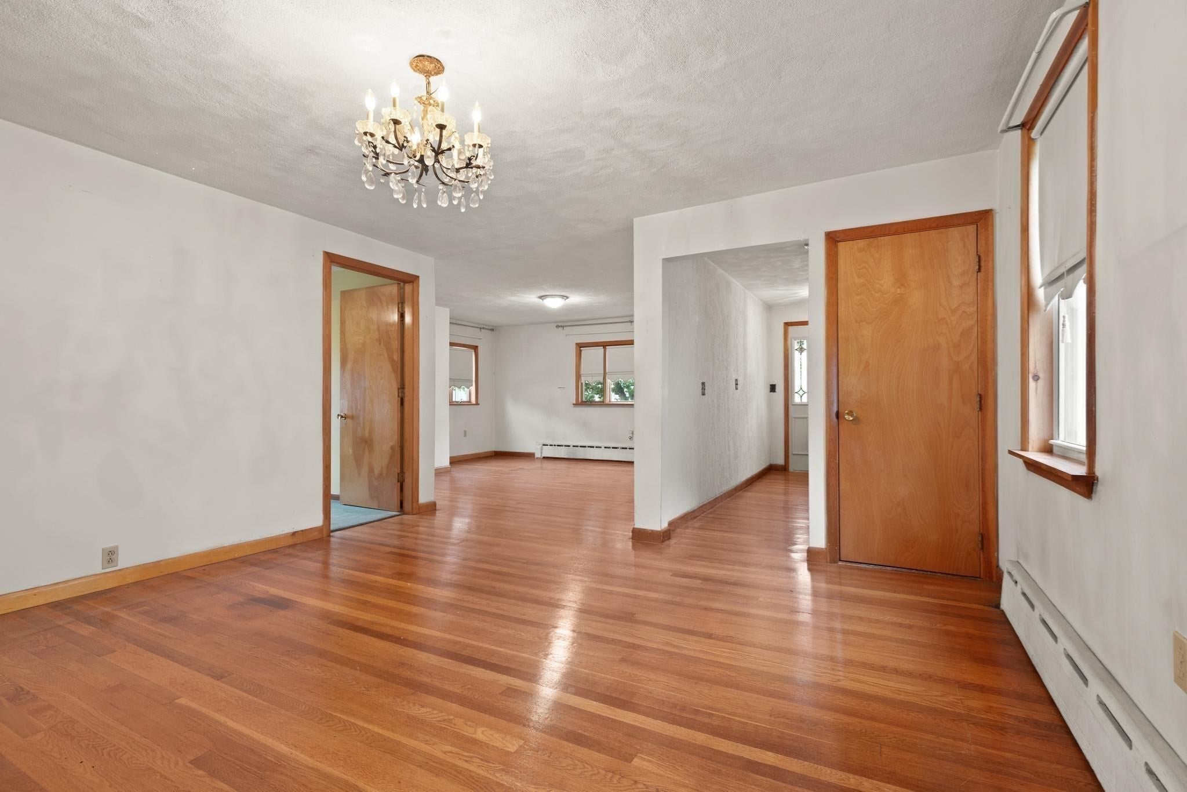
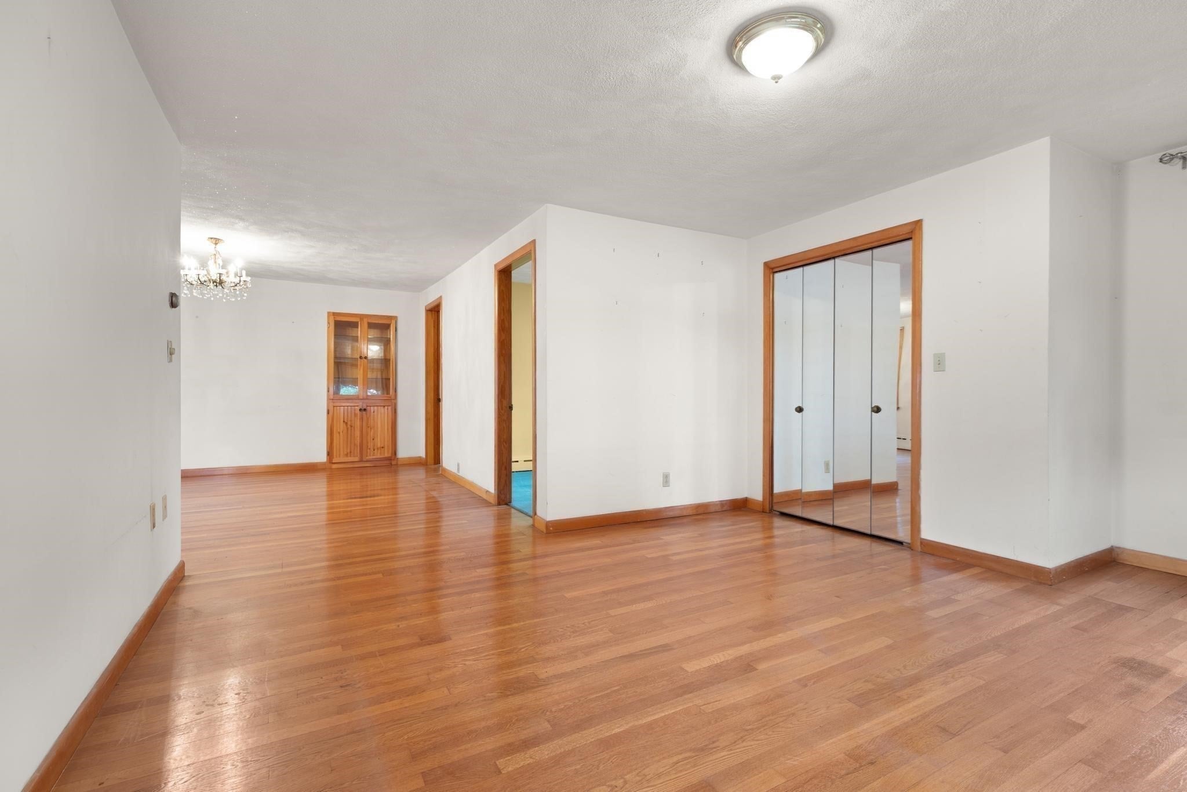
161 Park St, Medford, is a large single-family residence, originally built in 1900, offering 2438 square feet of thoughtfully designed living space. Family owned and cared for for many years. Ideal for multi-generational families, work from home needs, or growing families.The home provides 10 rooms. 4 spacious bedrooms, with open living/dining area,natural light, and many additional rooms are versatile spaces ready to adapt to your unique needs, whether as comfortable sleeping quarters, productive home offices, or creative studios. Complementing the living spaces are three bathrooms, designed for both functionality and ease.Situated on a generous 8070 square foot lot, this property offers significant outdoor potential. Imagine enjoying your own private garden sanctuary, a vibrant play area, or an expansive space for entertaining under the open sky. This property presents a rare opportunity for a life of comfort and family enjoyment making memories in a desirable Medford location.Finished Lower Level includes Laundry, Utilities, storage, workshop/playroom. Off street Parking for 4 cars. Easy access to I-93, Public Transportation, Medford Square, Chevalier, Restaurants, shopping, and so much more. Bring your ideas and designs and make this home your own. Stop by and see for yourself.Open House 9/19 11:30 - 1:00
Listing Snapshot
Inside Area (SqFt)
2,438 sqft
Sq Ft Source
Public Records
Recent Activity
| 6 days ago | | Listing updated with changes from the MLS® |
| 2 weeks ago | | Listing first seen on site |
General Features
Disclosures
Property being sold in"as is"condition.1 bedroom doesn't have closet.Stoves on 2nd & LL will be removed prior to close. Floor plans are approximate & for marketing purposes only. Buyer/Buyer agent responsible for due diligence. Seller makes no warranties or representations Older Heating System
Property Sub Type
Single Family Residence
Interior Features
Appliances
Water HeaterDishwasherRefrigeratorWasherDryer
Basement
FullFinishedInterior Entry
Electric
Circuit Breakers
Flooring
TileVinylHardwood
Interior
Master DownstairsOpen FloorplanCeiling Fan(s)
Laundry Features
In BasementElectric Dryer HookupWasher Hookup
Bathroom 2
Level - Second
Bathroom 3
Level - Basement
Family Room
Level - First
Living Room
Level - First
Master Bedroom
Level - First
Exterior Features
Construction Details
Frame
Other Structures
WorkshopStorage
Patio And Porch
PorchPatio
Community Features
Financing Terms Available
Contract
Listing courtesy of Constance Botticelli of Century 21 North East

The property listing data and information, or the Images, set forth herein were provided to MLS Property Information Network, Inc. from third party sources, including sellers, lessors, landlords, and public records, and were compiled by MLS Property Information Network, Inc. The property listing data and information, and the Images, are for the personal, non-commercial use of consumers having a good faith interest in purchasing, leasing or renting listed properties of the type displayed to them and may not be used for any purpose other than to identify prospective properties which such consumers may have a good faith interest in purchasing, leasing or renting. MLS Property Information Network, Inc. and its subscribers disclaim any and all representations and warranties as to the accuracy of the property listing data and information, or as to the accuracy of any of the Images, set forth herein.
Last checked 2026-09-23 08:46 AM UTC
Source: Walkscore