Save
Ask
Tour
Hide
Share
$699,000
20 Days On Site

The 11 Varnum St Condominium Trust
11 Varnum St 3
Arlington, MA 02474

For Sale|Condominium|Active
2
Beds
1
Total Bath
1
Full Bath
985
SqFt
$710
/SqFt
1912
Built
County:
Middlesex
Call Now: 617-487-8082
Is this the listing for you? We can help make it yours.
617-487-8082
Upcoming Open Houses
Fri, Oct 2, 11:30 AM - 1:00 PM
Sat, Oct 3, 11:30 AM - 1:00 PM
11 Varnum St 311 Varnum St 311 Varnum St 311 Varnum St 3
Save
Ask
Tour
Hide
Share

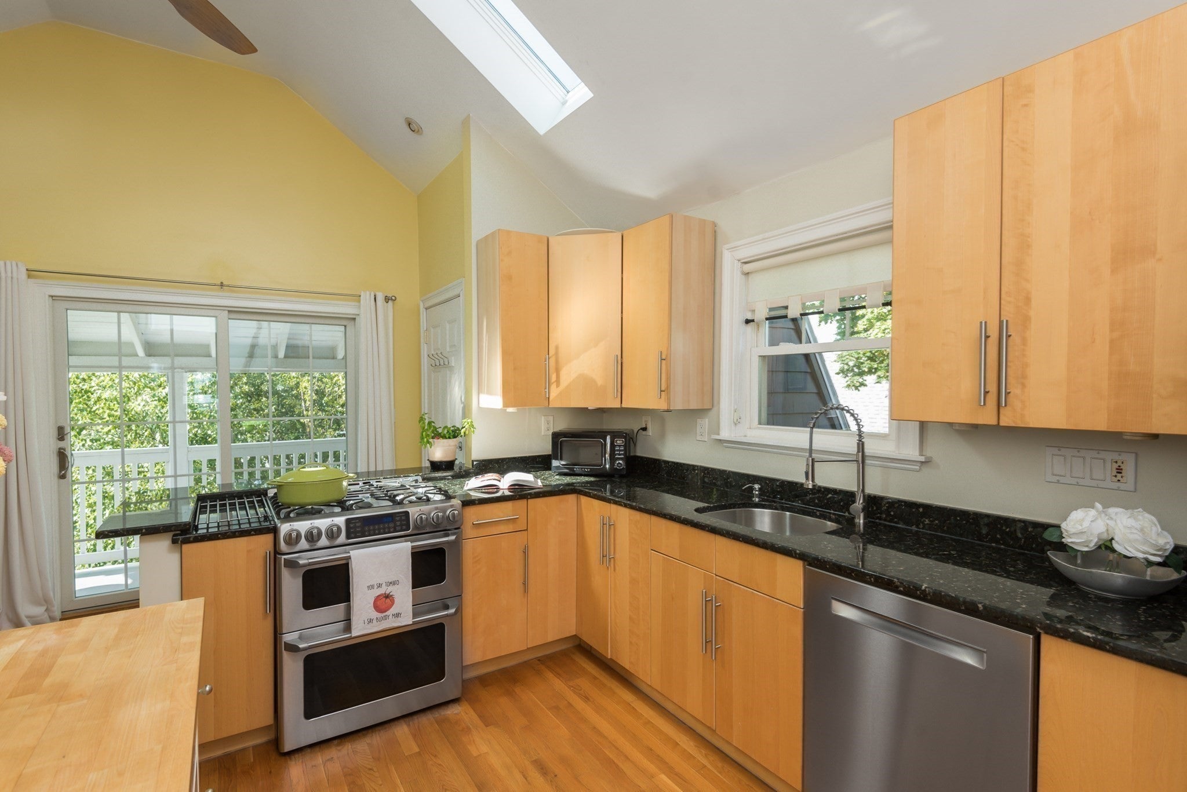
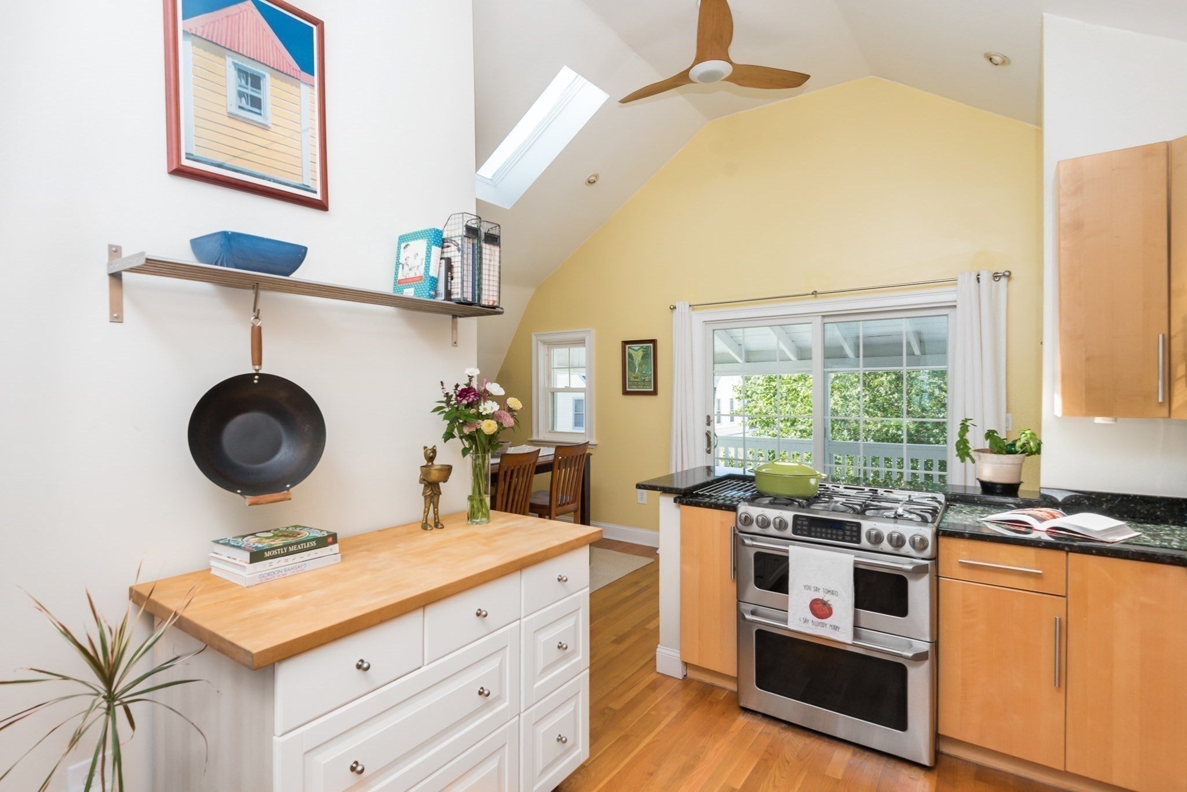
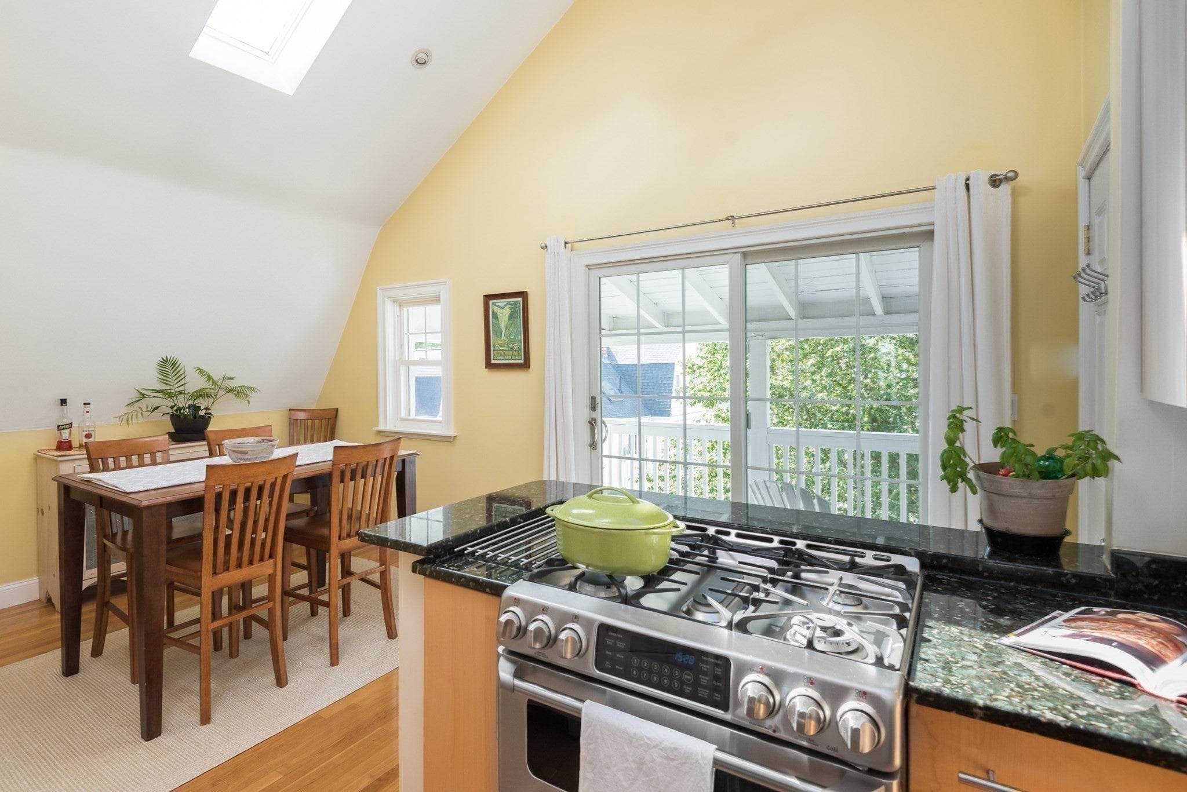
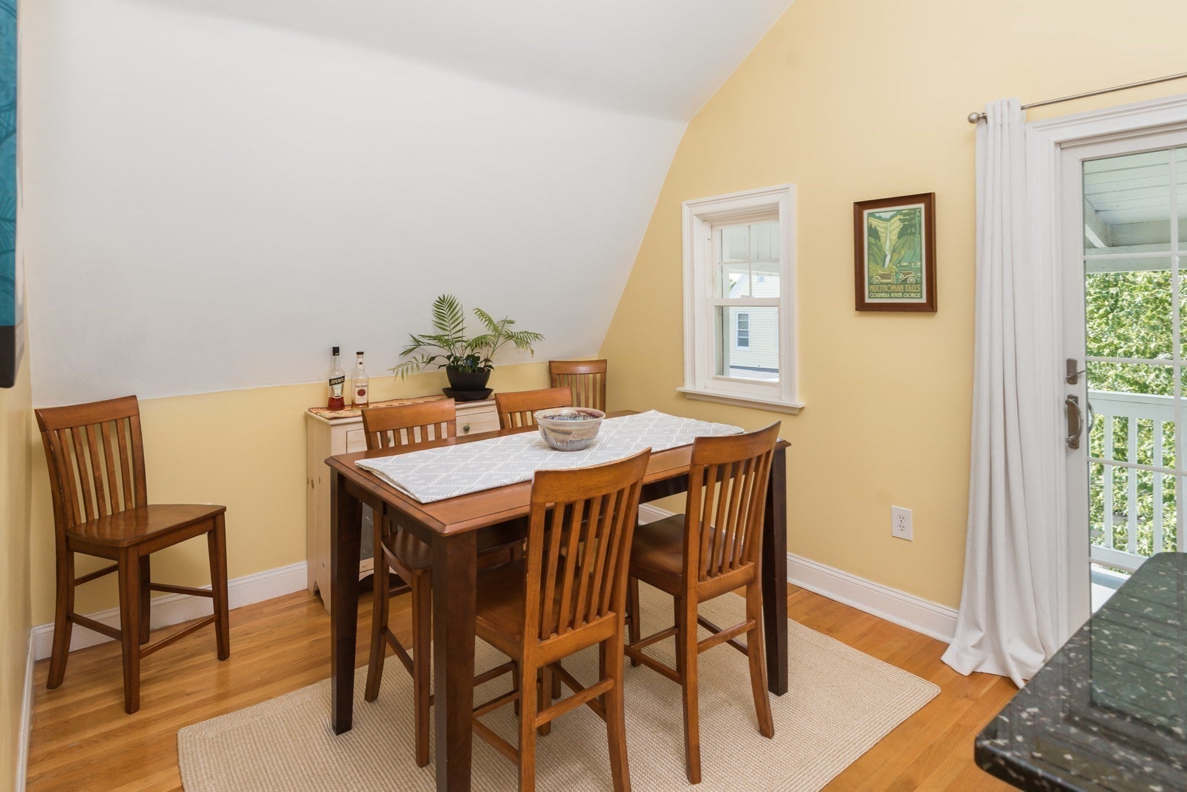
Light-filled East Arlington 2-bed penthouse close to library, movie theater, restaurants and shops in Capitol Square. This beautifully appointed unit has many modern updates. Enjoy cooking in the remodeled open-plan kitchen with maple cabinetry, granite counters, gas stove, cathedral ceilings, and a direct connection to the private, covered porch, perfect for morning coffee and evening cocktails! Flexible layout includes a living room, dining room, two good sized bedrooms - one with a built in Murphy bed, and many different options for a home office nook. With private basement storage and laundry, 2 assigned parking spaces, all in a well-maintained building, you can just move in & enjoy! Public transportation just steps away, along with easy commuter links to Boston and beyond!

Save
Ask
Tour
Hide
Share
Listing Snapshot
Price 
$699,000
Days On Site 
20 Days
Bedrooms 
2
Inside Area (SqFt) 
985 sqft
Total Baths 
1
Full Baths 
1
Partial Baths 
N/A
Lot Size 
N/A
Year Built 
1912
MLS® Number 
73574966
Status 
Active
Property Tax 
$7,085
HOA/Condo/Coop Fees 
$200 monthly
Sq Ft Source 
Public Records
Friends & Family
Recent Activity
yesterdayListing updated with changes from the MLS®
yesterdayPrice changed to $699,000
yesterdayStatus changed to Active
3 weeks agoListing first seen on site
General Features
Disclosures 
Per Master DeedUnit 3 is responsible for a 25% share of the fees; Sellers agreed with the Association for all units to pay an even share so all unit owners pay $200 / month. Unit owners who occupy their Units may keep dogs and / or cats but not more than 2 in number. Video Doorbell on Unit 1.
Green Energy Efficient 
Thermostat
Number Of Stories 
1
Parking 
Off StreetAssignedDriveway
Parking Spaces 
2
Pets 
Yes
Property Sub Type 
Condominium
Sewer 
Public Sewer
SqFt Above 
985
SqFt Total 
985
Water Source 
Public
Zoning 
R2
Interior Features
Appliances 
RangeDishwasherDisposalRefrigeratorWasherDryer
Cooling 
Central Air
Electric 
Circuit Breakers100 Amp Service
Flooring 
TileHardwood
Heating 
Natural GasForced Air
Interior 
Cathedral Ceiling(s)Recessed LightingCeiling Fan(s)
Laundry Features 
In BasementElectric Dryer HookupWasher Hookup
Window Features 
Insulated Windows
Bathroom 1 
Dimensions - 5x10Level - ThirdArea - 50
Bedroom 2 
Dimensions - 14x11Level - ThirdArea - 154
Dining Room 
Dimensions - 10x10Level - ThirdArea - 100
Kitchen 
Dimensions - 19x10Level - ThirdArea - 190
Living Room 
Dimensions - 14x16Level - ThirdArea - 224
Master Bedroom 
Dimensions - 12x14Level - ThirdArea - 168
Save
Ask
Tour
Hide
Share
Exterior Features
Construction Details 
Frame
Exterior 
Rain Gutters
Patio And Porch 
Porch
Roof 
Shingle
Windows/Doors 
Insulated Windows
Community Features
Association Fee 
$200.0
Association Fee Frequency 
Monthly
Community Features 
Park
Schools
School District
Unknown
Elementary School
Hardy
Middle School
Gibbs / Oms
High School
Ahs
Listing courtesy of Kathryn Hendy of Aikenhead Real Estate, Inc.


The property listing data and information, or the Images, set forth herein were provided to MLS Property Information Network, Inc. from third party sources, including sellers, lessors, landlords, and public records, and were compiled by MLS Property Information Network, Inc. The property listing data and information, and the Images, are for the personal, non-commercial use of consumers having a good faith interest in purchasing, leasing or renting listed properties of the type displayed to them and may not be used for any purpose other than to identify prospective properties which such consumers may have a good faith interest in purchasing, leasing or renting. MLS Property Information Network, Inc. and its subscribers disclaim any and all representations and warranties as to the accuracy of the property listing data and information, or as to the accuracy of any of the Images, set forth herein.

Last checked 2026-09-30 11:33 PM UTC

Neighborhood & Commute
Source: Walkscore
Save
Ask
Tour
Hide
Share
