Save
Ask
Tour
Hide
Share
$925,000
21 Days On Site

72 Sexton Ave
Westwood, MA 02090

For Sale|Single Family Residence|Active
4
Beds
2
Total Baths
2
Full Baths
1,680
SqFt
$551
/SqFt
1946
Built
County:
Norfolk
Call Now: 617-487-8082
Is this the listing for you? We can help make it yours.
617-487-8082
72 Sexton Ave72 Sexton Ave72 Sexton Ave72 Sexton Ave
Save
Ask
Tour
Hide
Share

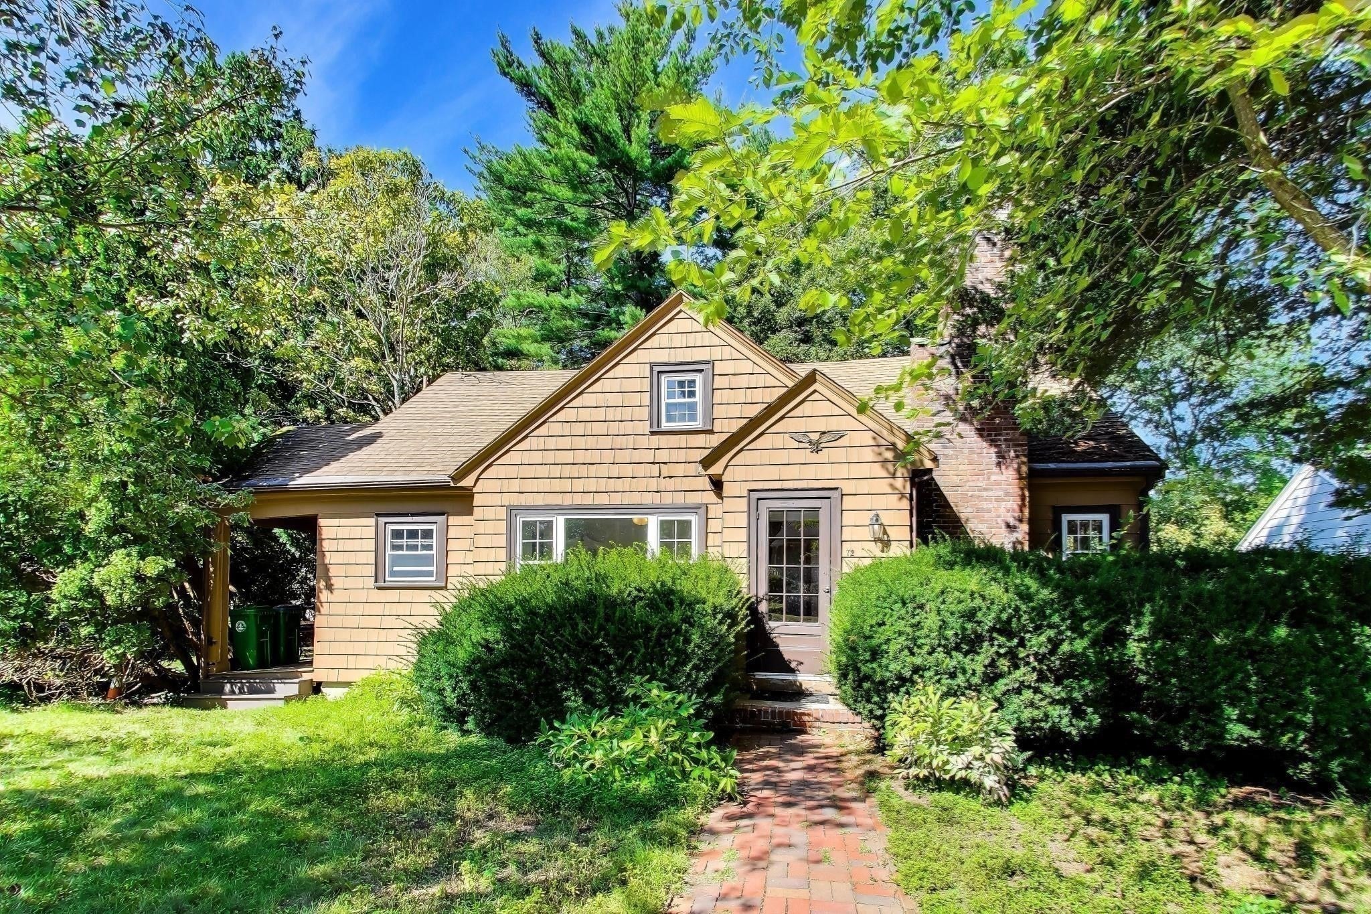
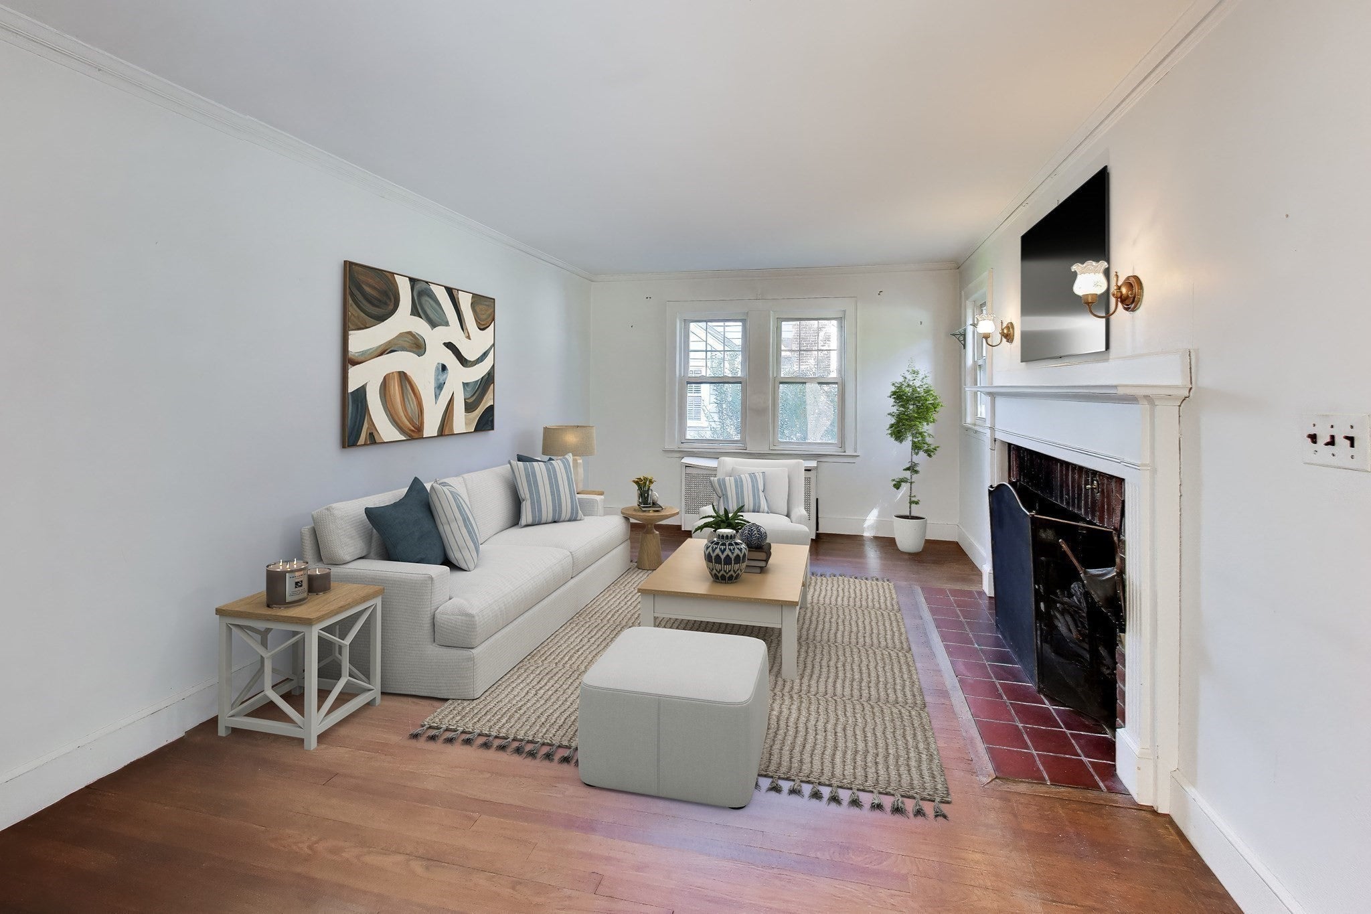
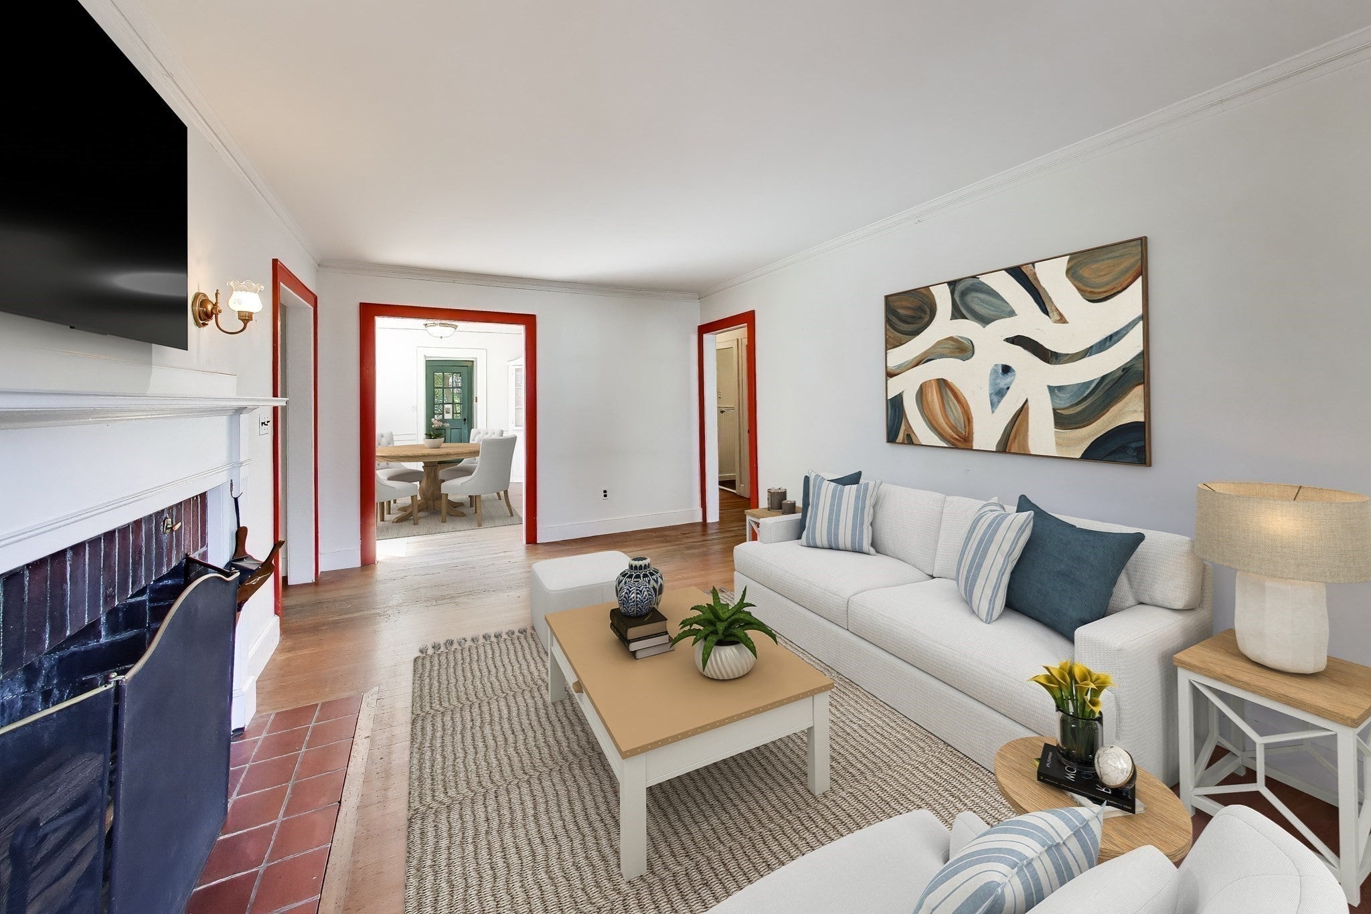
.An Exceptional Opportunity to Create Your Own Home in Westwood! Located in an established neighborhood surrounded by homes reflecting the area's strong property values, this 4-bedroom, 2-bath Cape offers buyers the chance to personalize, renovate and build equity in one of Westwood's desirable residential settings. Priced under $1 million, this much-loved home features a flexible floor plan with two first-floor bedrooms, two additional bedrooms upstairs, hardwood flooring, a fireplaced living room, dining room, attached garage and partially finished lower level. Situated on an approximately 11,712 sq. ft. lot, the property presents exciting possibilities for those looking to update the existing home or explore future improvements. Why pay a premium for someone else's renovation when you can create a home that reflects your own vision? Whether you're an owner-occupant, renovator or buyer seeking long-term potential, 72 Sexton Avenue offers an opportunity to invest in Westwood and make this property your own. Conveniently located near local amenities, shopping and commuter routes. Estate sale; property conveyed AS IS, WHERE IS. Buyer and buyer's agent to perform all due diligence.

Save
Ask
Tour
Hide
Share
Listing Snapshot
Price 
$925,000
Days On Site 
21 Days
Bedrooms 
4
Inside Area (SqFt) 
1,680 sqft
Total Baths 
2
Full Baths 
2
Partial Baths 
N/A
Lot Size 
0.27 Acres
Year Built 
1946
MLS® Number 
73574358
Status 
Active
Property Tax 
$10,479
HOA/Condo/Coop Fees 
N/A
Sq Ft Source 
N/A
Friends & Family
Recent Activity
3 hours agoListing updated with changes from the MLS®
a week agoPrice changed to $925,000
a week agoStatus changed to Active
3 weeks agoListing first seen on site
General Features
Acres 
0.27
Attached Garage 
Yes
Disclosures 
Estate sale - virtual staged photos
Foundation 
Concrete Perimeter
Garage 
Yes
Parking 
Off StreetAttachedGarage
Parking Spaces 
2
Property Sub Type 
Single Family Residence
Sewer 
Public Sewer
SqFt Above 
1680
SqFt Total 
1680
Style 
Cape
Water Source 
Public
Zoning 
RC
Interior Features
Appliances 
Electric Water HeaterRangeRefrigeratorWasherDryer
Basement 
Partially Finished
Electric 
100 Amp Service
Fireplace 
Yes
Fireplace Features 
Living Room
Fireplaces 
1
Flooring 
WoodTileCarpet
Heating 
Steam
Interior 
Master Downstairs
Laundry Features 
In Basement
Main Level Bedrooms 
2
Window Features 
Insulated Windows
Bathroom 1 
Level - Main
Bathroom 2 
Level - Second
Bedroom 2 
Dimensions - 11.3x11.3Level - MainArea - 127
Bedroom 3 
Dimensions - 17.3x12.2Level - SecondArea - 211
Bedroom 4 
Dimensions - 17.3x16.6Level - SecondArea - 287
Dining Room 
Dimensions - 10.3x11Level - MainArea - 113
Kitchen 
Dimensions - 11.3x8.5Level - MainArea - 96
Living Room 
Dimensions - 11.3x16.6Level - MainArea - 187
Master Bedroom 
Dimensions - 11.3x14.7Level - MainArea - 166
Save
Ask
Tour
Hide
Share
Exterior Features
Construction Details 
Frame
Lot Features 
Gentle Sloping
Patio And Porch 
PorchCoveredPatioDeck
Roof 
Shingle
Windows/Doors 
Insulated Windows
Community Features
Financing Terms Available 
Contract
Schools
School District
Unknown
Elementary School
Sheehan
Middle School
Pollard
High School
Westwood
Listing courtesy of Sheila Moylan of Coldwell Banker Realty - Westwood


The property listing data and information, or the Images, set forth herein were provided to MLS Property Information Network, Inc. from third party sources, including sellers, lessors, landlords, and public records, and were compiled by MLS Property Information Network, Inc. The property listing data and information, and the Images, are for the personal, non-commercial use of consumers having a good faith interest in purchasing, leasing or renting listed properties of the type displayed to them and may not be used for any purpose other than to identify prospective properties which such consumers may have a good faith interest in purchasing, leasing or renting. MLS Property Information Network, Inc. and its subscribers disclaim any and all representations and warranties as to the accuracy of the property listing data and information, or as to the accuracy of any of the Images, set forth herein.

Last checked 2026-09-30 11:33 PM UTC

Neighborhood & Commute
Source: Walkscore
Save
Ask
Tour
Hide
Share
