Save
Ask
Tour
Hide
Share
$955,000
7 Days On Site

135 Tremont St
Cambridge, MA 02139

For Sale|Single Family Residence|Active
3
Beds
2
Total Baths
2
Full Baths
1,188
SqFt
$804
/SqFt
1886
Built
County:
Middlesex
Call Now: 617-487-8082
Is this the listing for you? We can help make it yours.
617-487-8082
135 Tremont St135 Tremont St135 Tremont St135 Tremont St
Save
Ask
Tour
Hide
Share

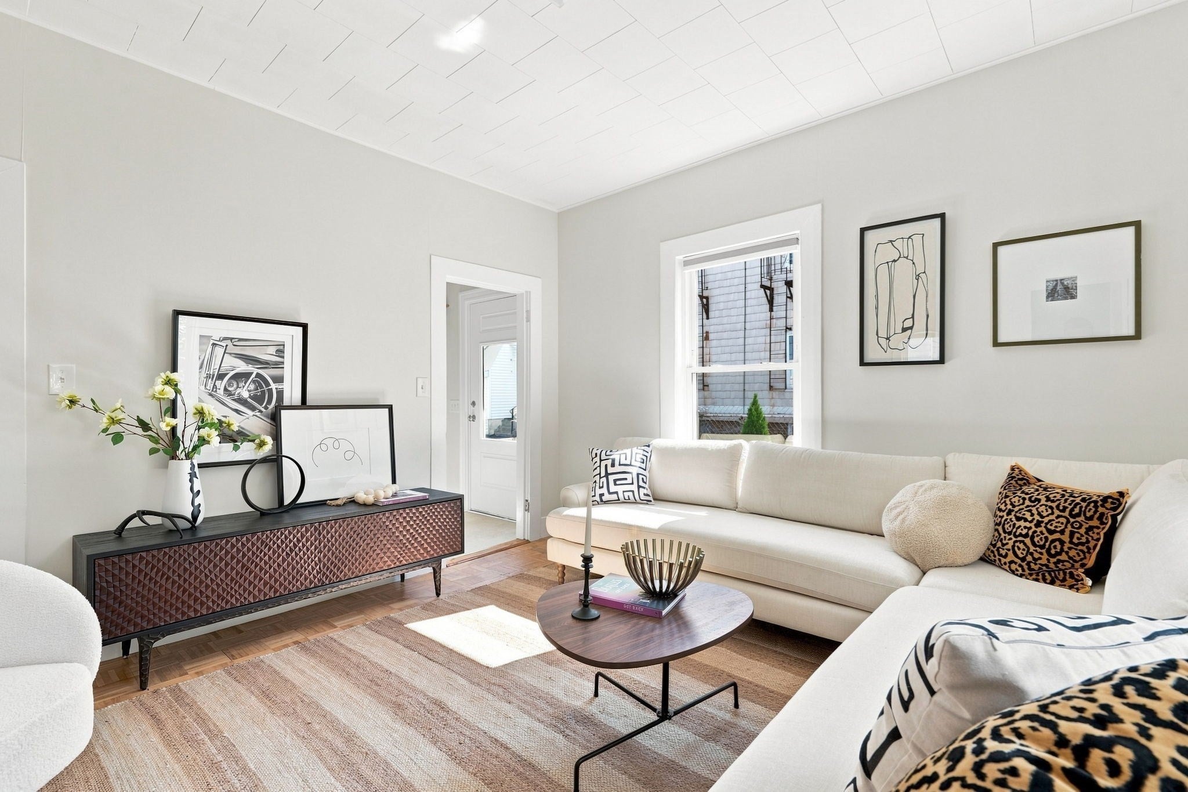
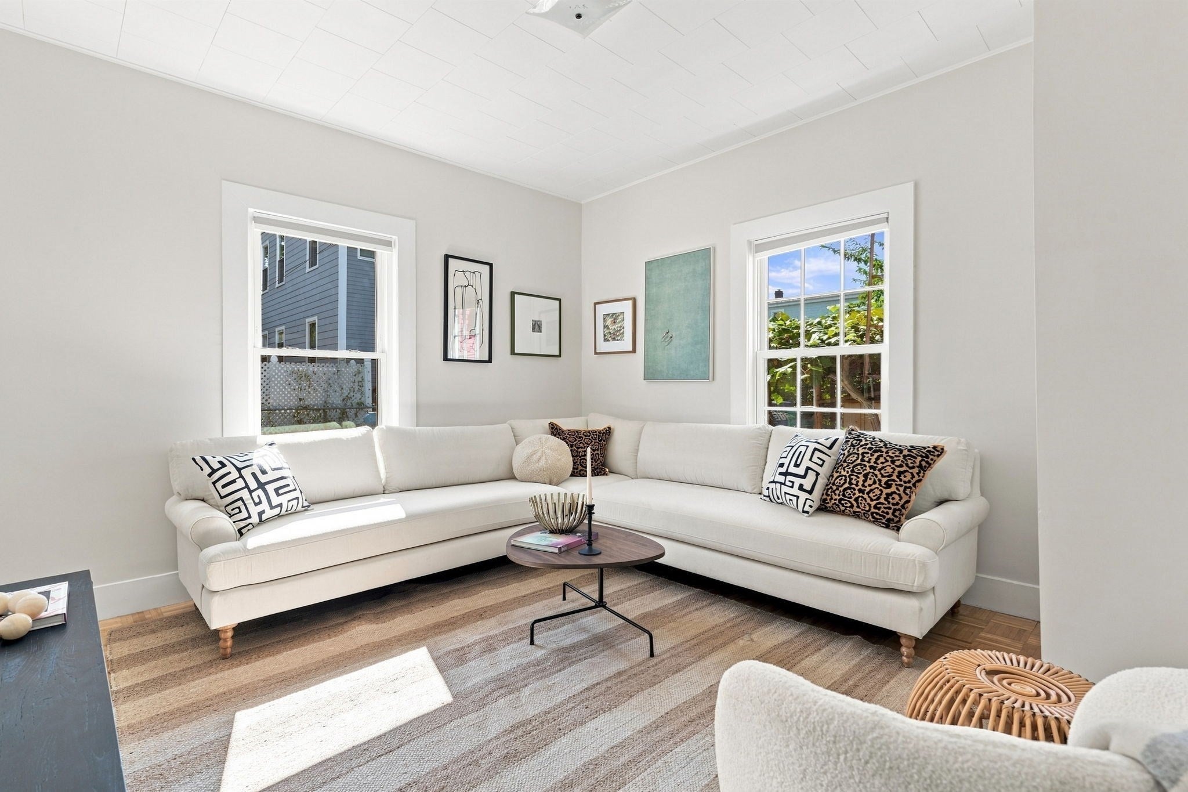
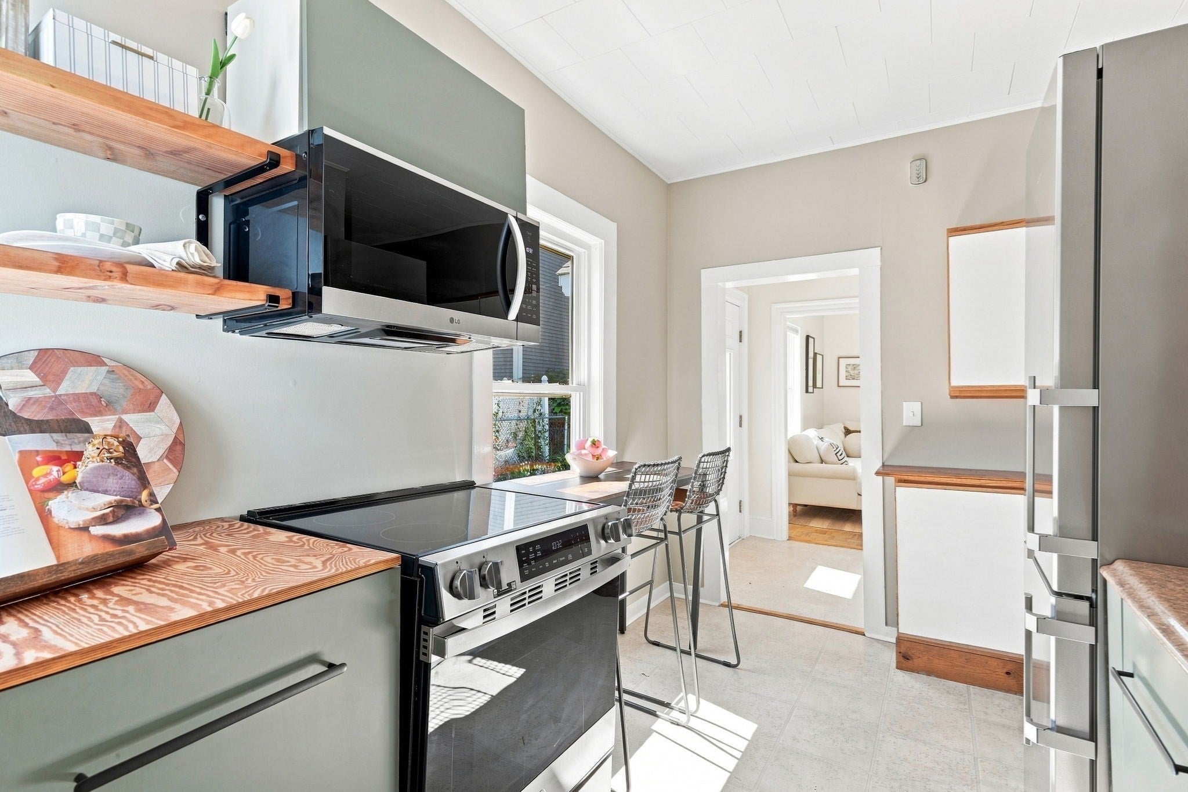
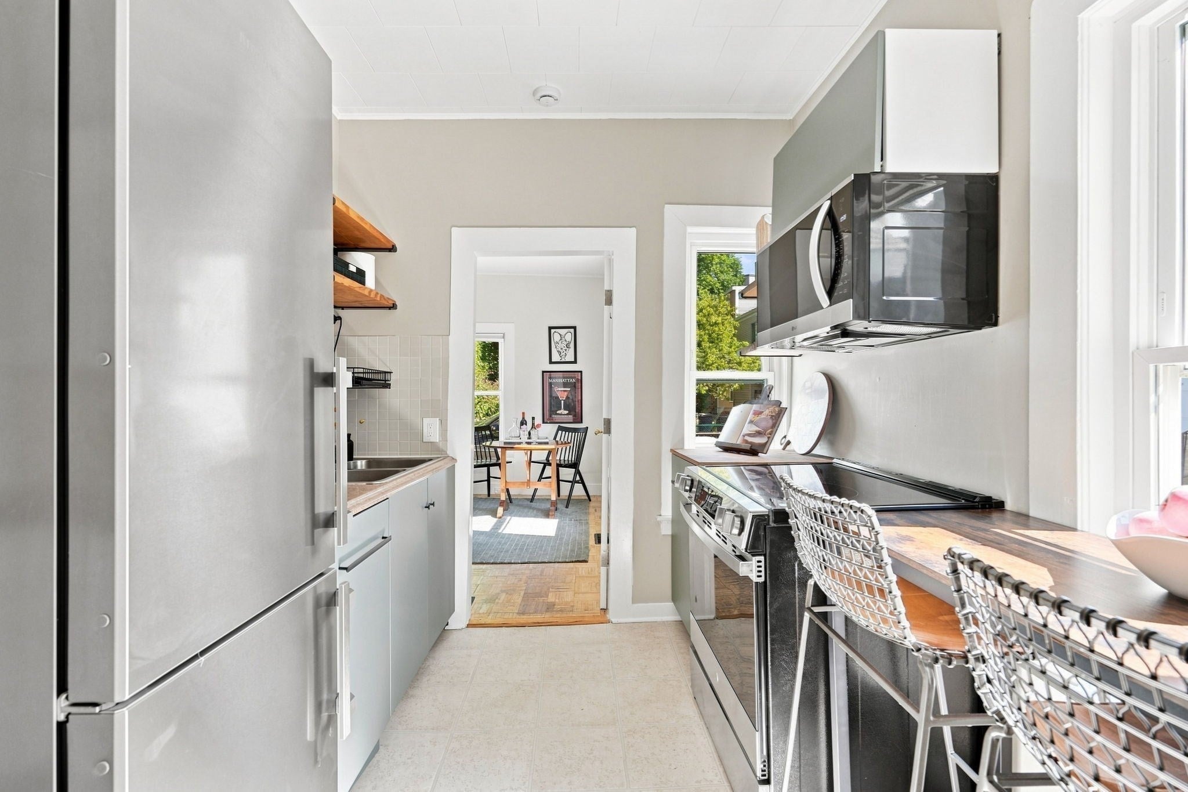
Completely unexpected! This charming Mansard-style single family, tucked back off of Tremont Street, is a joyful surprise. The bright blue exterior & gardens, lovingly redone by the current owners, give the home an almost storybook feel and create a sweet oasis in the heart of Inman Square. Inside, the house is just as cheerful, with high ceilings, wonderful natural light, loads of character and a flexible 2/3 bedroom layout that feels both comfortable and full of possibility. The current owners have made thoughtful improvements, adding significantly to both its livability & move-in readiness. The kitchen was reconfigured & upgraded with all new appliances, a second-floor laundry room was created and a brand-new washer & dryer installed, the entire interior was repainted & new blinds were installed. Behind the scenes, equally important improvements include a new French drain, sump pump, dry well, radon mitigation system and new support beams in the basement. Finally, where what was once almost entirely asphalt has been replaced with a garden & green-paver driveway, completely changing the feel of the property. This is a truly special home, and just a 7-minute walk to the Union Square T stop!

Save
Ask
Tour
Hide
Share
Listing Snapshot
Price 
$955,000
Days On Site 
7 Days
Bedrooms 
3
Inside Area (SqFt) 
1,188 sqft
Total Baths 
2
Full Baths 
2
Partial Baths 
N/A
Lot Size 
0.03 Acres
Year Built 
1886
MLS® Number 
73574116
Status 
Active
Property Tax 
$6,217
HOA/Condo/Coop Fees 
N/A
Sq Ft Source 
Public Records
Friends & Family
Recent Activity
3 days agoListing updated with changes from the MLS®
a week agoListing first seen on site
General Features
Acres 
0.03
Disclosures 
Public record lists as a 2 bedroom. Taxes do NOT reflect residential exemption. All information about the property is deemed reliablebut not guaranteed and should be independently verified. Buyer and Buyer’s broker to do their own due diligence.
Foundation 
Stone
Parking 
PavedShared DrivewayOff StreetDriveway
Parking Spaces 
1
Property Sub Type 
Single Family Residence
Sewer 
Public Sewer
SqFt Above 
1188
SqFt Total 
1188
Style 
Antique
Water Source 
Public
Zoning 
C-1
Interior Features
Appliances 
Water HeaterRangeDishwasherRefrigerator
Basement 
Interior EntrySump PumpUnfinished
Electric 
Circuit Breakers100 Amp Service
Flooring 
WoodTile
Heating 
Natural GasForced Air
Interior 
Pantry
Laundry Features 
Electric Dryer HookupWasher Hookup
Window Features 
Insulated Windows
Bathroom 1 
Dimensions - 7x5Level - FirstArea - 35
Bathroom 2 
Dimensions - 7x5Level - SecondArea - 35
Bedroom 2 
Dimensions - 12x11Level - SecondArea - 132
Bedroom 3 
Dimensions - 12x11Level - FirstArea - 132
Kitchen 
Dimensions - 11x8Level - MainArea - 88
Living Room 
Dimensions - 12x13Level - FirstArea - 156
Master Bedroom 
Dimensions - 12x13Level - SecondArea - 156
Save
Ask
Tour
Hide
Share
Exterior Features
Construction Details 
Frame
Exterior 
Garden
Roof 
Rubber
Windows/Doors 
Insulated Windows
Community Features
Community Features 
Park
Roads 
Paved
Listing courtesy of Coleman Group of William Raveis R.E. & Home Services


The property listing data and information, or the Images, set forth herein were provided to MLS Property Information Network, Inc. from third party sources, including sellers, lessors, landlords, and public records, and were compiled by MLS Property Information Network, Inc. The property listing data and information, and the Images, are for the personal, non-commercial use of consumers having a good faith interest in purchasing, leasing or renting listed properties of the type displayed to them and may not be used for any purpose other than to identify prospective properties which such consumers may have a good faith interest in purchasing, leasing or renting. MLS Property Information Network, Inc. and its subscribers disclaim any and all representations and warranties as to the accuracy of the property listing data and information, or as to the accuracy of any of the Images, set forth herein.

Last checked 2026-09-17 10:55 AM UTC

Neighborhood & Commute
Source: Walkscore
Save
Ask
Tour
Hide
Share
