Save
Ask
Tour
Hide
Share
$699,000
21 Days On Site

21 Lamoine St
Dedham, MA 02026

For Sale|Single Family Residence|Active
4
Beds
2
Total Baths
2
Full Baths
1,549
SqFt
$451
/SqFt
1920
Built
County:
Norfolk
Call Now: 617-487-8082
Is this the listing for you? We can help make it yours.
617-487-8082
21 Lamoine St21 Lamoine St21 Lamoine St21 Lamoine St
Save
Ask
Tour
Hide
Share

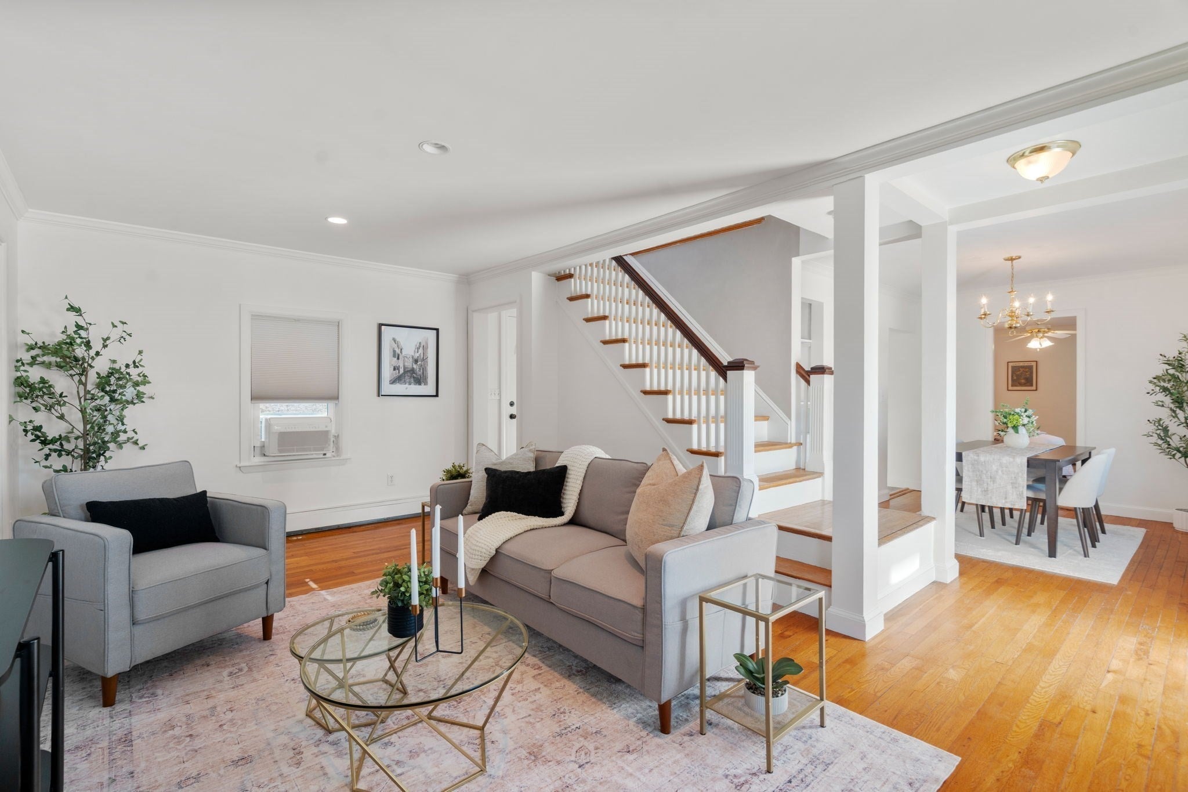
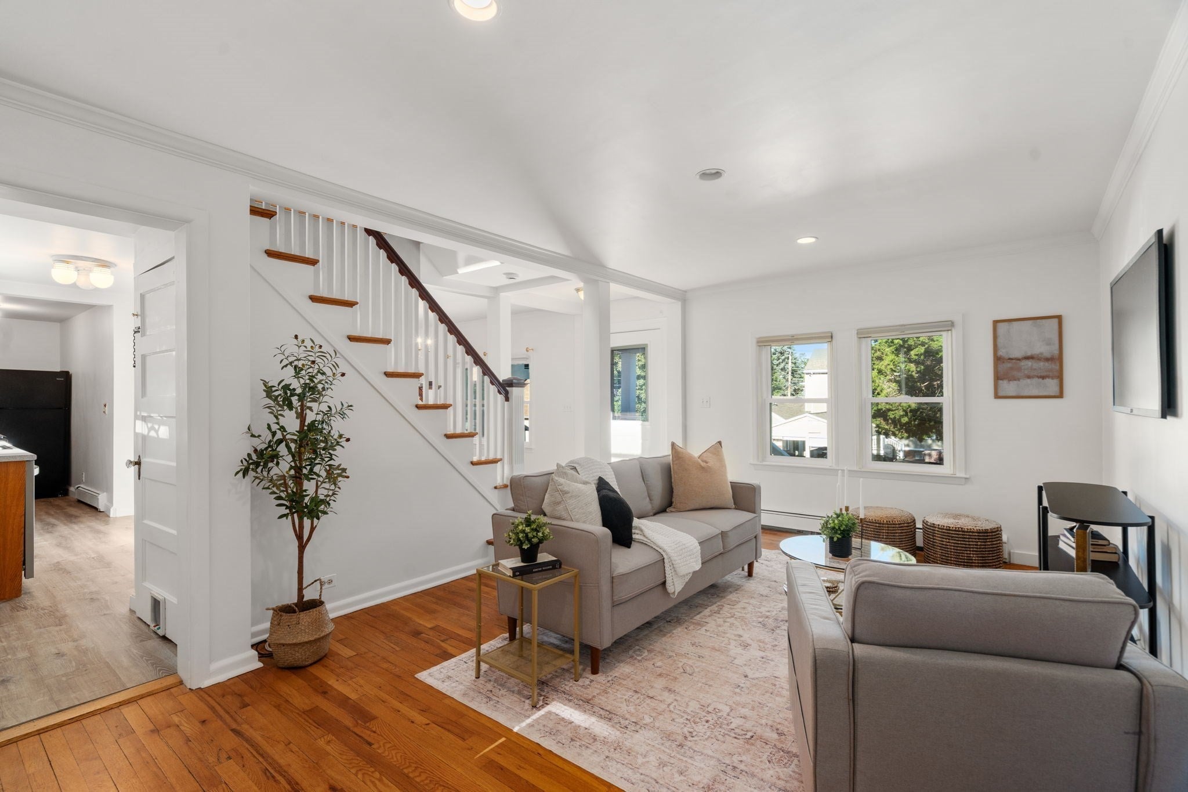
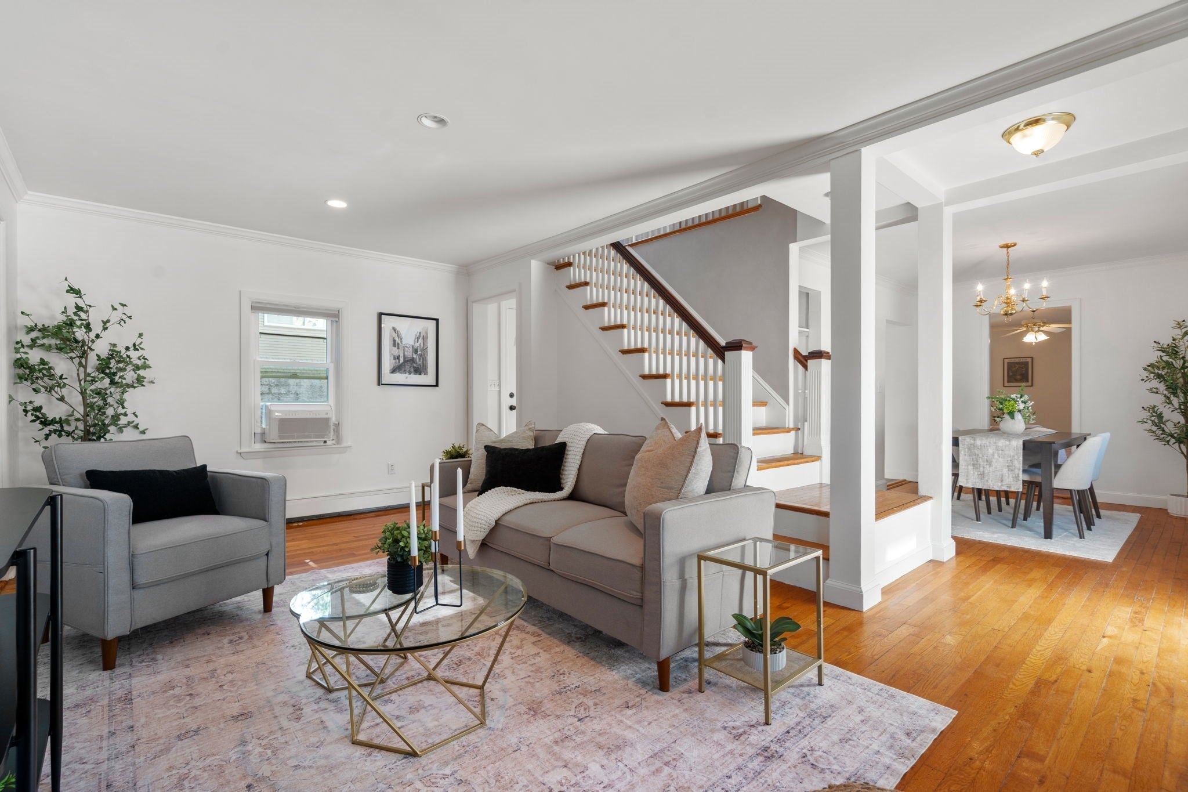
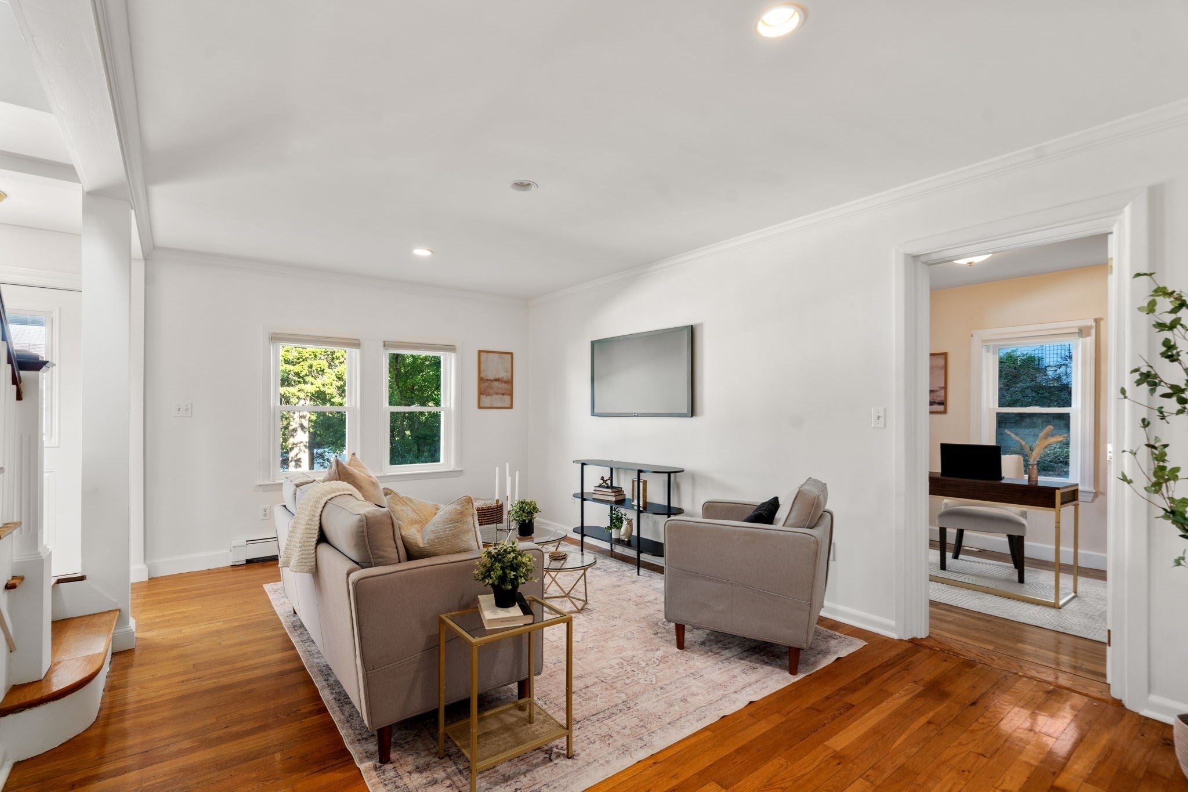
Welcome to this spacious expanded 4 bedroom Cape, offering exceptional flexibility and plenty of room to spread out on a lovely cul de sac. The first floor features an oversized galley kitchen with abundant cabinet space, a formal dining room with custom built-ins, a comfortable living room, and a versatile and convenient home office. A large primary bedroom with a full bath completes the first floor. Hardwood floors run throughout the home, and abundant sunlight fills the rooms, creating a warm, inviting atmosphere. Upstairs are three additional bedrooms, a full bath, and a flexible bonus room ideal for a nursery, closet or an additional office. The basement offers two additional bonus rooms for even more space plus a laundry room. A new wraparound deck overlooks the large lot and provides the perfect setting for entertaining or relaxing outdoors. The property has been freshly painted, the windows have been replaced, and the solar panels can be transferred to the new owners. Conveniently located near Endicott Train Station, major highways, Legacy Place, Endicott Estate, the library, and more. If space and flexibility are what you're looking for, you've found your new home.

Save
Ask
Tour
Hide
Share
Listing Snapshot
Price 
$699,000
Days On Site 
21 Days
Bedrooms 
4
Inside Area (SqFt) 
1,549 sqft
Total Baths 
2
Full Baths 
2
Partial Baths 
N/A
Lot Size 
0.19 Acres
Year Built 
1920
MLS® Number 
73574082
Status 
Active
Property Tax 
$8,063
HOA/Condo/Coop Fees 
N/A
Sq Ft Source 
N/A
Friends & Family
Recent Activity
3 days agoListing updated with changes from the MLS®
a week agoPrice changed to $699,000
a week agoStatus changed to Active
3 weeks agoListing first seen on site
General Features
Acres 
0.19
Disclosures 
9 total Sunrun Solar panels are leased for $87.93 per month. Each year the cost goes up $2.94 until they are paid off. After 6 years the homeowners can pay them off(current year 2). Please find lease in attachments.
Foundation 
Block
Garage 
Yes
Garage Spaces 
1
Parking 
StorageOff Street
Parking Spaces 
5
Property Sub Type 
Single Family Residence
Sewer 
Public Sewer
SqFt Above 
1549
SqFt Total 
1549
Style 
Cape
Water Source 
Public
Zoning 
B
Interior Features
Appliances 
Gas Water HeaterDishwasherDisposalRefrigeratorFreezerWasherDryer
Basement 
Unfinished
Cooling 
Window Unit(s)
Flooring 
Wood
Heating 
Natural GasBaseboardZoned
Interior 
Master DownstairsOpen Floorplan
Laundry Features 
In Basement
Window Features 
Insulated Windows
Bathroom 1 
Dimensions - 5x4.1Level - FirstArea - 20
Bathroom 2 
Dimensions - 7.4x7.2Level - SecondArea - 53
Bedroom 2 
Dimensions - 15.6x16.1Level - SecondArea - 251
Bedroom 3 
Dimensions - 14.3x8.5Level - SecondArea - 121
Bedroom 4 
Dimensions - 10.7x16.1Level - SecondArea - 172
Dining Room 
Dimensions - 11.3x8.5Level - FirstArea - 96
Kitchen 
Dimensions - 21.3x7Level - FirstArea - 149
Living Room 
Dimensions - 11.4x17.5Level - FirstArea - 199
Master Bedroom 
Dimensions - 15x12.1Level - FirstArea - 181
Office 
Dimensions - 9.1x10.5Level - FirstArea - 95
Save
Ask
Tour
Hide
Share
Exterior Features
Construction Details 
Block
Lot Features 
Gentle Sloping
Patio And Porch 
Deck
Roof 
Shingle
Windows/Doors 
Insulated Windows
Community Features
Community Features 
Park
MLS Area 
Greenlodge
Listing courtesy of Christman Johnsson Group of Hammond Residential Real Estate


The property listing data and information, or the Images, set forth herein were provided to MLS Property Information Network, Inc. from third party sources, including sellers, lessors, landlords, and public records, and were compiled by MLS Property Information Network, Inc. The property listing data and information, and the Images, are for the personal, non-commercial use of consumers having a good faith interest in purchasing, leasing or renting listed properties of the type displayed to them and may not be used for any purpose other than to identify prospective properties which such consumers may have a good faith interest in purchasing, leasing or renting. MLS Property Information Network, Inc. and its subscribers disclaim any and all representations and warranties as to the accuracy of the property listing data and information, or as to the accuracy of any of the Images, set forth herein.

Last checked 2026-09-30 11:33 PM UTC

Neighborhood & Commute
Source: Walkscore
Save
Ask
Tour
Hide
Share
